Skip main navigation
Sold for $1,060,000
  • $1,060,000

    5630 Timberly Ln, Pipersville, PA 18947

    4beds
    4,360sqft
    Single Family Residence
    Built in 2004
    0.44 Acres Lot
    $1,154,900 Zestimate®
    $243/sqft
    $4,294 Estimated rent

    Home value

    $1,154,900

    $1.10M - $1.21M

    $4,294/mo

    Zestimate® history
    Loading
    Loading...

    Owner options

    List your home for rent

    $4,294/mo

    Rent Zestimate®

    Find your next renter with Zillow Rental Manager. Plus, with online applications, you can quickly screen prospective tenants – for free.

    Learn more

    $4,294/mo

    Rent Zestimate®

    Refinance and save

    $6,648/mo

    Est. payment

    Refinancing to a lower rate could help reduce your monthly payments and save thousands over the life of the loan.

    See today's rates

    $6,648/mo

    Est. payment

    Explore your selling options

    Work with a Zillow partner agent

    Leverage their expertise and Zillow's premium Showcase listings to get your home seen by more buyers.

    Get started

    List with your own agent

    Get your home in front of millions of buyers by listing it on Zillow.

    Learn how to do it

    Sell it yourself

    Take full control of how buyers see your home on Zillow by listing For Sale by Owner (FSBO).

    List your home

    What's special

    Picturesque viewsRear yardPrivate gym spaceExpansive grassy yardOutdoor oasisLarge eating areaLarge soaking tub
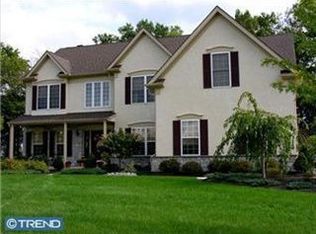
    Welcome to The Estates at Timberly Farms, where luxury meets affordability in this truly spectacular home! The owners have spared no expense in elevating this residence to a level rarely seen under $1M. As you approach, you'll be greeted by a stunning exterior boasting beautiful new Hardie Plank siding, a testament to the attention to detail present throughout. Step inside, and you'll immediately be captivated by the grandeur of the entrance, highlighted by a breathtaking staircase adorned with custom railings and wrought iron balusters. Gleaming hardwood flooring spans the entire first floor, creating an atmosphere of elegance and sophistication. To your left, a spacious office awaits, while to your right, a gracious living room invites you in with crown molding, extra-tall wainscotting, and a bay window that bathes the room in natural light. Continue through to the dining room, equally impressive and offering picturesque views of the rear yard. Prepare to be amazed as you enter the chef's kitchen, where white and gray cabinetry, granite countertops, and stainless steel appliances await. Double ovens and a large eating area make this space perfect for entertaining guests or enjoying intimate family dinners. The adjacent family room features a rear staircase, fireplace, and a two-story wall of windows, creating a bright and inviting atmosphere that's perfect for relaxation. Upstairs, the owner's suite is a sanctuary unto itself, complete with a sunny sitting area and a closet that will inspire envy. The ensuite bath boasts luxurious cabinetry, double sinks, a large soaking tub, and a separate shower, providing the ultimate in comfort and style. Three additional generously sized bedrooms and an updated hall bath complete the second level. The finished basement offers endless possibilities, with ample space for both recreation and relaxation. Whether you're hosting game nights, movie marathons, or simply unwinding after a long day, this versatile space has it all. Never miss a workout again with your own private gym space! Plus, with plumbing in place for a bar, you can easily transform it into the ultimate entertainment zone. Step outside to the new Azek deck, where you can barbecue while enjoying views of the expansive grassy yard and open land beyond. With privacy and vistas aplenty, this outdoor oasis is the perfect place to unwind and reconnect with nature. Located just minutes from downtown Doylestown, with its charming shops, renowned restaurants, and vibrant cultural scene, and boasting access to top-rated Central Bucks schools, this home offers the best of both worlds. Don't miss your chance to experience luxury living at its finest in The Estates at Timberly Farms—schedule your showing today!

    Zillow last checked:

    Listing updated:

    Listed by:

    Sue Thomas 215-622-3035,

    Keller Williams Real Estate-Doylestown

    Bought with:

    Laurie Dau, RS315078

    EXP Realty, LLC

    Lauren brandle, rs346505

    EXP Realty, LLC

    Source: Bright MLS,MLS#: PABU2066036MLS Logo

    Facts & features

    Interior

    Bedrooms & bathrooms
    • Bedrooms: 4
    • Bathrooms: 4
    • Full bathrooms: 2
    • 1/2 bathrooms: 2
    • Main level bathrooms: 1
    Rooms
    • Room types: Living Room, Dining Room, Primary Bedroom, Bedroom 2, Bedroom 3, Kitchen, Game Room, Family Room, Bedroom 1, Other
    Basement
    • Area: 1070
    Heating
    • Forced Air, Natural Gas
    Cooling
    • Central Air, Electric, Natural Gas
    Appliances
    • Included: Microwave, Dishwasher, Refrigerator, Washer, Dryer, Double Oven, Cooktop, Gas Water Heater
    • Laundry: Main Level
    Features
    • Primary Bath(s), Kitchen Island, Butlers Pantry, Combination Dining/Living, Family Room Off Kitchen
    • Flooring: Wood, Carpet
    • Windows: Window Treatments
    • Basement: Full,Unfinished
    • Number of fireplaces: 1
    • Fireplace features: Gas/Propane
    Interior area
    • Total structure area: 4,360
    • Total interior livable area: 4,360 sqft
    • Finished area above ground: 3,290
    • Finished area below ground: 1,070

    Property

    Parking
    • Total spaces: 2
    • Parking features: Garage Faces Side, Garage Door Opener, Inside Entrance, Asphalt, Driveway, Attached
    • Attached garage spaces: 2
    • Has uncovered spaces: Yes
    Accessibility
    • Accessibility features: None
    Features
    • Levels: Two
    • Stories: 2
    • Patio & porch: Deck
    • Pool features: None
    Lot
    • Size: 0.44 Acres
    • Features: Level, Open Lot, Front Yard, Rear Yard, SideYard(s)
    Details
    • Additional structures: Above Grade, Below Grade
    • Parcel number: 34042105
    • Zoning: R1
    • Special conditions: Standard

    Construction

    Type & style
    • Home type: SingleFamily
    • Architectural style: Colonial
    • Property subtype: Single Family Residence
    Materials
    • HardiPlank Type
    • Foundation: Concrete Perimeter
    • Roof: Shingle
    Condition
    • New construction: No
    • Year built: 2004
    Details
    • Builder model: DEVON II

    Utilities & green energy

    • Electric: 200+ Amp Service, Circuit Breakers
    • Sewer: Public Sewer
    • Water: Well
    • Utilities for property: Cable Connected

    Community & HOA

    Community
    • Security: Security System
    • Subdivision: Ests At Timberly F
    HOA
    • Has HOA: No
    Location
    • Region: Pipersville
    • Municipality: PLUMSTEAD TWP

    Financial & listing details

    • Price per square foot: $243/sqft
    • Tax assessed value: $57,020
    • Annual tax amount: $9,793
    • Date on market: 3/8/2024
    • Listing agreement: Exclusive Right To Sell
    • Listing terms: FHA 203(b),Conventional,VA Loan,Cash
    • Inclusions: Refrigerator, Washer & Dryer
    • Exclusions: Mounted Tv's And Brackets, Rtk Antenna
    • Ownership: Fee Simple

    Price history

    DateEventPrice
    6/26/2024Sold$1,060,000+24.7%$243/sqft
    Source: Bright MLS #PABU2066036 Report a problem
    3/19/2024Pending sale$850,000$195/sqft
    Source: Bright MLS #PABU2066036 Report a problem
    3/11/2024Contingent$850,000$195/sqft
    Source: Bright MLS #PABU2066036 Report a problem
    3/8/2024Listed for sale$850,000+93.2%$195/sqft
    Source: Bright MLS #PABU2066036 Report a problem
    12/22/2011Sold$440,000-6.4%$101/sqft
    Source: Public Record Report a problem
    8/26/2011Listing removed$470,000$108/sqft
    Source: RE/MAX CENTRE REALTORS #5778752 Report a problem
    6/23/2011Price change$470,000-2.1%$108/sqft
    Source: RE/MAX CENTRE REALTORS #5778752 Report a problem
    4/6/2011Price change$480,000-10.9%$110/sqft
    Source: RE/MAX CENTRE REALTORS #5778752 Report a problem
    10/22/2010Price change$539,000+2.7%$124/sqft
    Source: RE/MAX Centre Realtors #5778752 Report a problem
    9/29/2010Listed for sale$525,000-2.8%$120/sqft
    Source: RE/MAX Centre Realtors #5778752 Report a problem
    9/15/2004Sold$540,275$124/sqft
    Source: Public Record Report a problem

    Public tax history

    YearProperty taxesTax assessment
    2025$10,304 $57,020
    2024$10,304 +7.4%$57,020
    2023$9,592 +1.1%$57,020
    2022$9,485 +1.1%$57,020
    2021$9,379 $57,020
    2020$9,379 +0.6%$57,020
    2018$9,322 +1.4%$57,020
    2017$9,194 $57,020
    2016$9,194 $57,020
    2015-- $57,020
    2014-- $57,020
    2013-- $57,020 -19.7%
    2012-- $71,000
    2011-- $71,000
    2010-- $71,000
    2009-- $71,000
    2008-- $71,000
    2007-- $71,000
    2006-- $71,000
    2005-- $71,000 +3737.8%
    2004-- $1,850
    Find assessor info on the county website

    Neighborhood: 18947

    Nearby schools

    GreatSchools rating
    Schools provided by the listing agent
    • Elementary: Groveland
    • Middle: Tohickon
    • High: Central Bucks High School East
    • District: Central Bucks

    Source: Bright MLS. This data may not be complete. We recommend contacting the local school district to confirm school assignments for this home.

    Get a cash offer in 3 minutes
    Find out how much your home could sell for in as little as 3 minutes with a no-obligation cash offer.
    Estimated market value
    $1,154,900
    Get a cash offer in 3 minutes
    Find out how much your home could sell for in as little as 3 minutes with a no-obligation cash offer.
    Estimated market value
    $1,154,900