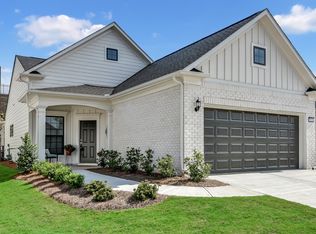
Discover the ultimate 55+ ACTIVE ADULT LIFESTYLE at Del Webb Chateau Elan! This beautiful home is waiting for you to fall in love with its unmatched craftsmanship and luxurious features. The stylish kitchen is impressive, with a huge quartz island/breakfast bar that is perfect for entertaining. The fantastic open floor plan features a great room and sunroom, providing you with ample space to create your dream home office or library. You'll be amazed by the simplicity of living with such a well-designed floor plan. The primary ensuite is a true oasis with a walk-in closet, double vanities, and a large walk-in shower with a bench. The exterior of the house is beautifully maintained by the HOA, so you can sit back and relax in a lush and inviting environment. Enjoy the community's top-notch amenities, including a state-of-the-art fitness center, indoor and outdoor pools, a grilling area, a dog park, pickleball, bocce ball, and a playground for your grandchildren! You'll also have access to a lifestyle director, who organizes social events like a golf cart parade, food trucks, classes, and clubs. Stay informed and never miss a beat with the weekly and monthly newsletters. The location is fantastic, with the convenience of the hospital and shopping just a stone's throw away. There's even a 2-car garage! Now is your chance to experience the best of 55+ ACTIVE ADULT LIVING. Come and see this stunning home at Del Webb Chateau Elan today! Tax record reflects the correct square footage of 1505. Find out RIGHT NOW how you may qualify for UP TO 2% below-market interest rates.
Closed
$450,000
5630 Villa Crest Dr, Hoschton, GA 30548
2beds
1,505sqft
Single Family Residence, Residential
Built in 2021
5,662 Square Feet Lot
$443,000 Zestimate®
$299/sqft
$2,183 Estimated rent
Home value
$443,000
$421,000 - $465,000
$2,183/mo
Zestimate® history
Owner options
List your home for rent
$2,183/mo
Rent Zestimate®
Find your next renter with Zillow Rental Manager. Plus, with online applications, you can quickly screen prospective tenants – for free.
$2,183/mo
Rent Zestimate®
Refinance and save
$3,093/mo
Est. payment
Refinancing to a lower rate could help reduce your monthly payments and save thousands over the life of the loan.
$3,093/mo
Est. payment
Explore your selling options
Work with a Zillow partner agent
Leverage their expertise and Zillow's premium Showcase listings to get your home seen by more buyers.
Get startedList with your own agent
Get your home in front of millions of buyers by listing it on Zillow.
Learn how to do itSell it yourself
Take full control of how buyers see your home on Zillow by listing For Sale by Owner (FSBO).
List your homeWhat's special
Golf cart paradeOutdoor poolsFantastic open floor planAmple spaceDog parkHuge quartz islandBreakfast bar
Zillow last checked:
Listing updated:
Listed by:
Linde Moore,
Keller Williams Rlty, First Atlanta,
Shannon Fraser,
Keller Williams Rlty, First Atlanta
Bought with:
Wallace Hardy
Jason Mitchell Real Estate of Georgia, LLC
Source: FMLS GA,MLS#: 7312721
Facts & features
Interior
Bedrooms & bathrooms
- Bedrooms: 2
- Bathrooms: 2
- Full bathrooms: 2
- Main level bathrooms: 2
- Main level bedrooms: 2
Rooms
- Room types: Sun Room, Other
Primary bedroom
- Features: Master on Main, Roommate Floor Plan
- Level: Master on Main, Roommate Floor Plan
Bedroom
- Features: Master on Main, Roommate Floor Plan
Primary bathroom
- Features: Double Shower, Shower Only
Dining room
- Features: Great Room, Open Concept
Kitchen
- Features: Breakfast Bar, Breakfast Room, Cabinets White, Eat-in Kitchen, Kitchen Island, Pantry Walk-In, Stone Counters, View to Family Room
Heating
- Central, Electric
Cooling
- Ceiling Fan(s), Central Air
Appliances
- Included: Dishwasher, Disposal, Electric Water Heater, Gas Range, Microwave, Refrigerator, Self Cleaning Oven
- Laundry: In Hall, Main Level
Features
- Double Vanity, Entrance Foyer, High Ceilings 9 ft Main, High Speed Internet, Walk-In Closet(s)
- Flooring: Carpet, Ceramic Tile, Hardwood
- Windows: Insulated Windows
- Basement: None
- Attic: Pull Down Stairs
- Has fireplace: No
- Fireplace features: None
- Common walls with other units/homes: No Common Walls
Interior area
- Total structure area: 1,505
- Total interior livable area: 1,505 sqft
Property
Parking
- Total spaces: 2
- Parking features: Attached, Garage, Kitchen Level, Level Driveway
- Attached garage spaces: 2
- Has uncovered spaces: Yes
Accessibility
- Accessibility features: None
Features
- Levels: One
- Stories: 1
- Patio & porch: Front Porch, Patio
- Exterior features: Private Yard
- Pool features: None
- Spa features: Community, None
- Fencing: None
- Has view: Yes
- View description: Trees/Woods
- Waterfront features: Creek
- Body of water: None
Lot
- Size: 5,662 Square Feet
- Features: Back Yard, Creek On Lot, Front Yard, Private, Wooded
Details
- Additional structures: None
- Parcel number: 15041 000510
- Other equipment: None
- Horse amenities: None
Construction
Type & style
- Home type: SingleFamily
- Architectural style: Craftsman,Ranch
- Property subtype: Single Family Residence, Residential
Materials
- Brick Front, Cement Siding
- Foundation: Slab
- Roof: Shingle
Condition
- Resale
- New construction: No
- Year built: 2021
Utilities & green energy
- Electric: 110 Volts
- Sewer: Public Sewer
- Water: Public
- Utilities for property: Cable Available, Electricity Available, Natural Gas Available, Phone Available, Sewer Available, Water Available
Green energy
- Green verification: ENERGY STAR Certified Homes
- Energy efficient items: HVAC, Lighting, Thermostat, Water Heater
- Energy generation: None
Community & HOA
Community
- Features: Business Center, Clubhouse, Concierge, Dog Park, Fitness Center, Near Trails/Greenway, Park, Pickleball, Playground, Pool, Tennis Court(s)
- Security: Carbon Monoxide Detector(s), Security System Owned, Smoke Detector(s)
- Senior community: Yes
- Subdivision: Del Webb Chateau Elan
HOA
- Has HOA: Yes
- Services included: Maintenance Structure, Maintenance Grounds, Reserve Fund, Swim, Tennis, Trash
- HOA fee: $308 monthly
Location
- Region: Hoschton
Financial & listing details
- Price per square foot: $299/sqft
- Tax assessed value: $492,500
- Annual tax amount: $3,129
- Date on market: 12/20/2023
- Cumulative days on market: 66 days
- Electric utility on property: Yes
- Road surface type: Asphalt
Price history
| Date | Event | Price |
|---|---|---|
| 3/21/2024 | Pending sale | $450,000$299/sqft |
Source:  FMLS GA #7312721 Report a problem FMLS GA #7312721 Report a problem | ||
| 3/19/2024 | Sold | $450,000$299/sqft |
Source: FMLS GA #7312721 Report a problem | ||
| 2/26/2024 | Contingent | $450,000$299/sqft |
Source:  GAMLS #10232990 Report a problem GAMLS #10232990 Report a problem | ||
| 12/20/2023 | Listed for sale | $450,000+1.4%$299/sqft |
Source: GAMLS #10232990 Report a problem | ||
| 7/9/2022 | Listing removed | -- |
Source:  Del Webb Report a problem Del Webb Report a problem | ||
| 7/5/2022 | Pending sale | $443,855$295/sqft |
Source: FMLS GA #7062555 Report a problem | ||
| 6/8/2022 | Listed for sale | $443,855+23.5%$295/sqft |
Source: FMLS GA #7062555 Report a problem | ||
| 9/3/2021 | Listing removed | -- |
Source: Del Webb Report a problem | ||
| 7/1/2021 | Price change | $359,490+5.9%$239/sqft |
Source: Del Webb Report a problem | ||
| 5/21/2021 | Price change | $339,490+1.5%$226/sqft |
Source: Del Webb Report a problem | ||
| 5/20/2021 | Price change | $334,490+2.9%$222/sqft |
Source: Del Webb Report a problem | ||
| 5/14/2021 | Price change | $324,990+1.7%$216/sqft |
Source: Del Webb Report a problem | ||
| 5/2/2021 | Listed for sale | $319,490$212/sqft |
Source: Del Webb Report a problem | ||
Public tax history
| Year | Property taxes | Tax assessment |
|---|---|---|
| 2025 | $4,749 +7.8% | $197,000 +6.7% |
| 2024 | $4,405 -0.1% | $184,600 +1.9% |
| 2023 | $4,407 +40.8% | $181,240 +51.4% |
| 2022 | $3,129 | $119,680 |
Find assessor info on the county website
Neighborhood: 30548
Nearby homes
- $443,8005,662 Square Feet5634 Villa Crest Dr, Hoschton, GA 30548Off Market
- $474,8003 bd2 ba1.6k sqft5626 Villa Crest Dr, Hoschton, GA 30548Off Market
- $524,9005,662 Square Feet5638 Villa Crest Dr, Hoschton, GA 30548Off Market
- $455,5216,534 Square Feet5618 Villa Crest Dr, Hoschton, GA 30548Sold
- $539,0004 bd3 ba2.2k sqft5642 Villa Crest Dr, Hoschton, GA 30548Off Market
- $469,7005,662 Square Feet5631 Villa Crest Dr, Hoschton, GA 30548Off Market
- $438,1002 bd2 ba1.3k sqft5646 Villa Crest Dr, Hoschton, GA 30548Off Market
- $360,000-- bd-- ba-- sqft5501 Thompsons Mill Rd, Hoschton, GA 30548Off Market
Nearby schools
GreatSchools rating
- 7/10Spout Springs Elementary SchoolGrades: PK-5Distance: 3.3 mi
- 8/10Cherokee Bluff MiddleGrades: 6-8Distance: 3.2 mi
- 8/10Cherokee Bluff High SchoolGrades: 9-12Distance: 3.5 mi
Get a cash offer in 3 minutes
Find out how much your home could sell for in as little as 3 minutes with a no-obligation cash offer.
Estimated market value
$443,000
Get a cash offer in 3 minutes
Find out how much your home could sell for in as little as 3 minutes with a no-obligation cash offer.
Estimated market value
$443,000
- Georgia
- Hall County
- Buford
- 30548
- 5630 Villa Crest Dr
Nearby cities
Nearby zip codes
Other Buford Topics
