Welcome to this stunning 3-story townhome with an attached two-car garage in the desirable West Line Village with no HOA! From the moment you arrive, you’ll appreciate the gated front patio—a perfect spot for morning coffee. Step inside to the main level where you’ll find a versatile bedroom that can double as a home office, along with access to the attached two-car garage—a rare find in this community! Head upstairs to the expansive second level featuring an open-concept layout ideal for modern living. A stylish half bath offers convenience for guests, while the dedicated dining area flows seamlessly into the upgraded kitchen. Enjoy quartz countertops, stainless steel appliances, a spacious island with seating, and beautiful hardwood floors. The bright living room opens to a balcony, perfect for relaxing or entertaining. The top level offers even more space and thoughtful design. A laundry closet is conveniently located near the bedrooms. The secondary bedroom includes a walk-in closet and is served by a full bathroom. Retreat to the spacious primary suite with a large walk-in closet and a private en-suite bathroom with upgraded tile, quartz counters, and a tiled shower. Built in 2019, this home has been lightly lived in and meticulously maintained—it shines like new! Enjoy a low-maintenance lifestyle in a vibrant, well-connected neighborhood just minutes from the light rail, Sloan’s Lake, Lakewood Dry Gulch Trails, Downtown Denver, the mountains and more. With stylish finishes, a rare two-car garage, and a functional layout across three levels, this is urban living at its best!
Sold for $539,000
$539,000
5630 W 11th Place, Lakewood, CO 80214
3beds
1,446sqft
Townhouse
Built in 2019
-- sqft lot
$527,200 Zestimate®
$373/sqft
$2,828 Estimated rent
Home value
$527,200
$496,000 - $564,000
$2,828/mo
Zestimate® history
Owner options
List your home for rent
$2,828/mo
Rent Zestimate®
Find your next renter with Zillow Rental Manager. Plus, with online applications, you can quickly screen prospective tenants – for free.
$2,828/mo
Rent Zestimate®
Refinance and save
$3,177/mo
Est. payment
Refinancing to a lower rate could help reduce your monthly payments and save thousands over the life of the loan.
$3,177/mo
Est. payment
Explore your selling options
Work with a Zillow partner agent
Leverage their expertise and Zillow's premium Showcase listings to get your home seen by more buyers.
Get startedList with your own agent
Get your home in front of millions of buyers by listing it on Zillow.
Learn how to do itSell it yourself
Take full control of how buyers see your home on Zillow by listing For Sale by Owner (FSBO).
List your homeWhat's special
Upgraded tileLaundry closetStainless steel appliancesQuartz countertopsGated front patioPrivate en-suite bathroomWalk-in closet
Zillow last checked:
Listing updated:
Listed by:
Debra Guy DEBRA@GUYTEAMHOMES.COM,
RE/MAX of Cherry Creek,
Christopher Harvey 720-438-8407,
RE/MAX of Cherry Creek
Bought with:
Heather Truhan, 100039099
MODUS Real Estate
Art Of Home Team
MODUS Real Estate
Source: REcolorado as distributed by MLS GRID,MLS#: 5399507
Facts & features
Interior
Bedrooms & bathrooms
- Bedrooms: 3
- Bathrooms: 3
- Full bathrooms: 1
- 3/4 bathrooms: 1
- 1/2 bathrooms: 1
- Main level bathrooms: 1
- Main level bedrooms: 1
Primary bedroom
- Description: 3rd Level - Large Primary Bedroom With En-Suite Bathroom
- Level: Upper
- Area: 150 Square Feet
- Dimensions: 10 x 15
Bedroom
- Description: 1st Level - Bedroom That Can Double As A Home Office
- Level: Main
- Area: 135 Square Feet
- Dimensions: 9 x 15
Bedroom
- Description: 3rd Level - Large Secondary Bedroom With Walk-In Closet
- Level: Upper
- Area: 150 Square Feet
- Dimensions: 10 x 15
Primary bathroom
- Description: 3rd Level - Spacious Primary Bedroom
- Level: Upper
- Area: 55 Square Feet
- Dimensions: 5 x 11
Bathroom
- Description: 2nd Level - Convenient For Guests
- Level: Main
- Area: 28 Square Feet
- Dimensions: 4 x 7
Bathroom
- Description: 3rd Level - Spacious Secondary Bedroom
- Level: Upper
- Area: 55 Square Feet
- Dimensions: 5 x 11
Dining room
- Description: 2nd Level - Open Concept Designated Dining Area
- Level: Main
- Area: 80 Square Feet
- Dimensions: 8 x 10
Kitchen
- Description: 2nd Level - Open Concept With Access To A Balcony
- Level: Main
- Area: 108 Square Feet
- Dimensions: 9 x 12
Laundry
- Description: 3rd Level - Conveniently Located In Upper Lever
- Level: Upper
Living room
- Description: 2nd Level - Open Concept Kitchen With Large Quartz Kitchen Island
- Level: Main
- Area: 120 Square Feet
- Dimensions: 10 x 12
Heating
- Forced Air
Cooling
- Air Conditioning-Room
Appliances
- Included: Dishwasher, Dryer, Microwave, Oven, Range, Refrigerator, Washer
- Laundry: In Unit
Features
- Ceiling Fan(s), Eat-in Kitchen, Kitchen Island, Open Floorplan, Quartz Counters, Walk-In Closet(s)
- Flooring: Carpet, Wood
- Has basement: No
- Common walls with other units/homes: 2+ Common Walls
Interior area
- Total structure area: 1,446
- Total interior livable area: 1,446 sqft
- Finished area above ground: 1,446
Property
Parking
- Total spaces: 2
- Parking features: Garage - Attached
- Attached garage spaces: 2
Features
- Levels: Three Or More
- Patio & porch: Patio
- Exterior features: Balcony
Details
- Parcel number: 506354
- Special conditions: Standard
Construction
Type & style
- Home type: Townhouse
- Architectural style: Urban Contemporary
- Property subtype: Townhouse
- Attached to another structure: Yes
Materials
- Wood Siding
- Roof: Composition
Condition
- Year built: 2019
Utilities & green energy
- Sewer: Public Sewer
- Water: Public
Community & HOA
Community
- Security: Carbon Monoxide Detector(s), Smoke Detector(s)
- Subdivision: West Line Village Flg 1
HOA
- Has HOA: No
Location
- Region: Lakewood
Financial & listing details
- Price per square foot: $373/sqft
- Tax assessed value: $493,854
- Annual tax amount: $5,736
- Date on market: 6/10/2025
- Listing terms: Cash,Conventional,FHA,VA Loan
- Exclusions: Seller's Personal Property
- Ownership: Individual
Price history
| Date | Event | Price |
|---|---|---|
| 8/7/2025 | Sold | $539,000$373/sqft |
Source:  REcolorado as distributed by MLS GRID #5399507 Report a problem REcolorado as distributed by MLS GRID #5399507 Report a problem | ||
| 7/18/2025 | Pending sale | $539,000$373/sqft |
Source: REcolorado as distributed by MLS GRID #5399507 Report a problem | ||
| 6/10/2025 | Listed for sale | $539,000+2.5%$373/sqft |
Source: REcolorado as distributed by MLS GRID #5399507 Report a problem | ||
| 4/26/2021 | Sold | $526,000+17.7%$364/sqft |
Source: Public Record Report a problem | ||
| 9/18/2019 | Sold | $447,000$309/sqft |
Source: Public Record Report a problem | ||
| 8/19/2019 | Pending sale | $447,000$309/sqft |
Source: Compass - Denver #8336139 Report a problem | ||
| 8/1/2019 | Listed for sale | $447,000$309/sqft |
Source: Compass - Denver #8336139 Report a problem | ||
Public tax history
| Year | Property taxes | Tax assessment |
|---|---|---|
| 2025 | $5,736 +2.4% | $30,866 -1.8% |
| 2024 | $5,603 +16% | $31,431 |
| 2023 | $4,830 -2% | $31,431 +3.4% |
| 2022 | $4,929 +344.5% | $30,389 -2.8% |
| 2021 | $1,109 | $31,264 +343.4% |
| 2020 | $1,109 +0.7% | $7,051 |
| 2019 | $1,100 +30% | $7,051 +32.1% |
| 2018 | $847 | $5,336 +539.8% |
| 2017 | $847 | $834 |
Find assessor info on the county website
Neighborhood: Two Creeks
Nearby homes
- $1,4502 bd4 ba1.3k sqft5634 W 11th Pl, Lakewood, CO 80214For Rent
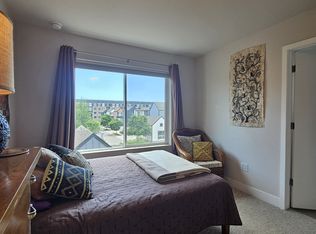
- $466,1002 bd3 ba1.4k sqft5626 W 11th Pl, Lakewood, CO 80214Off Market
- $445,0002 bd2 ba802 sqft1055 Depew St, Lakewood, CO 80214Sold

- $507,9003 bd3 ba1.4k sqft5644 W 11th Pl, Lakewood, CO 80214Off Market
- $509,2003 bd3 ba1.4k sqft5648 W 11th Pl, Lakewood, CO 80214Off Market
- $545,0003 bd3 ba1.4k sqft5618 W 11th Pl, Lakewood, CO 80214Sold
- $451,7003 bd3 ba1.2k sqft1059 Depew St, Lakewood, CO 80214Off Market
- $332,8001 bd1 ba800 sqft1051 Depew, Denver, CO 80214Off Market
Nearby schools
GreatSchools rating
- 2/10Lumberg Elementary SchoolGrades: PK-6Distance: 1.3 mi
- 3/10Jefferson High SchoolGrades: 7-12Distance: 1.3 mi
Schools provided by the listing agent
- Elementary: Lumberg
- Middle: Jefferson
- High: Jefferson
- District: Jefferson County R-1
Source: REcolorado as distributed by MLS GRID. This data may not be complete. We recommend contacting the local school district to confirm school assignments for this home.
Get a cash offer in 3 minutes
Find out how much your home could sell for in as little as 3 minutes with a no-obligation cash offer.
Estimated market value
$527,200
Get a cash offer in 3 minutes
Find out how much your home could sell for in as little as 3 minutes with a no-obligation cash offer.
Estimated market value
$527,200
- Colorado
- Jefferson County
- Lakewood
- 80214
- Two Creeks
- 5630 W 11th Place
Nearby cities
Nearby neighborhoods
Nearby zip codes
Other Lakewood Topics
