Skip main navigation
Closed
  • $1,189,100

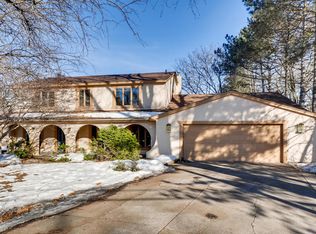
    5630 W Bald Eagle Blvd, Saint Paul, MN 55110

    5beds
    4,543sqft
    Single Family
    Built in 1996
    0.39 Acres Lot
    $1,189,100 Zestimate®
    $262/sqft
    $3,489 Estimated rent

    Home value

    $1,189,100

    $999,000 - $1.43M

    $3,489/mo

    Zestimate® history
    Loading
    Loading...

    Owner options

    List your home for rent

    $3,489/mo

    Rent Zestimate®

    Find your next renter with Zillow Rental Manager. Plus, with online applications, you can quickly screen prospective tenants – for free.

    Learn more

    $3,489/mo

    Rent Zestimate®

    Refinance and save

    $6,276/mo

    Est. payment

    Refinancing to a lower rate could help reduce your monthly payments and save thousands over the life of the loan.

    See today's rates

    $6,276/mo

    Est. payment

    Explore your selling options

    Work with a Zillow partner agent

    Leverage their expertise and Zillow's premium Showcase listings to get your home seen by more buyers.

    Get started

    List with your own agent

    Get your home in front of millions of buyers by listing it on Zillow.

    Learn how to do it

    Sell it yourself

    Take full control of how buyers see your home on Zillow by listing For Sale by Owner (FSBO).

    List your home

    What's special

    Beautifully updated lakefront home. 80 ft Bald Eagle Lake frontage, deck, two patios, firepit, hot tub, outdoor shower, one native plant garden lakeside and one pedestrian side which is also part rain garden. High-end appliances and finishes throughout this spacious home. Main floor master en suite with steam shower and jacuzzi tub. Four beds and two offices or five beds and one office plus huge upper level family/exercise/theater/game room/study areas. Five heat zones for maximum efficiency and comfort. Three-car garage (heated) with plenty of storage. Measurements taken from tax records, seller, MLS reports, and VHT Photography. Buyer and agents to verify all info and measurements. Seller is a licensed real estate agent.

    This property is not currently displayed as for sale or rent on Zillow. This may be different from what's on other websites or public sources.

    Zillow last checked:

    Listing updated:

    Listed by:

    Edina Realty, Inc.,

    Liz Baker 651-587-7562

    Bought with:

    Chad D Anderson

    Orange House Realty LLC

    Source: NorthstarMLS as distributed by MLS GRID,MLS#: 5712482MLS Logo

    Facts & features

    Interior

    Bedrooms & bathrooms
    • Bedrooms: 5
    • Bathrooms: 4
    • Full bathrooms: 2
    • 3/4 bathrooms: 1
    • 1/2 bathrooms: 1
    Bedroom
    • Level: Main
    • Area: 560 Square Feet
    • Dimensions: 20x28
    Bedroom 2
    • Level: Upper
    • Area: 272 Square Feet
    • Dimensions: 16x17
    Bedroom 3
    • Level: Upper
    • Area: 192 Square Feet
    • Dimensions: 16x12
    Bedroom 4
    • Level: Upper
    • Area: 121 Square Feet
    • Dimensions: 11x11
    Bedroom 5
    • Level: Upper
    • Area: 392 Square Feet
    • Dimensions: 14x28
    Dining room
    • Level: Main
    • Area: 280 Square Feet
    • Dimensions: 20x14
    Family room
    • Level: Upper
    • Area: 588 Square Feet
    • Dimensions: 14x42
    Family room
    • Level: Upper
    • Area: 224 Square Feet
    • Dimensions: 14x16
    Kitchen
    • Level: Main
    • Area: 336 Square Feet
    • Dimensions: 14x24
    Living room
    • Level: Main
    • Area: 342.83 Square Feet
    • Dimensions: 20'2x17
    Office
    • Level: Upper
    • Area: 150 Square Feet
    • Dimensions: 10x15
    Other
    • Level: Main
    • Area: 160 Square Feet
    • Dimensions: 16x10
    Heating
    • Forced Air, Fireplace(s), Heat Pump, In-Floor Heating
    Cooling
    • Central Air
    Appliances
    • Included: Cooktop, Dishwasher, Disposal, Electronic Air Filter, Exhaust Fan, Freezer, Humidifier, Gas Water Heater, Water Filtration System, Water Osmosis System, Microwave, Range, Refrigerator, Tankless Water Heater, Wall Oven, Washer, Water Softener Owned
    Features
    • Basement: Block,Crawl Space,Drain Tiled,Drainage System,Concrete,Sump Pump
    • Number of fireplaces: 2
    • Fireplace features: Gas, Living Room, Other
    Interior area
    • Total structure area: 4,543
    • Total interior livable area: 4,543 sqft
    • Finished area above ground: 4,543
    • Finished area below ground: 0

    Property

    Parking
    • Total spaces: 3
    • Parking features: Attached, Concrete, Heated Garage, Insulated Garage
    • Attached garage spaces: 3
    Accessibility
    • Accessibility features: None
    Features
    • Levels: Modified Two Story
    • Stories: 2
    • Has view: Yes
    • View description: East, Lake, Panoramic
    • Has water view: Yes
    • Water view: Lake
    • Waterfront features: Lake Front, Lake View, Lake Bottom(Sand, Soft)
    • Frontage length: Water Frontage: 80
    Lot
    • Size: 0.39 Acres
    • Dimensions: 80 x 198 x 81 x 216
    Details
    • Additional structures: Storage Shed
    • Foundation area: 2160
    • Parcel number: 033022440016
    • Lease amount: $0
    • Zoning description: Residential-Single Family

    Construction

    Type & style
    • Home type: SingleFamily
    • Property subtype: Single Family
    Materials
    • Roof: Asphalt,Pitched
    Condition
    • New construction: No
    • Year built: 1996

    Utilities & green energy

    • Gas: Natural Gas
    • Sewer: City Sewer/Connected
    • Water: Well

    Community & HOA

    Community
    • Subdivision: Section 3 Town 30 Range 22
    HOA
    • Has HOA: No
    Location
    • Region: Saint Paul

    Financial & listing details

    • Price per square foot: $262/sqft
    • Annual tax amount: $15,272
    • Date on market: 2/15/2021
    • Cumulative days on market: 110 days

    Price history

    DateEventPrice
    9/15/2021Sold$1,465,000-2%$322/sqft
    Source: NorthstarMLS as distributed by MLS GRID #5712482 Report a problem
    6/12/2021Pending sale$1,495,000$329/sqft
    Source: NorthstarMLS as distributed by MLS GRID #5712482 Report a problem
    2/22/2021Listed for sale$1,495,000$329/sqft
    Source: NorthstarMLS as distributed by MLS GRID #5712482 Report a problem

    Public tax history

    Tax history is unavailable.

    Neighborhood: 55110

    Nearby schools

    GreatSchools rating
    Get a cash offer in 3 minutes
    Find out how much your home could sell for in as little as 3 minutes with a no-obligation cash offer.
    Estimated market value
    $1,189,100
    Get a cash offer in 3 minutes
    Find out how much your home could sell for in as little as 3 minutes with a no-obligation cash offer.
    Estimated market value
    $1,189,100