5630 Wedekind Road: The estate where in city country living meets high desert acreage. Forget cramped urban living-welcome to your very own private retreat. 1 Acre, Dual Living, and an 1,800 Sq Ft Dream Shop. Leave constraints behind at 5630 Wedekind Road, where city convenience meets wide-open opportunity. Sprawled across a level 1-acre lot with majestic mountain backdrops, this unique property is a rare find. Mechanics, creators, and entrepreneurs: your paradise has arrived in the form of a massive, detached 1,800 sq ft workshop—perfect for heavy equipment, classic car collections, or a thriving home business. Have an RV, boat, or fleet of toys? The expansive layout, carport, and dedicated RV access ensure you will never run out of room. The main residence offers 2,183 sq ft of cozy character, featuring kitchen, skylights, a primary suite, and two wood-burning hearths to anchor your evenings. Step outside to the classic, covered wrap-around porch to enjoy Nevada's crisp four seasons. As an incredible bonus, a fully self-contained 520 sq ft guest house with its own kitchen, living area, and laundry offers the perfect setup for multi-generational living or home office. Reno and Sparks Nevada are designed for outdoor life with things to do year round: skiing, snow-shoeing, hiking, boating at Lake Tahoe less than an hour away, RENO ACES baseball team ending with Friday night fireworks when they are playing at home, and a soon to be built soccer stadium. UNIVERSITY OF NEVADA RENO features basketball, football and baseball teams with enthusiastic fans. The four seasons with the picturesque scenery are a sight to behold. Annual events like the Reno Rodeo in June, Hot August Nights in August, Rib Cook-Off in Victorian Square during Labor Day Weekend, Balloon Races the second weekend in September, Pioneer Center for Broadway shows and smaller theaters for other live shows, Recognizable entertainers past and presents passing through are featured at various venues. The Reno/Tahoe International Airport is just 15 minutes away as well as just a few miles to onramps for Highway 395/580 traveling North and South and Highway 80 traveling East and West. Just a short distance from the California and Nevada border. No HOA, endless freedom, and room to grow—schedule your tour today!
Active under contract-no show
Price cut: $100K (8/24)
$895,000
5630 Wedekind Rd, Sparks, NV 89431
3beds
2,183sqft
Single Family Residence
Built in 1961
1.02 Acres Lot
$870,200 Zestimate®
$410/sqft
$-- HOA
What's special
Dedicated rv accessMajestic mountain backdropsPrimary suiteExpansive layoutClassic covered wrap-around porchTwo wood-burning hearths
- 53 days
- 774
- 31
Zillow last checked:
Listing updated:
Listed by:
Cheryl Largen S.74213 775-287-8662,
Ferrari-Lund Real Estate Reno
Source: NNRMLS,MLS#: 260009813
Facts & features
Interior
Bedrooms & bathrooms
- Bedrooms: 3
- Bathrooms: 2
- Full bathrooms: 2
Heating
- Forced Air, Propane
Cooling
- Central Air
Appliances
- Included: Dishwasher, Disposal, Dryer, Electric Oven, Electric Range, Washer
- Laundry: Cabinets, Laundry Room
Features
- Breakfast Bar, Ceiling Fan(s), In-Law Floorplan, Pantry, Master Downstairs
- Flooring: Ceramic Tile, Concrete, Wood
- Windows: Blinds, Double Pane Windows, Skylight(s), Wood Frames
- Number of fireplaces: 2
- Fireplace features: Wood Burning, Wood Burning Stove
- Common walls with other units/homes: No Common Walls
Interior area
- Total structure area: 2,183
- Total interior livable area: 2,183 sqft
Video & virtual tour
Property
Parking
- Total spaces: 6
- Parking features: Carport, Garage, RV Access/Parking
- Garage spaces: 2
- Has carport: Yes
Features
- Levels: One
- Stories: 1
- Patio & porch: Porch, Wrap Around, Covered, Patio
- Exterior features: None
- Spa features: None
- Fencing: Back Yard,Partial
- Has view: Yes
- View description: Mountain(s), Trees/Woods
Lot
- Size: 1.02 Acres
- Features: Landscaped, Level
Details
- Additional structures: Shed(s), Workshop
- Parcel number: 02706403
- Zoning: LDS
- Horses can be raised: Yes
Construction
Type & style
- Home type: SingleFamily
- Property subtype: Single Family Residence
Materials
- Foundation: Crawl Space
- Roof: Composition,Metal,Pitched,Shingle
Condition
- New construction: No
- Year built: 1961
Utilities & green energy
- Sewer: Septic Tank
- Water: Public
- Utilities for property: Cable Available, Electricity Connected, Internet Available, Natural Gas Connected, Sewer Not Available, Water Connected, Cellular Coverage
Community & HOA
Community
- Security: Smoke Detector(s)
HOA
- Has HOA: No
Location
- Region: Sparks
Financial & listing details
- Price per square foot: $410/sqft
- Tax assessed value: $294,104
- Annual tax amount: $2,287
- Date on market: 7/30/2026
- Cumulative days on market: 54 days
- Listing terms: 1031 Exchange,Cash,Conventional
Estimated market value
$870,200
$827,000 - $914,000
$3,092/mo
Price history
| Date | Event | Price |
|---|---|---|
| 9/8/2026 | Contingent | $895,000$410/sqft |
Source:  NNRMLS #260009813 Report a problem NNRMLS #260009813 Report a problem | ||
| 8/24/2026 | Price change | $895,000-10.1%$410/sqft |
Source: NNRMLS #260009813 Report a problem | ||
| 7/30/2026 | Listed for sale | $995,000$456/sqft |
Source: NNRMLS #260009813 Report a problem | ||
Public tax history
| Year | Property taxes | Tax assessment |
|---|---|---|
| 2026 | $2,112 +2.7% | $102,936 -6.6% |
| 2025 | $2,056 +3.1% | $110,206 +0.2% |
| 2024 | $1,993 +2.2% | $109,986 +7.5% |
| 2023 | $1,949 +3.5% | $102,355 +12.8% |
| 2022 | $1,883 +3.1% | $90,778 +27.4% |
| 2021 | $1,827 +2.8% | $71,250 +5% |
| 2020 | $1,778 -2.7% | $67,836 |
| 2019 | $1,827 +2.8% | $67,836 +21% |
| 2018 | $1,778 +8.6% | $56,050 +3% |
| 2017 | $1,637 | $54,418 +1.7% |
| 2016 | $1,637 | $53,516 +1.8% |
| 2015 | $1,637 +279.7% | $52,573 +9.2% |
| 2014 | $431 -72.9% | $48,131 -14.1% |
| 2013 | $1,590 | $56,046 |
| 2012 | -- | $56,046 +11.6% |
| 2011 | -- | $50,229 -10% |
| 2010 | -- | $55,802 -15.5% |
| 2009 | -- | $66,075 -24.3% |
| 2008 | -- | $87,269 |
| 2007 | -- | $87,269 +12.5% |
| 2006 | -- | $77,595 +23.2% |
| 2005 | -- | $62,959 +12.4% |
| 2004 | -- | $56,001 -1% |
| 2003 | -- | $56,541 +0.6% |
| 2002 | -- | $56,208 |
| 2001 | -- | $56,208 |
Find assessor info on the county website
Monthly payment
Est. payment
Payment breakdown
Explore the cost of this home by adjusting the details. Changes won't be saved.Climate risks
Neighborhood: 89431
Nearby schools
Schools provided by the listing agent
- Elementary: Maxwell
- Middle: Sparks
- High: Sparks
Source: NNRMLS. This data may not be complete. We recommend contacting the local school district to confirm school assignments for this home.
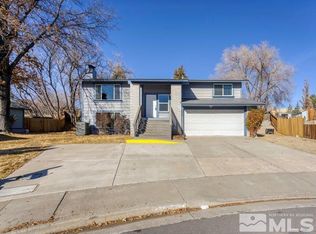
Similar homes
- $849,0004 bd4 ba2.6k sqft9420 Benedict Dr, Sparks, NV 89441Active
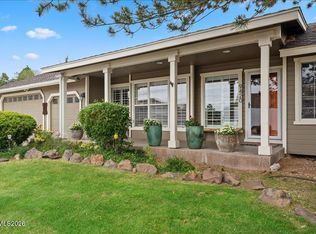
 MLS ID #260007350, Gary Smith, Realty One Group Eminence. NNRMLS
 - $795,0004 bd4 ba2.7k sqft2675 Tuscan Way, Sparks, NV 89434Active
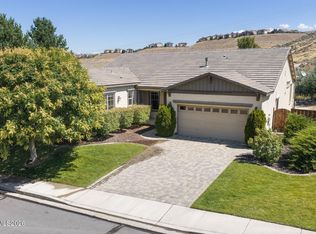 MLS ID #260009586, Michelle Hahl, Sierra Sotheby's International. NNRMLS
 - $775,0003 bd2 ba2.1k sqft25 Desert Peak Ct, Sparks, NV 89441Active
 MLS ID #260003784, Lance Higa, LPT Realty, LLC. NNRMLS
 - $724,0003 bd2 ba1.8k sqft3880 Piccadilly Dr, Reno, NV 89509Active
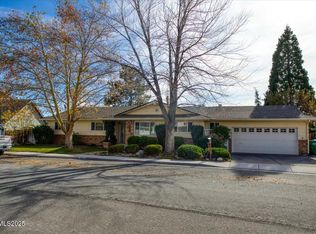 MLS ID #250058206, Jesse Morales, RE/MAX Professionals-Reno. NNRMLS
 - $675,0003 bd3 ba1.8k sqft1510 Mayberry Dr, Reno, NV 89509ActiveMLS ID #260012077, Karen Walker-Hill, Ferrari-Lund Real Estate Reno. NNRMLS
- $829,9003 bd2 ba2.4k sqft11075 Orchard Hill Dr, Reno, NV 89511ActiveMLS ID #260010906, Kendall Nemedez, RE/MAX Professionals-Reno. NNRMLS
- $840,0004 bd3 ba2.4k sqft1435 Hunter Lake Dr, Reno, NV 89509ActiveMLS ID #260010814, Margie McIntyre, Dickson Realty - Damonte Ranch. NNRMLS
- $849,9003 bd3 ba2.5k sqft13090 Stoney Brook Ct, Reno, NV 89511ActiveMLS ID #260010129, Kyla Bevel, Key Collective. NNRMLS
- $775,0004 bd3 ba2k sqft2490 W Moana Ln, Reno, NV 89509ActiveMLS ID #260010532, Mitchell Ross, RE/MAX Professionals-Reno. NNRMLS
- $999,0003 bd4 ba2.3k sqft2870 Sagittarius Dr, Reno, NV 89509ActiveMLS ID #260011377, Cristy Leck, RE/MAX Professionals-Reno. NNRMLS
- $849,0004 bd3 ba2.5k sqft2681 Markridge Dr, Reno, NV 89509ActiveMLS ID #260008148, Michael Robinson, Chase International-Damonte. NNRMLS
- $475,0004 bd2 ba1.4k sqft1250 Oxford Ave, Sparks, NV 89431ActiveMLS ID #250059222, Ana Hooker, Dickson Realty - Caughlin. NNRMLS
- $489,0003 bd2 ba1.9k sqft1144 O'Callaghan Ct, Sparks, NV 89434ActiveMLS ID #260010217, Shirley Larkins, Nevada Real Estate Connections. NNRMLS
- $540,0004 bd3 ba2.1k sqft1903 Pinewood Dr, Sparks, NV 89434ActiveMLS ID #260011471, Brian Mattison, eXp Realty, LLC. NNRMLS
- $849,9004 bd3 ba2k sqft280 Edgewater Pkwy, Reno, NV 89519ActiveMLS ID #260009379, Tamara Eifert, RE/MAX Professionals-Reno. NNRMLS
- $980,0004 bd3 ba2.5k sqft12000 Campo Rico Ln, Sparks, NV 89441ActiveMLS ID #260011609, Alanna Martin, Keller Williams Group One Inc.. NNRMLS
- $850,0004 bd3 ba2.6k sqft12320 S Hills Dr, Reno, NV 89511ActiveMLS ID #260009912, Brent Copeland, LPT Realty, LLC. NNRMLS
- $575,0003 bd2 ba1.6k sqft4401 Garratt Cir, Sparks, NV 89436ActiveMLS ID #260010913, Penny Tenpenny Properties, Keller Williams Group One Inc.. NNRMLS
- $639,3692 bd2 ba1.8k sqft1679 Veneto Dr, Sparks, NV 89434ActiveMLS ID #260011880, Sheena Brooks, Real Broker LLC. NNRMLS
- $1,045,0003 bd2 ba2.8k sqft1840 Berkeley Dr, Reno, NV 89509ActiveMLS ID #260003895, John Pieretti, Dickson Realty - Damonte Ranch. NNRMLS
