Skip main navigation
Off market
  • $4,394,500

    5630 Wisconsin Ave APT 1205, Chevy Chase, MD 20815

    3beds
    4,550sqft
    Condo
    Built in 1999
    -- sqft lot
    $4,394,500 Zestimate®
    $966/sqft
    $7,971 Estimated rent

    Home value

    $4,394,500

    $3.87M - $4.97M

    $7,971/mo

    Zestimate® history
    Loading
    Loading...

    Owner options

    List your home for rent

    $7,971/mo

    Rent Zestimate®

    Find your next renter with Zillow Rental Manager. Plus, with online applications, you can quickly screen prospective tenants – for free.

    Learn more

    $7,971/mo

    Rent Zestimate®

    Refinance and save

    $26,770/mo

    Est. payment

    Refinancing to a lower rate could help reduce your monthly payments and save thousands over the life of the loan.

    See today's rates

    $26,770/mo

    Est. payment

    Explore your selling options

    Work with a Zillow partner agent

    Leverage their expertise and Zillow's premium Showcase listings to get your home seen by more buyers.

    Get started

    List with your own agent

    Get your home in front of millions of buyers by listing it on Zillow.

    Learn how to do it

    Sell it yourself

    Take full control of how buyers see your home on Zillow by listing For Sale by Owner (FSBO).

    List your home

    What's special

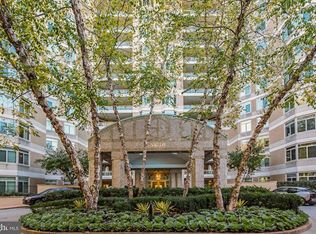
    Welcome to this stunning, furnished 4,550 sq ft condo at Parc Somerset with sensational views! Designed entirely by world-renowned interior designer Thomas Pheasant, no expense was spared in the selection of exquisite hues, elegant moldings, superior flooring, unique custom built-ins, and refined window treatments and furnishings throughout the home. Exceptional features include the 23'x25' formal living room with gas fireplace, built-ins and wall of windows/sliders that open to the expansive balcony, a den/family room with wet bar and custom built-ins, the 16'x22' formal dining room, the magnificent chef's kitchen (with prep island) and adjacent 12'x19' breakfast room with custom built-ins, desk, and comfy sitting room. These rooms provide fabulous entertaining spaces for small to extra large and extravagant gatherings. The primary suite encompasses the sumptuous bedroom (with oversized balcony), two sitting areas, an adjoining library/office with a full bath, a phenomenal dressing room that accesses two expansive walk-in closets, AND the exceptional spa-like bath with soaking tub and a separate shower. The grand foyer entry, with a formal powder room and multiple coat closets, connects to the 2nd bedroom with built-ins and ensuite bath, the hallway with the laundry room, and the 3rd bedroom with ensuite bath. Three garage parking spaces and 2 generously sized storage units convey with the sale. Enjoy resort-like living in Friendship Heights' most luxurious complex, situated on 17+ acres. Somerset House is a gated community with a gatehouse, 24-hr security, gorgeously landscaped grounds, tennis courts, a 3-story clubhouse with indoor/outdoor pools, party rooms, a state-of-the-art gym, racquetball court, billiards & ping pong room, aerobics room, and so much more! Easy stroll to the Metro, shops, dining, medical buildings, and conveniences of Friendship Heights. Additional Note: Internationally recognized for his 30 years of creating interiors, Mr. Pheasant's diverse accomplishments are noted in the most prestigious architectural and interior design magazines worldwide. In 2005, he was honored by Architectural Digest U.S. with the distinction of "Dean of American Design." Based in Washington, D.C., he continues to work on residential and commercial projects throughout the United States, Europe, and Asia.

    This property is off market, which means it's not currently listed for sale or rent on Zillow. This may be different from what's available on other websites or public sources.
    Facts & features

    Interior

    Bedrooms & bathrooms
    • Bedrooms: 3
    • Bathrooms: 5
    • Full bathrooms: 4
    • 1/2 bathrooms: 1
    Heating
    • Forced air, Heat pump
    Cooling
    • Central
    Appliances
    • Included: Dishwasher, Dryer, Microwave, Refrigerator, Washer
    • Laundry: In Unit
    Features
    • Flooring: Tile, Carpet, Hardwood
    • Has fireplace: Yes
    Interior area
    • Total interior livable area: 4,550 sqft

    Property

    Parking
    • Parking features: None
    Features
    • Exterior features: Cement / Concrete
    Lot
    • Size: 1 Acres
    Details
    • Parcel number: 0703254642

    Construction

    Type & style
    • Home type: Condo
    Condition
    • Year built: 1999

    Community & HOA

    HOA
    • Has HOA: Yes
    • HOA fee: $459 monthly
    Location
    • Region: Chevy Chase

    Financial & listing details

    • Price per square foot: $966/sqft
    • Tax assessed value: $2,310,000
    • Annual tax amount: $26,640

    Price history

    DateEventPrice
    6/4/2024Listing removed--
    Source: Long & Foster Broker Feed Report a problem
    5/30/2023Sold$4,750,000$1,044/sqft
    Source: Bright MLS #MDMC2093950 Report a problem
    5/30/2023Pending sale$4,750,000$1,044/sqft
    Source: Long & Foster Broker Feed #MDMC2093950 Report a problem
    5/30/2023Listing removed--
    Source: Long & Foster Broker Feed Report a problem
    5/24/2023Pending sale$4,750,000$1,044/sqft
    Source: Long & Foster Broker Feed #MDMC2093950 Report a problem
    5/24/2023Listed for sale$4,750,000$1,044/sqft
    Source: Long & Foster Broker Feed #MDMC2093950 Report a problem
    5/24/2023Pending sale$4,750,000$1,044/sqft
    Source: Bright MLS #MDMC2093950 Report a problem
    5/24/2023Listed for sale$4,750,000+181.1%$1,044/sqft
    Source: Bright MLS #MDMC2093950 Report a problem
    8/26/2022Listed for rent$15,000$3/sqft
    Source: Long & Foster Broker Feed #MDMC2066774 Report a problem
    1/21/2000Sold$1,690,000$371/sqft
    Source: Public Record Report a problem

    Public tax history

    YearProperty taxesTax assessment
    2025$26,640 +0.2%$2,310,000
    2024$26,593 -0.1%$2,310,000
    2023$26,616 +2.2%$2,310,000 -2.1%
    2022$26,043 +0.1%$2,360,000
    2021$26,019 -0.1%$2,360,000
    2020$26,036 -4.7%$2,360,000 -9.2%
    2019$27,310 -0.2%$2,600,000 +5%
    2018$27,360 +3.1%$2,476,667 +5.2%
    2017$26,533 +13.7%$2,353,333 +5.5%
    2016$23,333 $2,230,000
    2015$23,333 $2,230,000
    2014$23,333 $2,230,000 -3%
    2013-- $2,300,000 +1.6%
    2012-- $2,263,333
    2011-- $2,263,333 +3.3%
    2010-- $2,190,000 +3.1%
    2009-- $2,123,332 +3.2%
    2008-- $2,056,666 +3.4%
    2007-- $1,990,000 +15.5%
    2006-- $1,723,332 +18.3%
    2005-- $1,456,666 +22.4%
    2004-- $1,190,000
    2003-- $1,190,000 +17%
    2002-- $1,016,666 +9.3%
    2001-- $930,000
    Find assessor info on the county website

    Neighborhood: 20815

    Nearby schools

    GreatSchools rating
    Schools provided by the listing agent
    • District: MONTGOMERY COUNTY PUBLIC SCHOOLS

    Source: The MLS. This data may not be complete. We recommend contacting the local school district to confirm school assignments for this home.

    Get a cash offer in 3 minutes
    Find out how much your home could sell for in as little as 3 minutes with a no-obligation cash offer.
    Estimated market value
    $4,394,500
    Get a cash offer in 3 minutes
    Find out how much your home could sell for in as little as 3 minutes with a no-obligation cash offer.
    Estimated market value
    $4,394,500