Skip main navigation
Off market
  • $2,267,200

    5630 Wisconsin Ave APT 707, Chevy Chase, MD 20815

    2beds
    2,441sqft
    Condo
    Built in 1999
    -- sqft lot
    $2,267,200 Zestimate®
    $929/sqft
    $5,010 Estimated rent

    Home value

    $2,267,200

    $2.06M - $2.49M

    $5,010/mo

    Zestimate® history
    Loading
    Loading...

    Owner options

    List your home for rent

    $5,010/mo

    Rent Zestimate®

    Find your next renter with Zillow Rental Manager. Plus, with online applications, you can quickly screen prospective tenants – for free.

    Learn more

    $5,010/mo

    Rent Zestimate®

    Refinance and save

    $13,782/mo

    Est. payment

    Refinancing to a lower rate could help reduce your monthly payments and save thousands over the life of the loan.

    See today's rates

    $13,782/mo

    Est. payment

    Explore your selling options

    Work with a Zillow partner agent

    Leverage their expertise and Zillow's premium Showcase listings to get your home seen by more buyers.

    Get started

    List with your own agent

    Get your home in front of millions of buyers by listing it on Zillow.

    Learn how to do it

    Sell it yourself

    Take full control of how buyers see your home on Zillow by listing For Sale by Owner (FSBO).

    List your home

    What's special

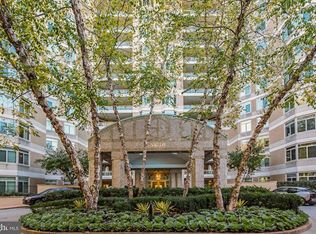
    A gracious foyer with built-in display shelves opens to the spacious, open floor plan in this beautiful condo. The expansive living room with gas fireplace opens to a long terrace for garden views. The separate formal dining room leads into the bright and airy kitchen with lots of counter space and storage, a breakfast nook that has built-in cabinets and shelves, and access to the laundry room/pantry. The second bedroom, currently shown as an office, has built-in cabinets and shelves and a Murphy bed, a large closet and an ensuite full bath. Across the foyer, enter the owner's suite that includes two walk-in closets, a spa-like bath with marble flooring, dual sink vanity, and separate water closet, and a door that leads to the den. The den has built-in cabinets and shelves for a bar, an entertainment cabinet, floor to ceiling bookshelves, and generous windows for lots of light and tree top views. Two garage parking spaces and a private storage unit is included. Situated amidst gracious gardens and walking paths, Parc Somerset is a jewel in this gated community with 24-hr security, doormen, valet parking and concierge, a spectacular three-level clubhouse with community party room, sauna and spa, exercise/dance studio, racquetball court, state-of-the-art gym, tennis courts, plus indoor and outdoor pools (lifeguards always on duty), combining the finest in luxury amenities with proximity to upscale urban living.

    This property is off market, which means it's not currently listed for sale or rent on Zillow. This may be different from what's available on other websites or public sources.
    Facts & features

    Interior

    Bedrooms & bathrooms
    • Bedrooms: 2
    • Bathrooms: 3
    • Full bathrooms: 2
    • 1/2 bathrooms: 1
    Cooling
    • Central
    Features
    • Kitchen Island, Built-Ins, Dining Area, Eat-in Kitchen, Open Floorplan, Wood Floors, Breakfast Area, Upgraded Countertops, Kitchen - Table Space, Kitchen - Gourmet, Primary Bath(s)
    • Flooring: Hardwood
    • Has fireplace: Yes
    Interior area
    • Total interior livable area: 2,441 sqft
    • Finished area below ground: 0

    Property

    Parking
    • Total spaces: 2
    • Parking features: Garage - Attached
    Accessibility
    • Accessibility features: Other
    Features
    • Exterior features: Brick, Cement / Concrete
    • Pool features: In Ground, Heated, Indoor, Community
    Lot
    • Size: 1 Acres
    Details
    • Parcel number: 0703254312
    • Special conditions: Standard

    Construction

    Type & style
    • Home type: Condo
    • Architectural style: Contemporary
    Condition
    • Year built: 1999

    Community & HOA

    HOA
    • Has HOA: Yes
    • HOA fee: $208 monthly
    Location
    • Region: Chevy Chase

    Financial & listing details

    • Price per square foot: $929/sqft
    • Tax assessed value: $2,200,000
    • Annual tax amount: $24,682

    Price history

    DateEventPrice
    3/27/2023Listing removed--
    Source: Bright MLS #MDMC733728 Report a problem
    4/13/2021Sold$1,800,000-1.4%$737/sqft
    Source: Public Record Report a problem
    3/14/2021Pending sale$1,825,000$748/sqft
    Source: Bright MLS #MDMC733728 Report a problem
    3/1/2021Contingent$1,825,000$748/sqft
    Source: Long & Foster Broker Feed #MDMC733728 Report a problem
    3/1/2021Pending sale$1,825,000$748/sqft
    Source: Long and Foster Real Estate #MDMC733728 Report a problem
    2/10/2021Price change$1,825,000-6.4%$748/sqft
    Source: Bright MLS #MDMC733728 Report a problem
    11/13/2020Listed for sale$1,950,000-2.3%$799/sqft
    Source: Long & Foster Real Estate, Inc. #MDMC733728 Report a problem
    5/12/2011Sold$1,995,000-11.3%$817/sqft
    Source: Public Record Report a problem
    2/5/2011Listing removed$2,250,000$922/sqft
    Source: TTR Sotheby's International Realty #MC7415941 Report a problem
    11/17/2010Price change$2,250,000-4.3%$922/sqft
    Source: TTR Sotheby's International Realty #MC7415941 Report a problem
    10/4/2010Listed for sale$2,350,000$963/sqft
    Source: TTR Sotheby's International Realty #MC7415941 Report a problem
    8/14/2010Listing removed$2,350,000$963/sqft
    Source: Long & Foster Real Estate #MC7276734 Report a problem
    3/13/2010Listed for sale$2,350,000+192%$963/sqft
    Source: Long & Foster Real Estate #MC7276734 Report a problem
    7/1/1999Sold$804,736$330/sqft
    Source: Public Record Report a problem

    Public tax history

    YearProperty taxesTax assessment
    2025$24,682 +2.1%$2,200,000 +4.7%
    2024$24,184 +4.9%$2,100,733 +5%
    2023$23,061 -10.9%$2,001,467 -14.6%
    2022$25,877 +0.1%$2,345,000
    2021$25,854 -0.1%$2,345,000
    2020$25,870 -1.9%$2,345,000 -7.3%
    2019$26,372 -0.2%$2,530,900 +5.8%
    2018$26,420 +4%$2,391,600 +6.2%
    2017$25,396 +27%$2,252,333 +6.6%
    2016$19,991 $2,113,000 +1%
    2015$19,991 $2,092,000 +1%
    2014$19,991 $2,071,000 +1%
    2013-- $2,050,000 +5.1%
    2012-- $1,950,000
    2011-- $1,950,000 +11.4%
    2010-- $1,750,000 +1.9%
    2009-- $1,716,666 +2%
    2008-- $1,683,333 +2%
    2007-- $1,650,000 +20%
    2006-- $1,375,000 +25%
    2005-- $1,100,000 +33.3%
    2004-- $825,000
    2003-- $825,000 +2.9%
    2002-- $801,666 +1.5%
    2001-- $790,000
    Find assessor info on the county website

    Neighborhood: 20815

    Nearby schools

    GreatSchools rating
    Schools provided by the listing agent
    • Elementary: SOMERSET
    • Middle: WESTLAND
    • High: BETHESDA-CHEVY CHASE
    • District: MONTGOMERY COUNTY PUBLIC SCHOOLS

    Source: The MLS. This data may not be complete. We recommend contacting the local school district to confirm school assignments for this home.

    Get a cash offer in 3 minutes
    Find out how much your home could sell for in as little as 3 minutes with a no-obligation cash offer.
    Estimated market value
    $2,267,200
    Get a cash offer in 3 minutes
    Find out how much your home could sell for in as little as 3 minutes with a no-obligation cash offer.
    Estimated market value
    $2,267,200