Skip main navigation
Off market
  • $2,568,900

    5630 Wisconsin Ave APT 907, Chevy Chase, MD 20815

    2beds
    2,441sqft
    Condo
    Built in 1999
    -- sqft lot
    $2,568,900 Zestimate®
    $1,052/sqft
    $5,615 Estimated rent

    Home value

    $2,568,900

    $2.36M - $2.80M

    $5,615/mo

    Zestimate® history
    Loading
    Loading...

    Owner options

    List your home for rent

    $5,615/mo

    Rent Zestimate®

    Find your next renter with Zillow Rental Manager. Plus, with online applications, you can quickly screen prospective tenants – for free.

    Learn more

    $5,615/mo

    Rent Zestimate®

    Refinance and save

    $15,821/mo

    Est. payment

    Refinancing to a lower rate could help reduce your monthly payments and save thousands over the life of the loan.

    See today's rates

    $15,821/mo

    Est. payment

    Explore your selling options

    Work with a Zillow partner agent

    Leverage their expertise and Zillow's premium Showcase listings to get your home seen by more buyers.

    Get started

    List with your own agent

    Get your home in front of millions of buyers by listing it on Zillow.

    Learn how to do it

    Sell it yourself

    Take full control of how buyers see your home on Zillow by listing For Sale by Owner (FSBO).

    List your home

    What's special

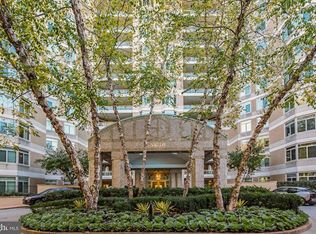
    This light-filled corner 2 bedroom + den/library, 2.5 bath contemporary condo offers perfect spaces for enjoying quiet time beside the gas fireplace, taking in the magnificent views from the expansive terrace, and for entertaining. Not to be missed in the dream kitchen is the glass tile mosaic backsplash designed by the seller, plus a breakfast room. Primary bedroom suite has 2 walk-in closets, a primary bath (with separate tub and shower, double vanity/sinks and commode closet) and a large bedroom chambers. 2nd bedroom suite with ensuite full bath. 2 parking spaces and a large storage unit convey with the sale. Situated amidst gracious gardens and walking paths, Parc Somerset is a jewel in this gated community with 24-hr security, doormen, valet parking and concierge, 2 guest suites, a spectacular three-level clubhouse with community party room, sauna and spa, exercise/dance studio, racquetball court, state-of-the-art gym, tennis courts, and indoor and outdoor pools, combining the finest in luxury amenities with proximity to upscale urban living of shops, restaurants and the Friendship Heights Metro.

    This property is off market, which means it's not currently listed for sale or rent on Zillow. This may be different from what's available on other websites or public sources.
    Facts & features

    Interior

    Bedrooms & bathrooms
    • Bedrooms: 2
    • Bathrooms: 3
    • Full bathrooms: 2
    • 1/2 bathrooms: 1
    Cooling
    • Central
    Appliances
    • Included: Dishwasher, Dryer, Refrigerator, Washer
    Features
    • Kitchen Island, Built-Ins, Eat-in Kitchen, Open Floorplan, Wood Floors, Breakfast Area, Upgraded Countertops, Kitchen - Table Space, Floor Plan - Traditional, Kitchen - Gourmet, Primary Bath(s)
    • Flooring: Tile, Carpet, Hardwood
    • Has fireplace: Yes
    Interior area
    • Total interior livable area: 2,441 sqft
    • Finished area below ground: 0

    Property

    Parking
    • Total spaces: 2
    • Parking features: Garage - Attached
    Accessibility
    • Accessibility features: Other
    Features
    • Exterior features: Brick
    • Pool features: Community
    Lot
    • Size: 1 Acres
    Details
    • Parcel number: 0703254458
    • Special conditions: Standard

    Construction

    Type & style
    • Home type: Condo
    • Architectural style: Contemporary
    Condition
    • Year built: 1999

    Community & neighborhood

    Location
    • Region: Chevy Chase

    HOA & financial

    HOA
    • Has HOA: Yes
    • HOA fee: $218 monthly

    Other

    Other facts
    • Appliances: Dishwasher, Refrigerator, Disposal, Double Oven, Dryer, Washer, Cooktop - Down Draft
    • FireplaceYN: true
    • GarageYN: true
    • AttachedGarageYN: true
    • HeatingYN: true
    • CoolingYN: true
    • Heating: Zoned
    • ConstructionMaterials: Brick
    • StoriesTotal: 1
    • ArchitecturalStyle: Contemporary
    • NumberOfUnitsInCommunity: 1
    • InteriorFeatures: Kitchen Island, Built-Ins, Eat-in Kitchen, Open Floorplan, Wood Floors, Breakfast Area, Upgraded Countertops, Kitchen - Table Space, Floor Plan - Traditional, Kitchen - Gourmet, Primary Bath(s)
    • ParkingFeatures: Underground, Attached Garage
    • SpecialListingConditions: Standard
    • CoveredSpaces: 2
    • Cooling: Central Air, Zoned
    • PoolFeatures: Community
    • BelowGradeFinishedArea: 0
    • AccessibilityFeatures: Other
    • BuildingName: PARC SOMERSET CO
    • StructureType: Unit/Flat/Apartment
    • MlsStatus: Active
    • TaxAnnualAmount: 25832.0

    Price history

    DateEventPrice
    5/6/2022Sold$2,200,000$901/sqft
    Source: Bright MLS #MDMC2032558 Report a problem
    3/22/2022Pending sale$2,200,000$901/sqft
    Source: Bright MLS #MDMC2032558 Report a problem
    3/18/2022Contingent$2,200,000$901/sqft
    Source: Bright MLS #MDMC2032558 Report a problem
    2/16/2022Listed for sale$2,200,000$901/sqft
    Source: Bright MLS #MDMC2032558 Report a problem
    1/31/2022Listing removed--
    Source: Long & Foster Broker Feed Report a problem
    1/18/2022Listed for sale$2,200,000+15.8%$901/sqft
    Source: Bright MLS #MDMC2032558 Report a problem
    2/13/2021Listing removed$1,900,000$778/sqft
    Source: Long & Foster Broker Feed #MDMC731016 Report a problem
    2/10/2021Price change$1,900,000-9.5%$778/sqft
    Source: Long and Foster Real Estate #MDMC731016 Report a problem
    10/22/2020Listed for sale$2,100,000-25%$860/sqft
    Source: Long & Foster Real Estate, Inc. #MDMC731016 Report a problem
    2/15/2017Sold$2,800,000+238.5%$1,147/sqft
    Source: Long & Foster Broker Feed #1002487991_100 Report a problem
    7/14/1999Sold$827,190$339/sqft
    Source: Public Record Report a problem

    Public tax history

    YearProperty taxesTax assessment
    2025$30,008 +4.7%$2,735,000 +9.8%
    2024$28,667 +10.8%$2,490,167 +10.9%
    2023$25,871 +17.2%$2,245,333 +12.2%
    2022$22,076 +0.1%$2,000,500
    2021$22,056 -0.1%$2,000,500
    2020$22,070 -9.7%$2,000,500 -14.5%
    2019$24,443 -0.2%$2,340,000 +5.6%
    2018$24,488 +3.7%$2,216,667 +5.9%
    2017$23,608 +37.9%$2,093,333 +6.3%
    2016$17,121 $1,970,000
    2015$17,121 $1,970,000
    2014$17,121 $1,970,000 -4.8%
    2013-- $2,070,000 +5.1%
    2012-- $1,970,000
    2011-- $1,970,000 +11.3%
    2010-- $1,770,000 +1.9%
    2009-- $1,736,666 +2%
    2008-- $1,703,333 +2%
    2007-- $1,670,000 +19.7%
    2006-- $1,395,000 +24.6%
    2005-- $1,120,000 +32.5%
    2004-- $845,000
    2003-- $845,000 +2.8%
    2002-- $821,666 +1.4%
    2001-- $810,000

    Find assessor info on the county website

    Neighborhood: 20815

    Nearby schools

    GreatSchools rating
    Schools provided by the listing agent
    • District: MONTGOMERY COUNTY PUBLIC SCHOOLS

    Source: The MLS. This data may not be complete. We recommend contacting the local school district to confirm school assignments for this home.

    Get a cash offer in 3 minutes
    Find out how much your home could sell for in as little as 3 minutes with a no-obligation cash offer.
    Estimated market value
    $2,568,900
    Get a cash offer in 3 minutes
    Find out how much your home could sell for in as little as 3 minutes with a no-obligation cash offer.
    Estimated market value
    $2,568,900