Updated, move-in-ready home in the highly sought-after Lake Tapps community! Enjoy a spacious living room with a cozy gas fireplace that flows into the dining area and kitchen, complete with stainless steel appliances—all included. Upstairs features a generous primary bedroom, an additional bedroom, and a full bath. The lower level offers two more bedrooms, a ¾ bath, laundry room, and a versatile bonus space—great for a media room, home office, or for hosting guests. Major system upgrades include a new electric furnace, heat pump, and updated electrical panel with generator circuit (2023). Stylish updates throughout include modern trim and doors, crown molding accents, LVP flooring, upgraded carpet in bedrooms, and refreshed bathrooms. Step outside to an expansive, double-tiered deck with a covered area and TV hookup—perfect for year-round entertaining. RV water and electric hookups available. The fully fenced, usable backyard backs to greenbelt. Situated on a large lot with city-confirmed potential for an accessory dwelling unit(s) (buyer to verify requirements)—a great opportunity for added value. Enjoy private community access to Lake Tapps, including a boat launch, Jenks Park, and a waterfront dog park. Conveniently located near Emerald Hills Elementary, Allen York Park, and all the amenities of Bonney Lake.
Sold
Listed by: Inspire Realty • Alex Kissling
Bought with: John L. Scott, Inc
$660,000
5631 195th Avenue E, Bonney Lake, WA 98391
4beds
2,053sqft
Single Family Residence
Built in 1981
0.4 Acres Lot
$661,100 Zestimate®
$321/sqft
$3,295 Estimated rent
Home value
$661,100
$621,000 - $701,000
$3,295/mo
Zestimate® history
Owner options
List your home for rent
$3,295/mo
Rent Zestimate®
Find your next renter with Zillow Rental Manager. Plus, with online applications, you can quickly screen prospective tenants – for free.
$3,295/mo
Rent Zestimate®
Refinance and save
$4,528/mo
Est. payment
Refinancing to a lower rate could help reduce your monthly payments and save thousands over the life of the loan.
$4,528/mo
Est. payment
Explore your selling options
Work with a Zillow partner agent
Leverage their expertise and Zillow's premium Showcase listings to get your home seen by more buyers.
Get startedList with your own agent
Get your home in front of millions of buyers by listing it on Zillow.
Learn how to do itSell it yourself
Take full control of how buyers see your home on Zillow by listing For Sale by Owner (FSBO).
List your homeWhat's special
Zillow last checked:
Listing updated:
Listed by:
Alex Kissling,
Inspire Realty
Bought with:
Aaron P. Barnett, 93680
John L. Scott, Inc
Source: NWMLS as distributed by MLS GRID,MLS#: 2494097
Facts & features
Interior
Bedrooms & bathrooms
- Bedrooms: 4
- Bathrooms: 2
- Full bathrooms: 1
- 3/4 bathrooms: 1
- Main level bathrooms: 1
- Main level bedrooms: 2
Primary bedroom
- Level: Main
Bedroom
- Level: Lower
Bedroom
- Level: Lower
Bedroom
- Level: Main
Bathroom full
- Level: Main
Bathroom three quarter
- Level: Lower
Rec room
- Level: Lower
Utility room
- Level: Lower
Heating
- Fireplace, Forced Air, Heat Pump, Electric, Natural Gas
Cooling
- Forced Air, Heat Pump
Appliances
- Included: Dishwasher, Disposal, Dryer, Microwave, Refrigerator, Stove(s)/Range(s), Washer, Dishwasher(s), Dryer(s), Garbage Disposal, Microwave(s), Refrigerator(s), Washer(s)
Features
- Ceiling Fan(s), Dining Room
- Flooring: Ceramic Tile, Vinyl Plank, Carpet
- Windows: Dbl Pane/Storm Window
- Basement: Daylight,Finished
- Number of fireplaces: 1
- Fireplace features: Gas, Main Level: 1, Fireplace
Interior area
- Total structure area: 2,053
- Total interior livable area: 2,053 sqft
Property
Parking
- Total spaces: 2
- Parking features: Attached Carport, Driveway, Attached Garage
- Has attached garage: Yes
- Has carport: Yes
- Covered spaces: 2
Features
- Levels: Multi/Split
- Entry location: Split
- Patio & porch: Ceiling Fan(s), Dbl Pane/Storm Window, Dining Room, Fireplace, Wired for Generator
- Has view: Yes
- View description: Territorial
Lot
- Size: 0.4 Acres
- Features: Paved, Value In Land, Cable TV, Deck, Fenced-Fully, Gas Available, High Speed Internet, Outbuildings
- Topography: Level,Partial Slope
Details
- Parcel number: 4735000760
- Zoning description: Jurisdiction: City
- Special conditions: Standard
- Other equipment: Wired for Generator
Construction
Type & style
- Home type: SingleFamily
- Architectural style: Split Entry
- Property subtype: Single Family Residence
Materials
- Wood Siding, Wood Products
- Foundation: Poured Concrete, Slab
- Roof: Composition
Condition
- Year built: 1981
Utilities & green energy
- Electric: Company: PSE
- Sewer: Sewer Connected, Company: City of Bonney Lake
- Water: Public, Company: City of Bonney Lake
- Utilities for property: Xfinity, Xfinity
Community & HOA
Community
- Features: Athletic Court, Boat Launch, CCRs, Park, Playground
- Subdivision: Lake Tapps
HOA
- Services included: Common Area Maintenance
- HOA fee: $490 annually
- HOA phone: 253-891-2729
Location
- Region: Bonney Lake
Financial & listing details
- Price per square foot: $321/sqft
- Tax assessed value: $597,900
- Annual tax amount: $7,047
- Date on market: 5/27/2026
- Cumulative days on market: 56 days
- Listing terms: Conventional,FHA,State Bond,USDA Loan,VA Loan
- Inclusions: Dishwasher(s), Dryer(s), Garbage Disposal, Microwave(s), Refrigerator(s), Stove(s)/Range(s), Washer(s)
Price history
| Date | Event | Price |
|---|---|---|
| 5/26/2026 | Sold | $660,000-2.2%$321/sqft |
Source:  NWMLS as distributed by MLS GRID #2494097 Report a problem NWMLS as distributed by MLS GRID #2494097 Report a problem | ||
| 4/26/2026 | Pending sale | $674,900$329/sqft |
Source: NWMLS as distributed by MLS GRID #2494097 Report a problem | ||
| 4/17/2026 | Price change | $674,900-1.5%$329/sqft |
Source: NWMLS as distributed by MLS GRID #2494097 Report a problem | ||
| 3/28/2026 | Listed for sale | $685,000+16.1%$334/sqft |
Source: NWMLS as distributed by MLS GRID #2494097 Report a problem | ||
| 4/1/2022 | Sold | $590,000+47.5%$287/sqft |
Source: Public Record Report a problem | ||
| 6/30/2018 | Listing removed | $399,950$195/sqft |
Source: Toril Sells Houses Team #1285503 Report a problem | ||
| 6/30/2018 | Listed for sale | $399,950-1.2%$195/sqft |
Source: Toril Sells Houses Team #1285503 Report a problem | ||
| 6/29/2018 | Sold | $405,000+1.3%$197/sqft |
Source: NWMLS as distributed by MLS GRID #1285503 Report a problem | ||
| 5/12/2018 | Pending sale | $399,950$195/sqft |
Source: Toril Sells Houses Team #1285503 Report a problem | ||
| 5/4/2018 | Listed for sale | $399,950+17.6%$195/sqft |
Source: Toril Sells Houses Team #1285503 Report a problem | ||
| 12/30/2016 | Sold | $339,999+0%$166/sqft |
Source: NWMLS as distributed by MLS GRID #1023750 Report a problem | ||
| 12/1/2016 | Pending sale | $339,900-0.3%$166/sqft |
Source: Keller Williams - Federal Way #1023750 Report a problem | ||
| 11/26/2016 | Price change | $340,995+0.3%$166/sqft |
Source: Keller Williams - Federal Way #1023750 Report a problem | ||
| 11/9/2016 | Price change | $339,995-0.3%$166/sqft |
Source: Keller Williams - Federal Way #1023750 Report a problem | ||
| 10/27/2016 | Price change | $340,995+0.3%$166/sqft |
Source: Keller Williams - Federal Way #1023750 Report a problem | ||
| 10/13/2016 | Price change | $339,999-2.8%$166/sqft |
Source: Keller Williams - Federal Way #1023750 Report a problem | ||
| 9/13/2016 | Price change | $349,900-1.4%$170/sqft |
Source: Keller Williams - Federal Way #1023750 Report a problem | ||
| 9/2/2016 | Price change | $355,000-1.1%$173/sqft |
Source: Owner Report a problem | ||
| 8/24/2016 | Listed for sale | $359,000+7.2%$175/sqft |
Source: Owner Report a problem | ||
| 6/1/2007 | Sold | $335,000$163/sqft |
Source: Public Record Report a problem | ||
Public tax history
| Year | Property taxes | Tax assessment |
|---|---|---|
| 2024 | $6,762 +25.5% | $597,900 +12.8% |
| 2023 | $5,388 +1.7% | $529,900 -1.7% |
| 2022 | $5,301 +1.7% | $539,300 +20.9% |
| 2021 | $5,210 +20.2% | $446,200 +21.6% |
| 2019 | $4,334 -2.8% | $367,000 +4.4% |
| 2018 | $4,457 +25.9% | $351,600 +10.5% |
| 2017 | $3,541 +15.6% | $318,100 +36.1% |
| 2016 | $3,062 | $233,700 +7.9% |
| 2014 | $3,062 +9.1% | $216,500 +12.6% |
| 2013 | $2,807 | $192,300 +5% |
| 2012 | -- | $183,100 -15.5% |
| 2011 | -- | $216,600 -5.8% |
| 2010 | -- | $229,900 -11% |
| 2009 | -- | $258,300 -7.6% |
| 2008 | $3,043 | $279,400 -1.5% |
| 2007 | $3,043 +21.2% | $283,600 +76.8% |
| 2002 | $2,510 | $160,400 |
Find assessor info on the county website
Neighborhood: 98391
Nearby homes
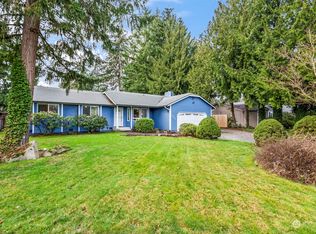
- $635,0003 bd2 ba1.4k sqft5639 195th Ave E, Bonney Lake, WA 98391Sold
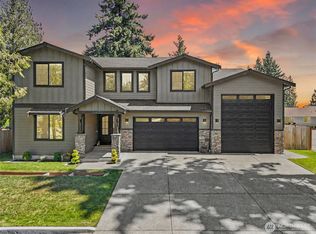
- $1,480,0004 bd3 ba4k sqft5632 195th Ave E, Bonney Lake, WA 98391Sold
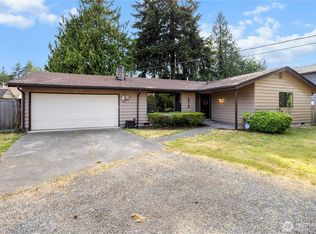
- $539,0003 bd2 ba1.2k sqft5615 195th Pl E, Bonney Lake, WA 98391Sold
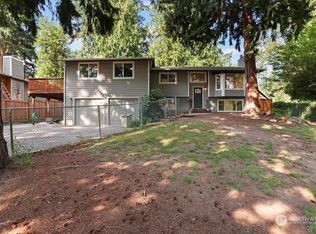
- $785,0004 bd3 ba3.2k sqft5609 195th Ave E, Bonney Lake, WA 98391Sold
- $561,0003 bd3 ba2.3k sqft5649 195th Ave E, Bonney Lake, WA 98391Sold
- $970,0003 bd2 ba1.3k sqft5616 195th Pl E, Bonney Lake, WA 98391Sold
- $450,0003 bd1 ba1.3k sqft5533 195th Ave E, Bonney Lake, WA 98391Sold
- $850,0000.422 Acres5610 195th Pl E, Bonney Lake, WA 98391Sold
Nearby schools
GreatSchools rating
- 8/10Emerald Hills Elementary SchoolGrades: K-5Distance: 0.2 mi
- 9/10Lakeridge Middle SchoolGrades: 6-8Distance: 1 mi
- 7/10Sumner Senior High SchoolGrades: 9-12Distance: 3 mi
Schools provided by the listing agent
- Elementary: Emerald Hills Elem
- Middle: Lakeridge Middle
- High: Sumner Snr High
Source: NWMLS as distributed by MLS GRID. This data may not be complete. We recommend contacting the local school district to confirm school assignments for this home.
Get a cash offer in 3 minutes
Find out how much your home could sell for in as little as 3 minutes with a no-obligation cash offer.
Estimated market value
$661,100
Get a cash offer in 3 minutes
Find out how much your home could sell for in as little as 3 minutes with a no-obligation cash offer.
Estimated market value
$661,100
- Washington
- Pierce County
- Bonney Lake
- 98391
- 5631 195th Avenue E
Nearby cities
Nearby zip codes
Other Bonney Lake Topics
