This one-owner ranch home on Lake Huron offers a perfect blend of comfort, quality and waterfront charm. Featuring an open floor plan with vaulted ceilings, a spacious master en-suite and a sunroom with breathtaking views this home is truly built to impress. Step outside to the impressive 44' x 12' composite deck, ideal for entertaining or relaxing by the water. A partially finished walk-out basement adds extra living space while the attached garage, fireplace, central air and newer roof and furnace provide peace of mind. The wood-shop is perfect for all those year-around projects. Pride of ownership is evident throughout this well maintained waterfront home with rare lighthouse views you won't want to miss.
Contingent
Price cut: $30K (5/20)
$599,000
5631 Bay Shore Dr, Presque Isle, MI 49777
3beds
3,136sqft
:
Get pre-qualified$3,880/mo
Single Family Residence
Built in 1994
0.34 Acres Lot
$571,800 Zestimate®
$191/sqft
$-- HOA
What's special
Partially finished walk-out basementAttached garageVaulted ceilingsNewer roofSpacious master en-suiteCentral airSunroom with breathtaking views
- 313 days |
- 81 |
- 1 |
Zillow last checked:
Listing updated:
Listed by:
Cody Bellmer 231-838-7958,
CENTURY 21 NORTHLAND of ALPENA 989-356-2181
Source: WWMLS,MLS#: 201837075
Facts & features
Interior
Bedrooms & bathrooms
- Bedrooms: 3
- Bathrooms: 2
- Full bathrooms: 2
Heating
- Forced Air, Propane
Cooling
- Central Air
Appliances
- Included: Washer, Range/Oven, Refrigerator, Microwave, Dryer, Dishwasher
- Laundry: Main Level
Features
- Ceiling Fan(s), Vaulted Ceiling(s), Walk-In Closet(s)
- Flooring: Tile
- Doors: Doorwall
- Windows: Blinds, Curtain Rods, Drapes
- Basement: Full,Partially Finished
Interior area
- Total structure area: 3,136
- Total interior livable area: 3,136 sqft
- Finished area above ground: 1,568
Property
Parking
- Parking features: Driveway, Garage Door Opener
- Has garage: Yes
- Has uncovered spaces: Yes
Features
- Patio & porch: Deck
- On waterfront: Yes
- Waterfront features: Great Lake
- Body of water: Lake Huron
Lot
- Size: 0.34 Acres
- Dimensions: 80.05 x 188.58
- Features: Landscaped
Details
- Parcel number: 12220500003800
- Special conditions: Listing Status; Active w/ Contingencies
Construction
Type & style
- Home type: SingleFamily
- Architectural style: Ranch
- Property subtype: Single Family Residence
Materials
- Foundation: Basement
Condition
- Year built: 1994
Utilities & green energy
- Sewer: Septic Tank
Community & HOA
Community
- Security: Smoke Detector(s)
- Subdivision: T34N, R8E
HOA
- HOA name: Presque Isle Harbor
Location
- Region: Presque Isle
Financial & listing details
- Price per square foot: $191/sqft
- Tax assessed value: $412,200
- Annual tax amount: $2,659
- Date on market: 9/15/2025
- Listing terms: Cash,Conventional Mortgage,FHA,USDA/RD,VA Loan
- Ownership: Owner
- Road surface type: Paved, Maintained
Estimated market value
$571,800
$543,000 - $600,000
$2,643/mo
Price history
| Date | Event | Price |
|---|---|---|
| 6/1/2026 | Contingent | $599,000$191/sqft |
Source:  WWMLS #201837075 Report a problem WWMLS #201837075 Report a problem | ||
| 5/20/2026 | Price change | $599,000-4.8%$191/sqft |
Source: WWMLS #201837075 Report a problem | ||
| 4/2/2026 | Price change | $629,000-2.5%$201/sqft |
Source: WWMLS #201837075 Report a problem | ||
| 9/15/2025 | Listed for sale | $645,000$206/sqft |
Source: WWMLS #201837075 Report a problem | ||
Public tax history
| Year | Property taxes | Tax assessment |
|---|---|---|
| 2025 | $2,659 +4.8% | $206,100 +20.7% |
| 2024 | $2,539 +5.2% | $170,800 +35.7% |
| 2023 | $2,412 +3.1% | $125,900 +7.3% |
| 2022 | $2,340 +1.3% | $117,300 +3.6% |
| 2021 | $2,309 +1.9% | $113,200 +0.9% |
| 2020 | $2,267 | $112,200 +1.1% |
| 2019 | -- | $111,000 +6.3% |
| 2018 | -- | $104,400 +5.9% |
| 2016 | -- | $98,600 -0.8% |
| 2014 | -- | $99,400 +2.6% |
| 2013 | -- | $96,900 -3.1% |
| 2012 | -- | $100,000 -3.5% |
| 2011 | -- | $103,600 -0.8% |
| 2010 | -- | $104,400 |
Find assessor info on the county website
Monthly payment
Est. payment
Payment breakdown
Explore the cost of this home by adjusting the details. Changes won't be saved.Climate risks
Neighborhood: 49777
Nearby schools
GreatSchools rating
- 6/10Hinks ElementaryGrades: K-5Distance: 13.4 mi
- 8/10Alpena High SchoolGrades: 8-12Distance: 19.9 mi
- 6/10Thunder Bay Junior High SchoolGrades: 6-8Distance: 20.1 mi
Schools provided by the listing agent
- Elementary: Alpena
- High: Alpena
Source: WWMLS. This data may not be complete. We recommend contacting the local school district to confirm school assignments for this home.
- $343,9004 bd2 ba2.5k sqft5621 Bay Shore Dr, Presque Isle, MI 49777Off Market
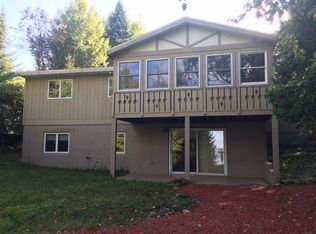
- $746,4004 bd4 ba3k sqft5611 Bay Shore Dr, Presque Isle, MI 49777Off Market

- $325,600-- bd-- ba-- sqft5661 Bay Shore Dr, Presque Isle, MI 49777Off Market
- $467,0004 bd2 ba3.2k sqft5601 Bay Shore Dr, Presque Isle, MI 49777Off Market
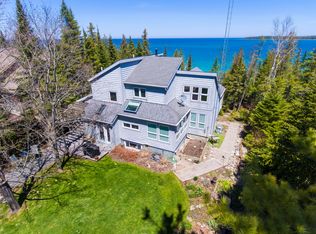
- $282,6002 bd2 ba1.6k sqft5634 Bay Shore Dr, Presque Isle, MI 49777Off Market
- $755,0003 bd3 ba1.9k sqft5751 Bay Shore Dr, Presque Isle, MI 49777Off Market
- $399,200-- bd-- ba-- sqft5671 Bay Shore Dr, Presque Isle, MI 49777Off Market
- $937,0003 bd3 ba4.6k sqft5583 Bay Shore Dr, Presque Isle, MI 49777Off Market
A local agent can set up tours, give advice and negotiate with sellers.
Similar homes
- $639,9003 bd3 ba2.3k sqft5561 Bay Shore Dr, Presque Isle, MI 49777For Sale
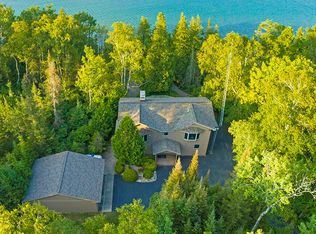
 MLS ID #201839894, Kyle Alexander Taylor, Lakeshore Realty. WWMLS
 - $699,0004 bd2 ba2.4k sqft5341 Bay Shore Dr, Presque Isle, MI 49777For Sale
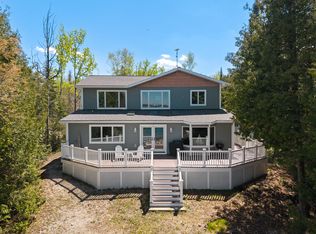 MLS ID #201840397, Lori Stephan, Real Estate One of Alpena. WWMLS
 - $534,5003 bd4 ba2.7k sqft21277 Us Highway 23 S, Presque Isle, MI 49777For Sale
 MLS ID #201840268, Cindy J. Limback, RE/MAX New Horizons. WWMLS
 - $694,9003 bd3 ba3.2k sqft7112 Kauffman Blvd, Presque Isle, MI 49777For Sale
 MLS ID #201839789, Kyle Alexander Taylor, Lakeshore Realty. WWMLS
 - $685,0004 bd4 ba3.2k sqft4881 E Grand Lake Rd, Presque Isle, MI 49777For SaleMLS ID #201836668, Lori Stephan, Real Estate One of Alpena. WWMLS
- $303,0003 bd2 ba2k sqft6281 Spruce Ct, Presque Isle, MI 49777For Sale By Owner
- $569,0004 bd3 ba2.7k sqft4431 Long Rapids Rd, Alpena, MI 49707For SaleMLS ID #201840559, Jonathon Allen Klukowski, Forty Five North Real Estate. WWMLS
- $559,9004 bd3 ba1.9k sqft14935 Maple St, Posen, MI 49776For SaleMLS ID #201840008, Mari B Crow, CENTURY 21 NORTHLAND of ALPENA. WWMLS
- $455,0003 bd2 ba2.7k sqft17345 Us Highway 23 S, Presque Isle, MI 49777For SaleMLS ID #201840619, Karen K Fournier, Lakeshore Realty. WWMLS
- $394,9004 bd3 ba1.9k sqft2491 Long Lake Park Rd, Alpena, MI 49707For SaleMLS ID #201841607, Lori Ann Sparling, RE/MAX New Horizons. WWMLS
- $435,0003 bd2 ba1.6k sqft17952 Birch St, Alpena, MI 49707For SaleMLS ID #201839175, Paul A Momrik, CENTURY 21 NORTHLAND of ALPENA. WWMLS
- $499,9004 bd3 ba2.1k sqft9363 W Long Lake Rd, Alpena, MI 49707For SaleMLS ID #201840649, Lori Stephan, Real Estate One of Alpena. WWMLS
- $299,9003 bd2 ba1.7k sqft7557 Loop Rd, Posen, MI 49776For SaleMLS ID #201840369, Amy Muckle, Real Estate One Of Presque Isle. WWMLS
- $459,9004 bd3 ba3.6k sqft1367 Wenzel Hwy, Rogers City, MI 49779For SaleMLS ID #201837737, Lori Ann Sparling, RE/MAX New Horizons. WWMLS
- $404,9002 bd3 ba3.7k sqft9901 S Bolton Rd, Alpena, MI 49776For SaleMLS ID #201840532, Robert I Sylvester, Banner Realty. WWMLS
- $299,9003 bd2 ba2.8k sqft17182 Long Lake Hwy, Alpena, MI 49707For SaleMLS ID #201840124, Kristin Lasagna, CENTURY 21 NORTHLAND of ALPENA. WWMLS
- $350,0003 bd2 ba2.6k sqft7038 Long Rapids Rd, Alpena, MI 49707For SaleMLS ID #201841411, Lori Stephan, Real Estate One of Alpena. WWMLS
- $448,0003 bd1 ba1.7k sqft2411 Long Lake Park Rd, Alpena, MI 49707For SaleMLS ID #201840777, Cindy J. Limback, RE/MAX New Horizons. WWMLS
- $355,0004 bd3 ba2.1k sqft1454 Long Rapids Rd, Alpena, MI 49707For SaleMLS ID #201840267, Cindy J. Limback, RE/MAX New Horizons. WWMLS
- $340,0004 bd3 ba3.4k sqft163 Island View Dr, Alpena, MI 49707For SaleMLS ID #201840336, Dawn M Anderson, CENTURY 21 NORTHLAND of ALPENA. WWMLS
