Welcome to the Fairfax by D.R. Horton, America's Builder-a ranch-style home that masterfully combines elegance with everyday functionality. This expansive floor plan offers 1,961 square feet of meticulously planned space, providing a seamless flow tailored for the ease and accessibility of single-level living. The heart of the home is a stunning open-concept Great Room. This central hub integrates the kitchen, dining area, and living space into one cohesive environment, making it an entertainer's dream. The chef-inspired kitchen is a standout feature, boasting a massive walk-in corner pantry, premium cabinetry, and a large central island that doubles as a breakfast bar and sprawling workspace. Privacy is paramount in the Fairfax. The primary suite serves as a secluded sanctuary, tucked away from the secondary bedrooms. It features a spa-like ensuite bathroom and a generous walk-in closet. Three additional well-proportioned bedrooms and two extra full bathrooms provide plenty of space for family, guests, or a dedicated home office. The exterior is just as impressive, featuring a 3-car garage for vehicles and seasonal storage. Step outside to the large covered patio, the perfect spot for morning coffee or summer BBQs. From its modern finishes to its smart home potential, the Fairfax is built to grow with you.
Pending
Price cut: $6.7K (7/10)
$384,900
5631 Bluewing Creek Ln, Clayton, IN 46118
4beds
1,961sqft
:
Get pre-qualified$2,494/mo
Residential, Single Family Residence
Built in 2026
0.29 Acres Lot
$-- Zestimate®
$196/sqft
$55/mo HOA
What's special
Modern finishesStunning open-concept great roomExpansive floor planGenerous walk-in closetSpa-like ensuite bathroomThree additional well-proportioned bedroomsChef-inspired kitchen
- 129 days |
- 191 |
- 12 |
Zillow last checked:
Listing updated:
Listed by:
Frances Williams 317-797-7036,
DRH Realty of Indiana, LLC
Source: MIBOR as distributed by MLS GRID,MLS#: 22092439
Facts & features
Interior
Bedrooms & bathrooms
- Bedrooms: 4
- Bathrooms: 3
- Full bathrooms: 3
- Main level bathrooms: 3
- Main level bedrooms: 4
Primary bedroom
- Level: Main
- Area: 213.42 Square Feet
- Dimensions: 16'5 x 13
Bedroom 2
- Level: Main
- Area: 116.42 Square Feet
- Dimensions: 10'7 x 11
Bedroom 3
- Level: Main
- Area: 116.42 Square Feet
- Dimensions: 10'7 x 11
Bedroom 4
- Level: Main
- Area: 109.36 Square Feet
- Dimensions: 10'4 x 10'7
Breakfast room
- Level: Main
- Area: 111.13 Square Feet
- Dimensions: 10'7 x 10'6
Great room
- Level: Main
- Area: 343.75 Square Feet
- Dimensions: 18'4 x 18'9
Kitchen
- Level: Main
- Area: 165.21 Square Feet
- Dimensions: 10'10 x 15'3
Heating
- Natural Gas
Cooling
- Central Air
Appliances
- Included: Dishwasher, Electric Water Heater, Disposal, MicroHood, Gas Oven
- Laundry: Main Level
Features
- Double Vanity, High Ceilings, Kitchen Island, High Speed Internet, Pantry, Smart Thermostat, Walk-In Closet(s)
- Windows: Wood Work Painted
- Has basement: No
Interior area
- Total structure area: 1,961
- Total interior livable area: 1,961 sqft
Property
Parking
- Total spaces: 3
- Parking features: Attached
- Attached garage spaces: 3
Features
- Levels: One
- Stories: 1
- Patio & porch: Covered
Lot
- Size: 0.29 Acres
Details
- Parcel number: 321506426010000013
- Horse amenities: None
Construction
Type & style
- Home type: SingleFamily
- Architectural style: Traditional
- Property subtype: Residential, Single Family Residence
Materials
- Brick, Cement Siding
- Foundation: Slab
Condition
- New Construction
- New construction: Yes
- Year built: 2026
Details
- Builder name: D.R. Horton
Utilities & green energy
- Water: Public
Community & HOA
Community
- Subdivision: Fox Creek
HOA
- Has HOA: Yes
- Amenities included: Insurance, Maintenance, Park, Playground, Management, Trail(s)
- Services included: Association Builder Controls, Entrance Common, Insurance, Maintenance, ParkPlayground, Management, Walking Trails
- HOA fee: $660 annually
- HOA phone: 317-444-3100
Location
- Region: Clayton
Financial & listing details
- Price per square foot: $196/sqft
- Tax assessed value: $1,600
- Annual tax amount: $22
- Date on market: 3/31/2026
- Cumulative days on market: 123 days
Estimated market value
Not available
Estimated sales range
Not available
Not available
Price history
| Date | Event | Price |
|---|---|---|
| 7/20/2026 | Pending sale | $384,900$196/sqft |
Source:  MIBOR as distributed by MLS GRID #22092439 Report a problem MIBOR as distributed by MLS GRID #22092439 Report a problem | ||
| 7/10/2026 | Price change | $384,900-1.7%$196/sqft |
Source: MIBOR as distributed by MLS GRID #22092439 Report a problem | ||
| 7/3/2026 | Price change | $391,600+0.4%$200/sqft |
Source:  DR Horton Report a problem DR Horton Report a problem | ||
| 6/12/2026 | Price change | $389,900-0.8%$199/sqft |
Source: DR Horton Report a problem | ||
| 5/5/2026 | Price change | $392,900+0.6%$200/sqft |
Source: DR Horton Report a problem | ||
| 5/1/2026 | Price change | $390,500+0.2%$199/sqft |
Source: DR Horton Report a problem | ||
| 5/1/2026 | Listed for sale | $389,900$199/sqft |
Source: MIBOR as distributed by MLS GRID #22092439 Report a problem | ||
| 4/23/2026 | Pending sale | $389,900-0.2%$199/sqft |
Source: MIBOR as distributed by MLS GRID #22092439 Report a problem | ||
| 4/15/2026 | Price change | $390,500+0.2%$199/sqft |
Source: DR Horton Report a problem | ||
| 4/11/2026 | Price change | $389,900+1.6%$199/sqft |
Source: DR Horton Report a problem | ||
| 4/9/2026 | Price change | $383,900-2.3%$196/sqft |
Source: MIBOR as distributed by MLS GRID #22092439 Report a problem | ||
| 3/31/2026 | Listed for sale | $392,900$200/sqft |
Source: DR Horton Report a problem | ||
Public tax history
| Year | Property taxes | Tax assessment |
|---|---|---|
| 2025 | $21 | $1,600 |
| 2024 | -- | $1,600 |
Find assessor info on the county website
Monthly payment
Est. payment
Payment breakdown
Explore the cost of this home by adjusting the details. Changes won't be saved.Climate risks
Neighborhood: 46118
Nearby schools
GreatSchools rating
- 7/10Mill Creek East ElementaryGrades: K-5Distance: 3.6 mi
- 8/10Cascade Middle SchoolGrades: 6-8Distance: 5.4 mi
- 10/10Cascade Senior High SchoolGrades: 9-12Distance: 5.4 mi
Schools provided by the listing agent
- Elementary: Mill Creek East Elementary
- Middle: Cascade Middle School
- High: Cascade Senior High School
Source: MIBOR as distributed by MLS GRID. This data may not be complete. We recommend contacting the local school district to confirm school assignments for this home.
- $1,600-- bd-- ba-- sqft5647 Bluewing Creek Ln, Clayton, IN 46118Off Market
- $399,9005 bd3 ba2.6k sqft5623 Bluewing Creek Ln, Clayton, IN 46118New Construction
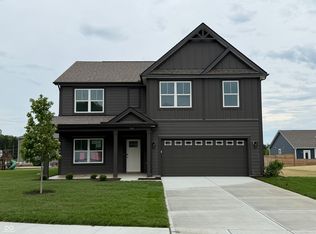
- $402,9755 bd3 ba2.6k sqft5550 Bluewing Creek Ln, Clayton, IN 46118Sold
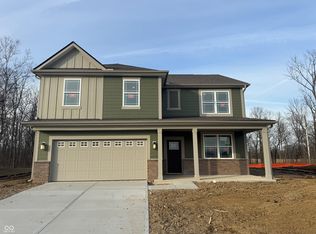
- $1,600-- bd-- ba-- sqft5663 Bluewing Creek Ln, Clayton, IN 46118Off Market
- $371,0004 bd2 ba1.7k sqft5612 Cattail Branch Ln, Clayton, IN 46118Sold
- $1,600-- bd-- ba-- sqft5614 Bluewing Creek Ln, Clayton, IN 46118Off Market
- $360,0004 bd3 ba2k sqft3861 Aldridge Creek Dr, Clayton, IN 46118Sold
- $379,0004 bd2 ba1.7k sqft3879 Aldridge Creek Dr, Clayton, IN 46118Sold
A local agent can set up tours, give advice and negotiate with sellers.
Similar homes
- $399,9004 bd3 ba1.9k sqft3918 Donaldson Creek Ct, Clayton, IN 46118Active
 MIBOR as distributed by MLS GRID
 - $404,9004 bd3 ba1.9k sqft5701 Bluewing Crk, Clayton, IN 46118Active
 MIBOR as distributed by MLS GRID
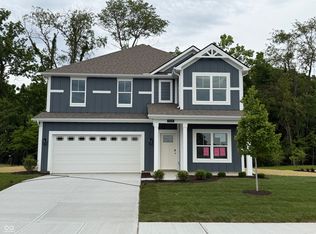
 - $402,9004 bd3 ba2.3k sqft3928 Bamboo Branch Dr, Clayton, IN 46118Active
 MIBOR as distributed by MLS GRID
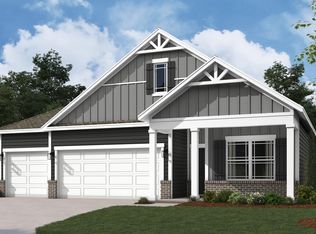
 - from $392,9004 bd3 ba1.9k sqftFairfax Plan, Fox Creek, Clayton, IN 46118New Construction
 DR Horton
 - $399,9005 bd3 ba2.6k sqft5623 Bluewing Creek Ln, Clayton, IN 46118ActiveMIBOR as distributed by MLS GRID
- from $392,9004 bd3 ba2.3k sqftStamford Plan, Fox Creek, Clayton, IN 46118New ConstructionDR Horton
- $404,8864 bd3 ba1.9k sqft5701 Bluewing Creek Ln, Clayton, IN 46118New ConstructionDR Horton
- from $410,9004 bd3 ba2.2k sqftCortland Plan, Fox Creek, Clayton, IN 46118New ConstructionDR Horton
- from $352,9004 bd2 ba1.7k sqftChatham Plan, Fox Creek, Clayton, IN 46118New ConstructionDR Horton
- $365,9004 bd3 ba2.3k sqft1608 Buttons Dr, Danville, IN 46122ActiveMIBOR as distributed by MLS GRID
- $365,3904 bd3 ba2.3k sqft1526 Hanover St, Danville, IN 46122ActiveMIBOR as distributed by MLS GRID
- $399,9005 bd3 ba2.9k sqft7332 Big Bend Blvd, Camby, IN 46113ActiveMLS ID #22107166, Frances Williams, DRH Realty of Indiana, LLC. MIBOR as distributed by MLS GRID
- $329,9004 bd3 ba2.3k sqft3259 W Vintage St, Monrovia, IN 46157ActiveMIBOR as distributed by MLS GRID
- $332,9004 bd3 ba2.3k sqft3172 W Haberdashery Dr, Monrovia, IN 46157ActiveMIBOR as distributed by MLS GRID
- $389,9005 bd3 ba2.6k sqft7326 Big Bend Blvd, Camby, IN 46113ActiveMIBOR as distributed by MLS GRID
- $399,9004 bd3 ba2.4k sqft2568 Madison Ln, Plainfield, IN 46168ActiveMIBOR as distributed by MLS GRID
- from $374,9004 bd3 ba2.3k sqftStamford Plan, Parks at Decatur, Camby, IN 46113New ConstructionDR Horton
- $367,9004 bd3 ba2.3k sqft208 Greyhound Ave, Danville, IN 46122ActiveMIBOR as distributed by MLS GRID
- $367,9004 bd3 ba2.3k sqft6718 Elden Dr, Indianapolis, IN 46221ActiveMIBOR as distributed by MLS GRID
- $449,9004 bd3 ba2.7k sqft8780 Castleblaney Dr, Brownsburg, IN 46112ActiveMLS ID #22117146, Jordan Wirth, Highgarden Real Estate. MIBOR as distributed by MLS GRID
