Seller now offering $5,000 in concessions to buyer! Discover the perfect blend of comfort and style in this meticulously maintained 3-bedroom, 2.5-bathroom residence nestled in this quiet, family-oriented neighborhood of Spanish Springs. Pride of ownership shines throughout this home, showcasing recent upgrades and thoughtful details. New windows/blinds and exterior paint refreshed in 2022. New carpeting installed just last year. Fresh paint on primary bedroom and office/den., Enjoy abundant natural light and a welcoming atmosphere throughout the open living and dining areas, with sprawling high ceilings that add depth to this 2-story home. The primary bedroom offers an extra en-suite retreat for storage/recreational space, as well as a generous walk-in closet. Relax or entertain in the well-maintained and fully landscaped backyard with new exterior lights. Electrical vehicle outlet in garage, and RV hook-up outlet on side of home. Situated in an easily accessible neighborhood, close to schools, parks and local amenities. Come see this beautiful home today!
Closed
$562,000
5631 Bridger Peak Ct, Sparks, NV 89436
3beds
2,058sqft
Single Family Residence
Built in 2003
10,018 Square Feet Lot
$566,000 Zestimate®
$273/sqft
$2,853 Estimated rent
Home value
$566,000
$538,000 - $594,000
$2,853/mo
Zestimate® history
Owner options
List your home for rent
$2,853/mo
Rent Zestimate®
Find your next renter with Zillow Rental Manager. Plus, with online applications, you can quickly screen prospective tenants – for free.
$2,853/mo
Rent Zestimate®
Refinance and save
$3,328/mo
Est. payment
Refinancing to a lower rate could help reduce your monthly payments and save thousands over the life of the loan.
$3,328/mo
Est. payment
Explore your selling options
Work with a Zillow partner agent
Leverage their expertise and Zillow's premium Showcase listings to get your home seen by more buyers.
Get startedList with your own agent
Get your home in front of millions of buyers by listing it on Zillow.
Learn how to do itSell it yourself
Take full control of how buyers see your home on Zillow by listing For Sale by Owner (FSBO).
List your homeWhat's special
Zillow last checked:
Listing updated:
Listed by:
Haley Paulsen S.197756 775-437-0993,
Stitser Properties
Bought with:
Sidney Sinclair, S.186552
Ferrari-Lund Real Estate Reno
Source: NNRMLS,MLS#: 240009067
Facts & features
Interior
Bedrooms & bathrooms
- Bedrooms: 3
- Bathrooms: 3
- Full bathrooms: 2
- 1/2 bathrooms: 1
Heating
- Electric, Forced Air, Hot Water, Natural Gas
Cooling
- Central Air, Electric, Refrigerated
Appliances
- Included: Dishwasher, Disposal, Dryer, Electric Cooktop, Electric Oven, Electric Range, ENERGY STAR Qualified Appliances, Microwave, Refrigerator, Washer
- Laundry: Cabinets, Laundry Area
Features
- Ceiling Fan(s), High Ceilings, Kitchen Island, Master Downstairs, Walk-In Closet(s)
- Flooring: Carpet, Laminate
- Windows: Blinds, Double Pane Windows, Low Emissivity Windows, Rods, Vinyl Frames
- Has fireplace: No
Interior area
- Total structure area: 2,058
- Total interior livable area: 2,058 sqft
Property
Parking
- Total spaces: 2
- Parking features: Attached
- Attached garage spaces: 2
Features
- Stories: 2
- Fencing: Full
Lot
- Size: 10,018 Square Feet
- Features: Cul-De-Sac, Landscaped, Level, Sloped Up, Sprinklers In Front, Sprinklers In Rear
Details
- Parcel number: 51027108
- Zoning: pd
- Other equipment: Satellite Dish
Construction
Type & style
- Home type: SingleFamily
- Property subtype: Single Family Residence
Materials
- Batts Insulation, Stucco
- Foundation: Crawl Space
- Roof: Composition,Shingle
Condition
- Year built: 2003
Utilities & green energy
- Sewer: Public Sewer
- Water: Public
- Utilities for property: Cable Available, Electricity Available, Internet Available, Natural Gas Available, Phone Available, Sewer Available, Water Available, Cellular Coverage, Water Meter Installed
Community & HOA
Community
- Security: Smoke Detector(s)
- Subdivision: Kiley West Phase 1
HOA
- Has HOA: Yes
- Amenities included: Landscaping
- HOA fee: $65 quarterly
Location
- Region: Sparks
Financial & listing details
- Price per square foot: $273/sqft
- Tax assessed value: $332,087
- Annual tax amount: $2,598
- Date on market: 7/19/2024
- Cumulative days on market: 76 days
- Listing terms: 1031 Exchange,Cash,Conventional,FHA,VA Loan
Price history
| Date | Event | Price |
|---|---|---|
| 10/2/2024 | Sold | $562,000$273/sqft |
Source:  NNRMLS #240009067 Report a problem NNRMLS #240009067 Report a problem | ||
| 8/22/2024 | Pending sale | $562,000$273/sqft |
Source: NNRMLS #240009067 Report a problem | ||
| 8/13/2024 | Price change | $562,000-0.9%$273/sqft |
Source: NNRMLS #240009067 Report a problem | ||
| 7/18/2024 | Listed for sale | $567,000+151.8%$276/sqft |
Source: NNRMLS #240009067 Report a problem | ||
| 5/16/2003 | Sold | $225,176$109/sqft |
Source: Public Record Report a problem | ||
Public tax history
| Year | Property taxes | Tax assessment |
|---|---|---|
| 2026 | $2,888 +7.9% | $116,230 -1.1% |
| 2025 | $2,676 +3% | $117,558 +5.1% |
| 2024 | $2,598 +3% | $111,898 -0.4% |
| 2023 | $2,523 +3% | $112,332 +23.6% |
| 2022 | $2,450 +3.1% | $90,913 +4.6% |
| 2021 | $2,377 +3% | $86,910 +3.3% |
| 2020 | $2,308 -2.9% | $84,098 |
| 2019 | $2,377 +3% | $84,098 +9.7% |
| 2018 | $2,308 +8.8% | $76,639 +0.7% |
| 2017 | $2,121 | $76,082 +0.1% |
| 2016 | $2,121 | $75,977 +0.7% |
| 2015 | $2,121 +3.2% | $75,476 +8.7% |
| 2014 | $2,056 | $69,467 +26.3% |
| 2013 | $2,056 | $55,002 |
| 2012 | -- | $55,002 +1.9% |
| 2011 | -- | $53,994 -9.4% |
| 2010 | -- | $59,596 -19.1% |
| 2009 | -- | $73,640 -4% |
| 2008 | -- | $76,669 -13.4% |
| 2007 | -- | $88,561 +21.6% |
| 2006 | -- | $72,857 +11% |
| 2005 | -- | $65,666 +3.7% |
| 2004 | -- | $63,343 |
Find assessor info on the county website
Neighborhood: 89436
Nearby homes
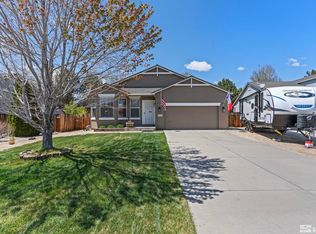
- $508,0003 bd2 ba1.7k sqft5621 Bridger Peak Ct, Sparks, NV 89436Sold
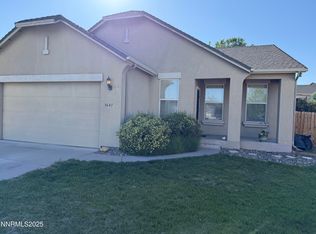
- $475,0003 bd2 ba1.5k sqft5641 Bridger Peak Ct, Sparks, NV 89436Sold
- $506,8003 bd2 ba1.5k sqft5636 Cathedral Peak Dr, Sparks, NV 89436Off Market
- $560,3003 bd3 ba2.1k sqft5656 Cathedral Peak Dr, Sparks, NV 89436Off Market
- $460,8001 bd2 ba1.5k sqft5626 Cathedral Peak Dr, Sparks, NV 89436Off Market
- $480,7003 bd2 ba1.3k sqft5664 Cathedral Peak Dr, Sparks, NV 89436Off Market
- $508,2004 bd2 ba1.5k sqft5611 Bridger Peak Ct, Sparks, NV 89436Off Market
- $576,8003 bd3 ba2.1k sqft5656 Catherdral Peak, dr, NV 89434Off Market
Nearby schools
GreatSchools rating
- 5/10Miguel Sepulveda Elementary SchoolGrades: PK-5Distance: 0.8 mi
- 6/10Sky Ranch Middle SchoolGrades: 6-8Distance: 1.2 mi
- 4/10Edward C Reed High SchoolGrades: 9-12Distance: 2.6 mi
Schools provided by the listing agent
- Elementary: Sepulveda
- Middle: Sky Ranch
- High: Reed
Source: NNRMLS. This data may not be complete. We recommend contacting the local school district to confirm school assignments for this home.
Get a cash offer in 3 minutes
Find out how much your home could sell for in as little as 3 minutes with a no-obligation cash offer.
Estimated market value
$566,000
Get a cash offer in 3 minutes
Find out how much your home could sell for in as little as 3 minutes with a no-obligation cash offer.
Estimated market value
$566,000
- Nevada
- Washoe County
- Sparks
- 89436
- 5631 Bridger Peak Ct
Nearby cities
Nearby zip codes
Other Sparks Topics
