Skip main navigation
Off market
  • $437,000

    5631 Burnage Ct, Chesterfield, VA 23832

    4beds
    2,244sqft
    Detached
    Built in 2004
    10,149 Square Feet Lot
    $437,000 Zestimate®
    $195/sqft
    $2,855 Estimated rent

    Home value

    $437,000

    $415,000 - $459,000

    $2,855/mo

    Zestimate® history
    Loading
    Loading...

    Owner options

    List your home for rent

    $2,855/mo

    Rent Zestimate®

    Find your next renter with Zillow Rental Manager. Plus, with online applications, you can quickly screen prospective tenants – for free.

    Learn more

    $2,855/mo

    Rent Zestimate®

    Refinance and save

    $2,647/mo

    Est. payment

    Refinancing to a lower rate could help reduce your monthly payments and save thousands over the life of the loan.

    See today's rates

    $2,647/mo

    Est. payment

    Explore your selling options

    Work with a Zillow partner agent

    Leverage their expertise and Zillow's premium Showcase listings to get your home seen by more buyers.

    Get started

    List with your own agent

    Get your home in front of millions of buyers by listing it on Zillow.

    Learn how to do it

    Sell it yourself

    Take full control of how buyers see your home on Zillow by listing For Sale by Owner (FSBO).

    List your home

    What's special

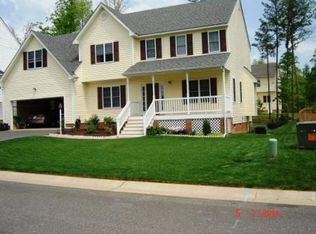
    Dont miss this amazingly well kept 4 BR 2.5 maintenance free vinyl sided Colonial boasting over 2200 sqft, 2 car garage, double wide concrete drive, awesome fenced in back yard, huge rear deck, and so much more. Spacious eat in kitchen with NEW vinyl flooring, corian countertops, recessed lighting, lots of countertop/cabinet spacing, pantry, and new dishwasher. Kitchen is open to family room boasting newer bamboo floors, 2 ceiling fans, and gas FP. Dining room also has newer bamboo floors, tray ceiling, picture and chair rail moldings, and chandelier. Second floor master suite w new carpet, walk in closet, fan, and private bath w vinyl floors, large garden tub, dual sinks, and walk in shower. Three other generously sized secondary bedrooms all with new carpet and two of them with walk in closets. Other features to include 6' privacy fence, 2 zoned Heat Pump HVAC (one new system), walk up attic for storage, 24x17 deck, and conveniently located to it all. Dont miss this wonderful opportunity to call this home.

    This property is not currently displayed as for sale or rent on Zillow. This may be different from what's on other websites or public sources.

    Facts & features

    Interior

    Bedrooms & bathrooms
    • Bedrooms: 4
    • Bathrooms: 3
    • Full bathrooms: 2
    • 1/2 bathrooms: 1
    Heating
    • Heat pump, Electric
    Cooling
    • Central
    Features
    • Flooring: Carpet, Linoleum / Vinyl
    • Basement: None
    • Attic: Walk-Up
    • Has fireplace: Yes
    Interior area
    • Total interior livable area: 2,244 sqft

    Property

    Parking
    • Parking features: Garage - Attached
    Features
    • Exterior features: Vinyl
    Lot
    • Size: 10,149 Square Feet
    Details
    • Parcel number: 749675188600000

    Construction

    Type & style
    • Home type: SingleFamily
    • Property subtype: Detached
    Materials
    • Wood
    • Roof: Composition
    Condition
    • Year built: 2004

    Utilities & green energy

    • Sewer: Public Sewer

    Community & HOA

    HOA
    • Has HOA: Yes
    • HOA fee: $13 monthly
    Location
    • Region: Chesterfield

    Financial & listing details

    • Price per square foot: $195/sqft
    • Tax assessed value: $387,500
    • Annual tax amount: $3,449

    Price history

    DateEventPrice
    5/3/2019Sold$279,950$125/sqft
    Source: CVRMLS #1908479 Report a problem
    3/23/2019Pending sale$279,950$125/sqft
    Source: Long & Foster REALTORS #1908479 Report a problem
    3/21/2019Listed for sale$279,950-2.8%$125/sqft
    Source: Long & Foster REALTORS #1908479 Report a problem
    11/16/2007Sold$288,000-4%$128/sqft
    Source: Public Record Report a problem
    11/12/2007Listed for sale$299,950+33.6%$134/sqft
    Source: ERA #2721542 Report a problem
    1/3/2005Sold$224,500$100/sqft
    Source: Public Record Report a problem

    Public tax history

    YearProperty taxesTax assessment
    2025$3,449 +0.8%$387,500 +1.9%
    2024$3,422 +7.8%$380,200 +9%
    2023$3,175 +7.5%$348,900 +8.7%
    2022$2,954 +7.4%$321,100 +11%
    2021$2,749 +4.7%$289,400 +4.7%
    2020$2,627 +4.6%$276,500 +4.6%
    2019$2,511 +1%$264,300 +3.1%
    2018$2,485 +8.9%$256,300 +6.8%
    2017$2,282 $240,000 +2.1%
    2016$2,282 +5.7%$235,100 +5.8%
    2015$2,159 +2%$222,300 +2%
    2014$2,117 $217,900 +1%
    2013-- $215,700 -5.5%
    2012-- $228,200 -8.6%
    2011-- $249,600 -7%
    2010-- $268,400 -7.3%
    2009-- $289,600
    2008-- $289,600 +14%
    2007-- $254,000 +25.6%
    2005-- $202,200
    2004-- --
    Find assessor info on the county website

    Neighborhood: 23832

    Nearby schools

    GreatSchools rating
    Schools provided by the listing agent
    • Elementary: Crenshaw
    • Middle: Bailey Bridge
    • High: Manchester

    Source: The MLS. This data may not be complete. We recommend contacting the local school district to confirm school assignments for this home.

    Get a cash offer in 3 minutes
    Find out how much your home could sell for in as little as 3 minutes with a no-obligation cash offer.
    Estimated market value
    $437,000
    Get a cash offer in 3 minutes
    Find out how much your home could sell for in as little as 3 minutes with a no-obligation cash offer.
    Estimated market value
    $437,000