Nestled in a prime interior location on a serene, single-loaded street overlooking a lush green field, this exceptional family home offers nearly 2,100 square feet of single-level living space with an oversized attached three-car garage. Thoughtfully upgraded inside and out, the home boasts refinished hardwood flooring, vaulted ceilings, stylish shiplap accents, custom window coverings, recessed lighting, ceiling fans, and French doors. Modern comforts include a new A/C system, a whole-house fan, a water softener, a tankless water heater, and ample storage. Designed with an open-concept layout, the spacious great room features a cozy fireplace, while the beautifully updated kitchen showcases brand-new countertops, upgraded cabinetry and hardware, a convenient pass-through breakfast bar, a built-in writing desk, and high-end stainless steel appliances. Direct access from the oversized 3 car garage to the kitchen adds ease to daily living. The private primary suite impresses with soaring ceilings, French doors leading to the backyard, a massive walk-in closet, and a spa-like en-suite bath—completely remodeled with dual sinks, a luxurious soaking tub, and a separate walk-in shower. Generously sized secondary bedrooms include one with its own fully remodeled en-suite bathroom. The low-maintenance backyard is an entertainer’s dream, featuring high-quality turf, upgraded hardscaping, a large storage shed, and mature landscaping for added privacy. The expansive driveway provides ample parking space, including room for a boat or RV, with additional storage sheds in the side yard. Enjoy the ultimate in convenience with dining, shopping, and entertainment just a short walk away, as well as the nearby Meadowlark Golf Course. Plus, with easy access to the freeway and just under three miles to the Pacific Ocean, this home truly offers the best of coastal living!
Sold for $1,415,000
Zillow last checked:
Listing updated:
Bought with:
Jody Clegg, DRE #01230876
Compass
Erin Martin, DRE #01355540
Compass
Source: CRMLS,MLS#: OC25060272 Originating MLS: California Regional MLS
Originating MLS: California Regional MLSPrice history
| Date | Event | Price |
|---|---|---|
| 6/25/2025 | Sold | $1,415,000-2.4%$677/sqft |
Source:  CRMLS #OC25060272 Report a problem CRMLS #OC25060272 Report a problem | ||
| 6/9/2025 | Pending sale | $1,450,000$694/sqft |
Source: CRMLS #OC25060272 Report a problem | ||
| 5/26/2025 | Contingent | $1,450,000$694/sqft |
Source: CRMLS #OC25060272 Report a problem | ||
| 5/14/2025 | Listed for sale | $1,450,000+41.5%$694/sqft |
Source: CRMLS #OC25060272 Report a problem | ||
| 1/6/2021 | Sold | $1,025,000+4.7%$491/sqft |
Source:  CRMLS #OC20249984 Report a problem CRMLS #OC20249984 Report a problem | ||
| 12/28/2020 | Pending sale | $979,000$469/sqft |
Source: CRMLS #OC20249984 Report a problem | ||
| 12/28/2020 | Contingent | $979,000$469/sqft |
Source: CRMLS #OC20249984 Report a problem | ||
| 12/7/2020 | Pending sale | $979,000$469/sqft |
Source: Coldwell Banker Realty #OC20249984 Report a problem | ||
| 12/3/2020 | Listed for sale | $979,000+25.8%$469/sqft |
Source: Coldwell Banker Realty #OC20249984 Report a problem | ||
| 3/15/2018 | Sold | $778,500-1.3%$373/sqft |
Source: Public Record Report a problem | ||
| 11/8/2017 | Price change | $789,000-1.3%$378/sqft |
Source: RE/MAX Select One #OC17178506 Report a problem | ||
| 10/22/2017 | Listed for sale | $799,000$382/sqft |
Source: RE/MAX Select One #OC17178506 Report a problem | ||
| 10/17/2017 | Pending sale | $799,000$382/sqft |
Source: RE/MAX Select One #OC17178506 Report a problem | ||
| 8/3/2017 | Listed for sale | $799,000+157.7%$382/sqft |
Source: RE/MAX Select One #OC17178506 Report a problem | ||
| 9/20/1999 | Sold | $310,000$148/sqft |
Source: Public Record Report a problem | ||
Nearby homes
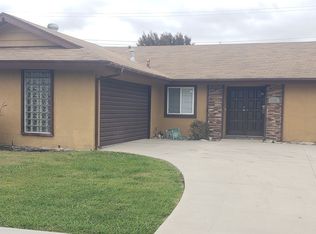
- $1,152,8003 bd2 ba1.2k sqft5651 Clark Dr, Huntington Beach, CA 92649Off Market
- $1,264,9003 bd2 ba1.2k sqft5621 Clark Dr, Huntington Beach, CA 92649Sold
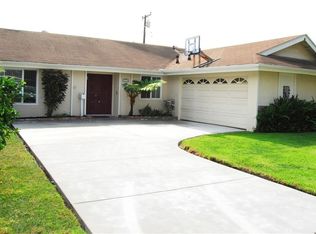
- $1,254,1003 bd2 ba1.6k sqft5632 Littler Dr, Huntington Beach, CA 92649Off Market
- $1,205,5003 bd2 ba1.6k sqft5622 Littler Dr, Huntington Beach, CA 92649Off Market
Get a cash offer in 3 minutes
Find out how much your home could sell for in as little as 3 minutes with a no-obligation cash offer.
Estimated market value
$1,426,600
