Thoughtfully reimagined and meticulously updated at every turn, this Giverny residence blends timeless architecture with a level of renovation and finish rarely found at this price point. A major first-floor transformation in 2022 centers around a beautifully designed kitchen boasting custom inset cabinetry, a Wolf 36” gas range, steam oven, Sub-Zero refrigeration, and seamless flow into the surrounding living and gathering spaces. The layout is both refined and functional, ideal for everyday living and effortless entertaining. The primary suite on the main level offers a private retreat with a fully renovated bath (2020), complete with an expanded walk-in shower, 72” freestanding soaking tub, and dedicated water closet. Upstairs, secondary baths have been refreshed, while the lower level provides flexible space for recreation, guests, or work-from-home needs. Extensive updates include refinished hardwoods, new lighting, updated electrical components, new exterior doors, and a custom laundry/mudroom. Major improvements include a new roof (2023), upgraded electrical panel, encapsulated crawlspace with dehumidifier, and new gutters. A screened porch with Eze-Breeze panels (2025) extends the living space outdoors for year-round enjoyment. Located in Giverny, 5631 Colony Road offers a rare move-in ready opportunity where the design and execution have already been done—with quality and intention.
Active
Price cut: $52K (7/30)
$1,388,000
5631 Colony Rd, Charlotte, NC 28226
4beds
3,783sqft
:
Get pre-qualified$7,804/mo
Single Family Residence
Built in 1989
0.42 Acres Lot
$1,347,600 Zestimate®
$367/sqft
$-- HOA
What's special
- 84 days |
- 1,644 |
- 115 |
Zillow last checked:
Listing updated:
Listed by:
Leigh Bryant lbryantrealtor@gmail.com,
COMPASS
Source: Canopy MLS as distributed by MLS GRID,MLS#: 4379598
Facts & features
Interior
Bedrooms & bathrooms
- Bedrooms: 4
- Bathrooms: 5
- Full bathrooms: 3
- 1/2 bathrooms: 2
- Main level bedrooms: 1
Primary bedroom
- Level: Main
Bedroom s
- Level: Upper
Bedroom s
- Level: Upper
Bedroom s
- Level: Upper
Bathroom half
- Level: Upper
Bathroom half
- Level: Main
Dining room
- Level: Main
Family room
- Level: Main
Kitchen
- Level: Main
Laundry
- Level: Main
Living room
- Level: Main
Other
- Level: Main
Sunroom
- Level: Main
Heating
- Forced Air, Natural Gas, Zoned
Cooling
- Central Air, Zoned
Appliances
- Included: Dishwasher, Disposal, Gas Range, Oven, Refrigerator
- Laundry: Utility Room, Main Level, Sink
Features
- Has basement: No
Interior area
- Total structure area: 3,783
- Total interior livable area: 3,783 sqft
- Finished area above ground: 3,783
- Finished area below ground: 0
Property
Parking
- Total spaces: 2
- Parking features: Driveway, Attached Garage, Garage Faces Rear, Garage on Main Level
- Attached garage spaces: 2
- Has uncovered spaces: Yes
Features
- Levels: Two
- Stories: 2
Lot
- Size: 0.42 Acres
Details
- Parcel number: 20902117
- Zoning: N1-A
- Special conditions: Standard
Construction
Type & style
- Home type: SingleFamily
- Property subtype: Single Family Residence
Materials
- Brick Full, Wood
- Foundation: Crawl Space
Condition
- New construction: No
- Year built: 1989
Utilities & green energy
- Sewer: Public Sewer
- Water: City
Community & HOA
Community
- Subdivision: Giverny
HOA
- Has HOA: Yes
- HOA name: https://www.givernyhoa.com
Location
- Region: Charlotte
Financial & listing details
- Price per square foot: $367/sqft
- Tax assessed value: $1,017,800
- Annual tax amount: $7,979
- Date on market: 5/13/2026
- Cumulative days on market: 84 days
- Listing terms: Cash,Conventional,FHA,VA Loan
- Road surface type: Concrete, Paved
Estimated market value
$1,347,600
$1.28M - $1.41M
$5,264/mo
Price history
| Date | Event | Price |
|---|---|---|
| 7/30/2026 | Price change | $1,388,000-3.6%$367/sqft |
Source:  Canopy MLS as distributed by MLS GRID #4379598 Report a problem Canopy MLS as distributed by MLS GRID #4379598 Report a problem | ||
| 6/16/2026 | Price change | $1,440,000-3.4%$381/sqft |
Source: Canopy MLS as distributed by MLS GRID #4379598 Report a problem | ||
| 5/28/2026 | Price change | $1,490,000-3.6%$394/sqft |
Source: Canopy MLS as distributed by MLS GRID #4379598 Report a problem | ||
| 5/13/2026 | Listed for sale | $1,545,000+141.4%$408/sqft |
Source: Canopy MLS as distributed by MLS GRID #4379598 Report a problem | ||
| 3/13/2020 | Sold | $640,000+0%$169/sqft |
Source: Canopy MLS as distributed by MLS GRID #3587265 Report a problem | ||
| 2/11/2020 | Pending sale | $639,900$169/sqft |
Source: The Dunaway Company LLC #3587265 Report a problem | ||
| 1/30/2020 | Listed for sale | $639,900-1.5%$169/sqft |
Source: The Dunaway Company LLC #3587265 Report a problem | ||
| 12/18/2019 | Listing removed | $649,900$172/sqft |
Source: The Dunaway Company LLC #3541808 Report a problem | ||
| 11/25/2019 | Listed for sale | $649,900$172/sqft |
Source: The Dunaway Company LLC #3541808 Report a problem | ||
| 10/28/2019 | Pending sale | $649,900$172/sqft |
Source: The Dunaway Company LLC #3541808 Report a problem | ||
| 10/9/2019 | Price change | $649,900-2.3%$172/sqft |
Source: The Dunaway Company LLC #3541808 Report a problem | ||
| 9/19/2019 | Price change | $665,000-1.5%$176/sqft |
Source: The Dunaway Company LLC #3541808 Report a problem | ||
| 4/2/2019 | Price change | $675,000-1.4%$178/sqft |
Source: Coldwell Banker Residential Brokerage - Greater Northeast #3501573 Report a problem | ||
| 3/2/2019 | Price change | $684,900-2%$181/sqft |
Source: Coldwell Banker Residential Brokerage - Greater Northeast #3501573 Report a problem | ||
| 2/1/2019 | Price change | $699,000-2.9%$185/sqft |
Source: Coldwell Banker Residential Brokerage - Greater Northeast #3501573 Report a problem | ||
| 12/12/2018 | Price change | $719,900-1.4%$190/sqft |
Source: Coldwell Banker Residential Brokerage - Greater Northeast #3501573 Report a problem | ||
| 10/23/2018 | Price change | $729,900-2.7%$193/sqft |
Source: Coldwell Banker Residential Brokerage - Greater Northeast #3501573 Report a problem | ||
| 9/21/2018 | Price change | $749,900-1.3%$198/sqft |
Source: Coldwell Banker Residential Brokerage - Greater Northeast #3501573 Report a problem | ||
| 8/16/2018 | Listed for sale | $759,900+74.7%$201/sqft |
Source: Coldwell Banker Residential Brokerage - Greater Northeast #3501573 Report a problem | ||
| 7/30/1998 | Sold | $435,000$115/sqft |
Source: Public Record Report a problem | ||
Public tax history
| Year | Property taxes | Tax assessment |
|---|---|---|
| 2025 | $7,979 | $1,017,800 |
| 2024 | -- | $1,017,800 |
| 2023 | $7,605 | $1,017,800 +40.5% |
| 2022 | -- | $724,500 |
| 2021 | $7,106 | $724,500 -2.7% |
| 2020 | -- | $744,900 |
| 2019 | $7,280 | $744,900 +16.7% |
| 2018 | -- | $638,400 |
| 2017 | $8,317 | $638,400 |
| 2016 | $8,317 | $638,400 |
| 2015 | $8,317 -2.8% | $638,400 -3.5% |
| 2014 | $8,556 | $661,300 |
| 2013 | -- | $661,300 |
| 2012 | -- | $661,300 |
| 2011 | -- | $661,300 +30.1% |
| 2010 | -- | $508,300 |
| 2009 | -- | $508,300 |
| 2008 | -- | $508,300 |
| 2007 | -- | $508,300 |
| 2006 | -- | $508,300 |
| 2005 | -- | $508,300 |
| 2004 | -- | $508,300 |
| 2003 | -- | $508,300 +22.5% |
| 2002 | -- | $414,980 |
| 2001 | -- | $414,980 |
| 2000 | -- | $414,980 |
Find assessor info on the county website
Monthly payment
Est. payment
Payment breakdown
Explore the cost of this home by adjusting the details. Changes won't be saved.Climate risks
Neighborhood: Mountainbrook
Nearby schools
GreatSchools rating
- 6/10Sharon ElementaryGrades: K-5Distance: 1.4 mi
- 5/10Carmel MiddleGrades: 6-8Distance: 0.5 mi
- 5/10South Mecklenburg HighGrades: 9-12Distance: 3.3 mi
Schools provided by the listing agent
- Elementary: Sharon
- Middle: Carmel
- High: Myers Park
Source: Canopy MLS as distributed by MLS GRID. This data may not be complete. We recommend contacting the local school district to confirm school assignments for this home.
- $1,364,6004 bd3 ba3.6k sqft5621 Colony Rd, Charlotte, NC 28226Off Market
- $1,298,5004 bd4 ba3.7k sqft5611 Colony Rd, Charlotte, NC 28226Off Market
- $1,492,4004 bd4 ba3.9k sqft2531 Ballencourt Ln, Charlotte, NC 28226Off Market
- $1,300,0004 bd4 ba4.2k sqft5630 Colony Rd, Charlotte, NC 28226Sold
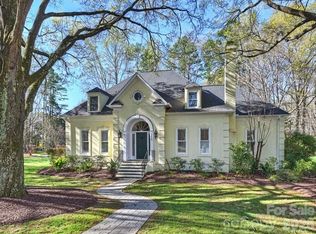
- $1,394,3004 bd3 ba4.2k sqft5620 Colony Rd, Charlotte, NC 28226Off Market
- $1,364,7005 bd4 ba3.8k sqft5700 Colony Rd, Charlotte, NC 28226Off Market
- $1,670,2004 bd4 ba4.1k sqft2523 Ballencourt Ln, Charlotte, NC 28226Off Market
- $1,572,5005 bd5 ba3.9k sqft5610 Colony Rd, Charlotte, NC 28226Off Market
A local agent can set up tours, give advice and negotiate with sellers.
Similar homes
- $1,565,0005 bd4 ba4.2k sqft3601 Castellaine Dr, Charlotte, NC 28226For Sale

 MLS ID #4392373, Robert Meyer, Brandon Lawn Real Estate LLC. Canopy MLS as distributed by MLS GRID
 - $1,525,0005 bd5 ba4.1k sqft5609 Camilla Dr, Charlotte, NC 28226For Sale
 MLS ID #4408477, Whitney Hunt-Sailors, Opendoor Brokerage LLC. Canopy MLS as distributed by MLS GRID
 - $1,825,0005 bd6 ba4.3k sqft2248 Rock Creek Dr, Charlotte, NC 28226For Sale
 MLS ID #4407767, Shelley Spencer, Howard Hanna Allen Tate SouthPark. Canopy MLS as distributed by MLS GRID
 - $1,095,0004 bd3 ba3.4k sqft7006 Darnley Pl, Charlotte, NC 28226For Sale
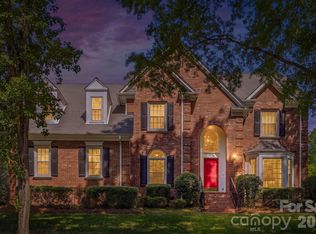 MLS ID #4367074, Susan May, Corcoran HM Properties. Canopy MLS as distributed by MLS GRID
 - $910,0004 bd4 ba3.3k sqft6219 Fair Valley Dr, Charlotte, NC 28226For SaleMLS ID #4400591, Sumer Woods, 5 Points Realty. Canopy MLS as distributed by MLS GRID
- $850,0005 bd4 ba3.7k sqft2620 Lynbridge Dr, Charlotte, NC 28226For SaleMLS ID #4396076, Lisa Archer, Keller Williams Ballantyne Area. Canopy MLS as distributed by MLS GRID
- $1,250,0004 bd5 ba4.5k sqft7205 Watersreach Ln, Charlotte, NC 28277For SaleMLS ID #4390371, Lauren Bogenrief, Engel & Volkers Charlotte. Canopy MLS as distributed by MLS GRID
- $875,0004 bd4 ba2.8k sqft6784 Lynrose Ct, Charlotte, NC 28226For SaleMLS ID #4392258, Dick Richards, Keller Williams South Park. Canopy MLS as distributed by MLS GRID
- $800,0005 bd4 ba3.1k sqft6912 Foxglove Dr, Charlotte, NC 28226For SaleMLS ID #4394757, Annalies Stewart, Helen Adams Realty. Canopy MLS as distributed by MLS GRID
- $1,050,0004 bd4 ba3.5k sqft1308 Rockfish Dr, Matthews, NC 28105For SaleMLS ID #4403442, Kristi Cooper, Helen Adams Realty. Canopy MLS as distributed by MLS GRID
- $1,169,9004 bd3 ba3.5k sqft9331 Whispering Wind Dr, Charlotte, NC 28277For SaleMLS ID #4404731, Lena Horrigan, Engel & Volkers Charlotte. Canopy MLS as distributed by MLS GRID
- $1,250,0004 bd4 ba3.1k sqft3015 Commonwealth Ave, Charlotte, NC 28205For SaleMLS ID #4397576, Pete Dorninger, Redfin Corporation. Canopy MLS as distributed by MLS GRID
- $995,0004 bd5 ba4k sqft6721 Southby Ct, Charlotte, NC 28270For SaleMLS ID #4383243, Lenore Prisco, Coldwell Banker Realty. Canopy MLS as distributed by MLS GRID
- $924,9004 bd4 ba3.7k sqft3425 Savannah Hills Dr, Matthews, NC 28105For SaleMLS ID #4407068, Alison Alston, EXP Realty LLC Ballantyne. Canopy MLS as distributed by MLS GRID
- $1,350,0004 bd4 ba4.7k sqft1103 Real Quiet Ln, Waxhaw, NC 28173For SaleMLS ID #4392510, Kelly Ellis Hare, Helen Adams Realty. Canopy MLS as distributed by MLS GRID
- $1,575,0005 bd5 ba4.8k sqft10808 Lederer Ave, Charlotte, NC 28277For SaleMLS ID #4375629, Mona Kile, Better Homes and Gardens Real Estate Paracle. Canopy MLS as distributed by MLS GRID
- $1,549,0004 bd4 ba3.2k sqft748 Ellsworth Rd, Charlotte, NC 28211For SaleMLS ID #4391211, Mary Beth McIntyre, Belle Properties. Canopy MLS as distributed by MLS GRID
- $1,379,0004 bd5 ba4.5k sqft929 Wessington Manor Ln, Fort Mill, SC 29715For SaleMLS ID #4389029, Laura Sautter, Costello Real Estate and Investments LLC. Canopy MLS as distributed by MLS GRID
- $925,0004 bd4 ba3k sqft6613 Rocky Falls Rd, Charlotte, NC 28211For SaleMLS ID #4385008, Tania Wahl, White Stag Realty NC LLC. Canopy MLS as distributed by MLS GRID
- $1,275,0004 bd5 ba4.6k sqft1016 Firethorne Club Dr, Waxhaw, NC 28173For SaleMLS ID #4393647, Michelle Kasak, Keller Williams Ballantyne Area. Canopy MLS as distributed by MLS GRID
