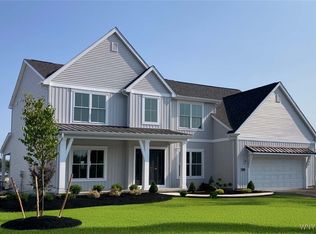
Construction is complete at 5631 Dorothy Circle, and this beautiful Brady Quick Delivery Home is now fully finished and ready for move-in. Freshly painted walls, newly installed flooring, and carefully crafted cabinetry and trim work come together to create a warm, polished interior that feels brand new from the moment you step inside.
The Brady floorplan offers a timeless layout designed for both everyday living and memorable entertaining. The stunning two-story foyer with its elegant L-shaped staircase welcomes you in, leading to spacious formal living and dining rooms, while the rear of the home opens seamlessly into the great room and kitchen — creating an ideal space for gathering, relaxing, and making lasting memories.
Upstairs, the generous primary suite, additional bedrooms, bathrooms, and convenient laundry room are all complete and ready to enjoy. With every detail finished and waiting for its first homeowners, 5631 Dorothy Circle is more than just move-in ready — it’s ready to begin its very first chapter.
Photos shown are of a previously built home, with all selections made by our in-house design specialist.
Closed
$969,900
5631 Dorothy Cir, Clarence, NY 14032
4beds
3,267sqft
Farm, Single Family Residence
Built in 2026
0.33 Acres Lot
$989,500 Zestimate®
$297/sqft
$5,171 Estimated rent
Home value
$989,500
$940,000 - $1.05M
$5,171/mo
Zestimate® history
Owner options
List your home for rent
$5,171/mo
Rent Zestimate®
Find your next renter with Zillow Rental Manager. Plus, with online applications, you can quickly screen prospective tenants – for free.
$5,171/mo
Rent Zestimate®
Refinance and save
$6,831/mo
Est. payment
Refinancing to a lower rate could help reduce your monthly payments and save thousands over the life of the loan.
$6,831/mo
Est. payment
Explore your selling options
Work with a Zillow partner agent
Leverage their expertise and Zillow's premium Showcase listings to get your home seen by more buyers.
Get startedList with your own agent
Get your home in front of millions of buyers by listing it on Zillow.
Learn how to do itSell it yourself
Take full control of how buyers see your home on Zillow by listing For Sale by Owner (FSBO).
List your homeWhat's special
Warm polished interiorConvenient laundry roomGenerous primary suiteElegant l-shaped staircaseStunning two-story foyerNewly installed flooringFreshly painted walls
Zillow last checked:
Listing updated:
Listed by:
David J Capretto 716-688-5597,
Forbes Capretto Homes
Bought with:
Giavanna Rossi, 10401356631
Howard Hanna WNY Inc.
Source: NYSAMLSs,MLS#: B1656557 Originating MLS: Buffalo
Originating MLS: BuffaloFacts & features
Interior
Bedrooms & bathrooms
- Bedrooms: 4
- Bathrooms: 4
- Full bathrooms: 3
- 1/2 bathrooms: 1
- Main level bathrooms: 1
Bedroom 1
- Level: Second
- Dimensions: 18.00 x 17.00
Bedroom 2
- Level: Second
- Dimensions: 13.00 x 11.00
Bedroom 3
- Level: Second
- Dimensions: 12.00 x 12.00
Bedroom 4
- Level: Second
- Dimensions: 12.00 x 12.00
Dining room
- Level: First
- Dimensions: 15.00 x 13.00
Family room
- Level: First
- Dimensions: 20.00 x 17.00
Kitchen
- Level: First
- Dimensions: 24.00 x 16.00
Living room
- Level: First
- Dimensions: 14.00 x 12.00
Other
- Level: First
- Dimensions: 12.00 x 10.00
Heating
- Gas, Forced Air, Heat Recovery System
Cooling
- Central Air
Appliances
- Included: Disposal, Gas Water Heater
- Laundry: Upper Level
Features
- Breakfast Bar, Den, Separate/Formal Dining Room, Entrance Foyer, Eat-in Kitchen, Separate/Formal Living Room, Great Room, Kitchen Island, Quartz Counters, Sliding Glass Door(s), Walk-In Pantry, Bath in Primary Bedroom, Programmable Thermostat
- Flooring: Carpet, Ceramic Tile, Luxury Vinyl, Varies
- Doors: Sliding Doors
- Basement: Full,Sump Pump
- Number of fireplaces: 1
Interior area
- Total structure area: 3,267
- Total interior livable area: 3,267 sqft
Property
Parking
- Total spaces: 2.5
- Parking features: Attached, Garage, Garage Door Opener
- Attached garage spaces: 2.5
Features
- Levels: Two
- Stories: 2
- Exterior features: Blacktop Driveway
- Has view: Yes
- View description: Water
- Has water view: Yes
- Water view: Water
- Waterfront features: Pond
Lot
- Size: 0.33 Acres
- Dimensions: 80 x 172
- Features: Rectangular, Rectangular Lot, Residential Lot
Details
- Parcel number: 0
- Special conditions: Standard
Construction
Type & style
- Home type: SingleFamily
- Architectural style: Farmhouse,Two Story
- Property subtype: Farm, Single Family Residence
Materials
- Vinyl Siding
- Foundation: Poured
- Roof: Asphalt,Shingle
Condition
- Under Construction
- New construction: Yes
- Year built: 2026
Details
- Builder model: Forbes/Brady
Utilities & green energy
- Electric: Circuit Breakers
- Sewer: Connected
- Water: Connected, Public
- Utilities for property: High Speed Internet Available, Sewer Connected, Water Connected
Green energy
- Energy efficient items: HVAC, Lighting, Windows
Community & HOA
Community
- Subdivision: Cannon Woods
HOA
- HOA fee: $101 monthly
Location
- Region: Clarence
Financial & listing details
- Price per square foot: $297/sqft
- Date on market: 1/6/2026
- Cumulative days on market: 2976 days
- Listing terms: Cash,Conventional
Price history
| Date | Event | Price |
|---|---|---|
| 3/31/2026 | Sold | $969,900-2%$297/sqft |
Source:  NYSAMLSs #B1656557 Report a problem NYSAMLSs #B1656557 Report a problem | ||
| 3/17/2026 | Pending sale | $989,900$303/sqft |
Source: NYSAMLSs #B1656557 Report a problem | ||
| 2/23/2026 | Price change | $989,900+2.1%$303/sqft |
Source: NYSAMLSs #B1656557 Report a problem | ||
| 11/30/2025 | Price change | $969,900-2.8%$297/sqft |
Source: NYSAMLSs #B1631877 Report a problem | ||
| 8/19/2025 | Listed for sale | $997,900$305/sqft |
Source: NYSAMLSs #B1631877 Report a problem | ||
Public tax history
Tax history is unavailable.
Neighborhood: 14032
Nearby homes
- $879,9004 bd3 ba2.9k sqft5637 Dorothy Cir, Clarence Center, NY 14032Sold
- $837,0004 bd2 ba2.9k sqft5609 Marthas Vineyard, Clarence Center, NY 14032Off Market
- $806,1004 bd3 ba2.9k sqft5603 Marthas Vineyard, Clarence Center, NY 14032Off Market

- $765,9004 bd2 ba2.8k sqft5615 Marthas Vineyard, Clarence Center, NY 14032Off Market
- $1,002,3005 bd4 ba3.9k sqft5621 Marthas Vineyard, Clarence Center, NY 14032Off Market
- $915,0006 bd4 ba3.5k sqft5627 Marthas Vineyard, Clarence Center, NY 14032Sold
- $880,5004 bd3 ba3.4k sqft5597 Marthas Vineyard, Clarence Center, NY 14032Off Market
- $324,0004 bd1 ba1.8k sqft9350 Roll Rd, Clarence Center, NY 14032Off Market
Nearby schools
GreatSchools rating
- 9/10Ledgeview Elementary SchoolGrades: K-5Distance: 1.1 mi
- 7/10Clarence Middle SchoolGrades: 6-8Distance: 1.8 mi
- 10/10Clarence Senior High SchoolGrades: 9-12Distance: 2.2 mi
Schools provided by the listing agent
- Elementary: Ledgeview Elementary
- Middle: Clarence Middle
- High: Clarence Senior High
- District: Clarence
Source: NYSAMLSs. This data may not be complete. We recommend contacting the local school district to confirm school assignments for this home.
Sell for more on Zillow
Get a Zillow Showcase℠ listing at no additional cost and you could sell for .
$989,500
2% more
+$19,790
With Zillow Showcase(estimated)
$1,009,290
- New York
- Erie County
- Clarence Center
- 14032
- 5631 Dorothy Cir
Nearby cities
Nearby zip codes
Other Clarence Center Topics
