Skip main navigation
Sold for $690,500
  • $690,500

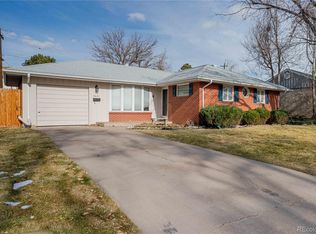
    5631 E Amherst Avenue, Denver, CO 80222

    4beds
    2,338sqft
    Single Family Residence
    Built in 1957
    7,187 Square Feet Lot
    $680,500 Zestimate®
    $295/sqft
    $3,809 Estimated rent

    Home value

    $680,500

    $646,000 - $715,000

    $3,809/mo

    Zestimate® history
    Loading
    Loading...

    Owner options

    List your home for rent

    $3,809/mo

    Rent Zestimate®

    Find your next renter with Zillow Rental Manager. Plus, with online applications, you can quickly screen prospective tenants – for free.

    Learn more

    $3,809/mo

    Rent Zestimate®

    Refinance and save

    $4,005/mo

    Est. payment

    Refinancing to a lower rate could help reduce your monthly payments and save thousands over the life of the loan.

    See today's rates

    $4,005/mo

    Est. payment

    Explore your selling options

    Work with a Zillow partner agent

    Leverage their expertise and Zillow's premium Showcase listings to get your home seen by more buyers.

    Get started

    List with your own agent

    Get your home in front of millions of buyers by listing it on Zillow.

    Learn how to do it

    Sell it yourself

    Take full control of how buyers see your home on Zillow by listing For Sale by Owner (FSBO).

    List your home

    What's special

    Newer roofCustom renovationLight fixturesBase trimFull size kitchenGranite countertops
    TOP TO BOTTOM CUSTOM RENOVATION plus a fully functional self contained basement apartment w/a full size kitchen and SEPERATE entrance*Perfect for extended family or ADU*ALL the major mechanicals are BRAND NEW: Furnace, Central AC,dbl pane windows, Hot Water Heater...etc.* Newer roof and almost NEW Elec service panel*Original plank HW floors refinished. NEW: flooring thru out, granite countertops, cabinets, carpet and pad, texture, paint, doors, door jambs, hardware, light fixtures, base trim and more!!OK..seller did entire interior and exterior is waiting for your personal touch*Arapahoe county in Cherry Creek School District*Smoke and pet free*

    Zillow last checked:

    Listing updated:

    Listed by:

    Ed Jalowsky 303-523-7653,

    Majesty Realty Ltd.

    Bought with:

    Rebekah Gray, 100090212

    Keller Williams DTC

    Source: REcolorado as distributed by MLS GRID,MLS#: 7774387MLS Logo

    Facts & features

    Interior

    Bedrooms & bathrooms
    • Bedrooms: 4
    • Bathrooms: 3
    • 3/4 bathrooms: 2
    • 1/2 bathrooms: 1
    • Main level bathrooms: 2
    • Main level bedrooms: 2
    Bedroom
    • Level: Main
    Bedroom
    • Level: Main
    Bedroom
    • Description: Nonconforming
    • Level: Basement
    Bedroom
    • Level: Basement
    Bathroom
    • Level: Main
    Bathroom
    • Level: Main
    Bathroom
    • Level: Basement
    Great room
    • Level: Main
    Kitchen
    • Level: Main
    Kitchen
    • Description: Full Sized Basement Kitchen
    • Level: Basement
    Laundry
    • Level: Basement
    Heating
    • Forced Air
    Cooling
    • Air Conditioning-Room
    Features
    • Built-in Features, Ceiling Fan(s), Eat-in Kitchen, Granite Counters, High Speed Internet, Open Floorplan, Smoke Free
    • Flooring: Carpet, Tile
    • Windows: Bay Window(s), Double Pane Windows
    • Basement: Finished,Full
    Interior area
    • Total structure area: 2,338
    • Total interior livable area: 2,338 sqft
    • Finished area above ground: 1,169
    • Finished area below ground: 1,161

    Property

    Parking
    • Total spaces: 1
    • Parking features: Garage - Attached
    • Attached garage spaces: 1
    Features
    • Levels: One
    • Stories: 1
    • Patio & porch: Covered, Patio
    • Exterior features: Dog Run, Garden, Rain Gutters
    Lot
    • Size: 7,187 Square Feet
    Details
    • Parcel number: 031278023
    • Special conditions: Standard

    Construction

    Type & style
    • Home type: SingleFamily
    • Architectural style: Bungalow
    • Property subtype: Single Family Residence
    Materials
    • Brick
    • Foundation: Slab, Structural
    • Roof: Composition
    Condition
    • Updated/Remodeled
    • Year built: 1957

    Utilities & green energy

    • Sewer: Public Sewer
    • Water: Public

    Community & HOA

    Community
    • Subdivision: Gaiser Holly Hills
    HOA
    • Has HOA: No
    Location
    • Region: Denver

    Financial & listing details

    • Price per square foot: $295/sqft
    • Tax assessed value: $674,900
    • Annual tax amount: $2,628
    • Date on market: 7/21/2023
    • Listing terms: Cash,Conventional,FHA,VA Loan
    • Exclusions: None
    • Ownership: Corporation/Trust

    Price history

    DateEventPrice
    9/22/2023Sold$690,500+56.9%$295/sqft
    Source: REcolorado as distributed by MLS GRID #7774387 Report a problem
    3/22/2023Sold$440,000+391.6%$188/sqft
    Source: Public Record Report a problem
    1/5/2006Sold$89,500$38/sqft
    Source: Public Record Report a problem

    Public tax history

    YearProperty taxesTax assessment
    2025$4,099 +26.4%$42,181 -0.1%
    2024$3,243 +23.4%$42,231 +1.4%
    2023$2,628 -6.6%$41,652 +44.4%
    2022$2,813 $28,842 -2.8%
    2021-- $29,673 -0.7%
    2020$2,691 +13.8%$29,880
    2019$2,365 --
    2018$2,365 +1.2%$25,488
    2017$2,336 $25,488 +4.4%
    2016-- $24,421
    2015-- $24,421 +42.4%
    2014$2,265 +21.3%$17,154 -7.3%
    2013$1,867 $18,510
    2012-- $18,510
    2011$1,825 +2.3%$18,510 -4.8%
    2010$1,785 -0.3%$19,440
    2009$1,791 $19,440 +0.5%
    2008-- $19,351
    2007-- $19,351 +9.5%
    2006-- $17,672
    2005-- $17,672 +4.3%
    2002$1,364 +18.8%$16,950 +29.1%
    2001$1,148 $13,130
    Find assessor info on the county website

    Neighborhood: Hampden

    Nearby schools

    GreatSchools rating
    Schools provided by the listing agent
    • Elementary: Holly Hills
    • Middle: West
    • High: Cherry Creek
    • District: Cherry Creek 5

    Source: REcolorado as distributed by MLS GRID. This data may not be complete. We recommend contacting the local school district to confirm school assignments for this home.

    Get a cash offer in 3 minutes
    Find out how much your home could sell for in as little as 3 minutes with a no-obligation cash offer.
    Estimated market value
    $680,500
    Get a cash offer in 3 minutes
    Find out how much your home could sell for in as little as 3 minutes with a no-obligation cash offer.
    Estimated market value
    $680,500