Well maintained single story home situated on a quiet cul-de-sac street in the quiet community of Corinthian Pointe. Open and flexible floor plan with high ceilings an oversize family room which can be used as a living/dining room. Fresh interior paint with a great kitchen which has plenty of cabinet and counter space that should meet your culinary needs. Kitchen features breakfast bar, stainless steel appliances with built in microwave, refrigerator included and eat in breakfast area. Light and bright master suite with coffered ceiling, walk in shower, garden tub with a large walk in closet. Nice sized secondary bedrooms with walk in closets. Home features all laminate and tile flooring. No carpet in home which helps for anyone with sinus or allergy issues. Nest thermostat will remain to assist you in controlling your homes temperature. Refrigerator, washer and dryer will remain. Large backyard with dual patio areas. Owners in the process of installing a new roof for the new buyers.
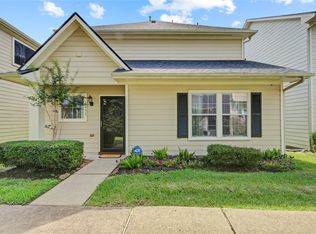
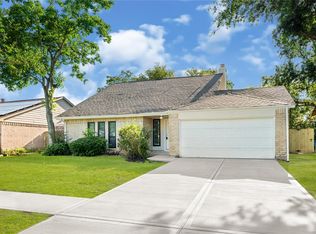
For sale
$259,000
5631 Eagle Lndg, Houston, TX 77085
3beds
1,432sqft
Single Family Residence
Built in 2004
6,599 Square Feet Lot
$253,500 Zestimate®
$181/sqft
$-- HOA
What's special
Fresh interior paintHigh ceilingsGreat kitchenLarge walk in closetQuiet cul-de-sac streetRefrigerator includedKitchen features breakfast bar
- 14 days |
- 227 |
- 27 |
Likely to sell faster than
Zillow last checked:
Listing updated:
Listed by:
Thomas Rhone TREC #0469435 281-788-6404,
Coldwell Banker Realty - Bellaire-Metropolitan
Source: HAR,MLS#: 18282565
Loading...
Facts & features
Interior
Bedrooms & bathrooms
- Bedrooms: 3
- Bathrooms: 2
- Full bathrooms: 2
Rooms
- Room types: Utility Room
Primary bathroom
- Features: Primary Bath: Double Sinks, Primary Bath: Separate Shower, Secondary Bath(s): Double Sinks, Secondary Bath(s): Tub/Shower Combo
Kitchen
- Features: Breakfast Bar, Kitchen open to Family Room, Pantry
Heating
- Natural Gas
Cooling
- Ceiling Fan(s), Electric
Appliances
- Included: Disposal, Dryer, Refrigerator, Washer, Electric Oven, Microwave, Electric Range, Dishwasher
- Laundry: Electric Dryer Hookup, Washer Hookup
Features
- High Ceilings, Prewired for Alarm System, Primary Bed - 1st Floor
- Flooring: Laminate, Tile
Interior area
- Total structure area: 1,432
- Total interior livable area: 1,432 sqft
Property
Parking
- Total spaces: 2
- Parking features: Attached, Garage Door Opener
- Attached garage spaces: 2
Features
- Stories: 1
- Patio & porch: Patio/Deck
- Exterior features: Back Green Space
- Fencing: Back Yard
Lot
- Size: 6,599 Square Feet
- Features: Cul-De-Sac, 0 Up To 1/4 Acre
Details
- Parcel number: 1226120030057
Construction
Type & style
- Home type: SingleFamily
- Architectural style: Ranch
- Property subtype: Single Family Residence
Materials
- Brick, Cement Siding
- Foundation: Slab
- Roof: Composition
Condition
- New construction: No
- Year built: 2004
Utilities & green energy
- Sewer: Public Sewer
- Water: Public
Community & HOA
Community
- Security: Prewired for Alarm System
- Subdivision: Corinthian Pointe
Location
- Region: Houston
Financial & listing details
- Price per square foot: $181/sqft
- Tax assessed value: $232,321
- Annual tax amount: $5,170
- Date on market: 6/29/2026
- Listing terms: Cash,Conventional,FHA,VA Loan
- Road surface type: Concrete, Curbs, Gutters
Estimated market value
$253,500
$241,000 - $266,000
$1,716/mo
Price history
| Date | Event | Price |
|---|---|---|
| 6/29/2026 | Listed for sale | $259,000$181/sqft |
Source:  HAR #18282565 Report a problem HAR #18282565 Report a problem | ||
| 1/27/2025 | Listing removed | $1,750$1/sqft |
Source:  HAR #95603554 Report a problem HAR #95603554 Report a problem | ||
| 1/7/2025 | Listed for rent | $1,750+12.9%$1/sqft |
Source: HAR #95603554 Report a problem | ||
| 4/28/2020 | Listing removed | $1,550$1/sqft |
Source: Coldwell Banker Realty - Bellaire #11792417 Report a problem | ||
| 3/18/2020 | Price change | $1,550-3.1%$1/sqft |
Source: Coldwell Banker Realty - Bellaire #11792417 Report a problem | ||
| 2/26/2020 | Listed for rent | $1,600$1/sqft |
Source: ColdwellBanker United, #11792417 Report a problem | ||
Public tax history
| Year | Property taxes | Tax assessment |
|---|---|---|
| 2025 | $2,727 -9.9% | $232,321 |
| 2024 | $3,027 +4% | $232,321 -3.4% |
| 2023 | $2,910 -37.9% | $240,542 +13.1% |
| 2022 | $4,684 | $212,712 +13.1% |
| 2021 | -- | $188,140 +18.2% |
| 2020 | $2,711 +10.1% | $159,131 +12.5% |
| 2019 | $2,463 +2.8% | $141,432 +6.5% |
| 2018 | $2,396 | $132,829 |
| 2017 | $2,396 +8.4% | $132,829 +7.5% |
| 2016 | $2,211 +7.2% | $123,599 +8.6% |
| 2015 | $2,062 | $113,759 +2.7% |
| 2014 | $2,062 | $110,785 +12.4% |
| 2013 | -- | $98,576 -8.3% |
| 2012 | -- | $107,459 |
| 2011 | -- | $107,459 |
| 2010 | -- | $107,459 -13.3% |
| 2009 | -- | $123,930 +17.4% |
| 2007 | -- | $105,586 +0.6% |
| 2006 | -- | $104,979 +7.7% |
| 2005 | -- | $97,475 |
Find assessor info on the county website
Monthly payment
Est. payment
Payment breakdown
Explore the cost of this home by adjusting the details. Changes won't be saved.Climate risks
Neighborhood: Central Southwest
Nearby schools
GreatSchools rating
- 8/10Hines-Caldwell Elementary SchoolGrades: PK-5Distance: 0.4 mi
- 5/10Lawson Middle SchoolGrades: 6-8Distance: 0.9 mi
- 4/10Madison High SchoolGrades: 9-12Distance: 1.9 mi
Schools provided by the listing agent
- Elementary: Hines-Caldwell Elementary School
- Middle: Lawson Middle School
- High: Madison High School (Houston)
Source: HAR. This data may not be complete. We recommend contacting the local school district to confirm school assignments for this home.
- $243,8003 bd2 ba1.6k sqft5635 Eagle Lndg, Houston, TX 77085Off Market
- $230,0003 bd2 ba1.2k sqft5627 Eagle Lndg, Houston, TX 77085Off Market
- $263,5003 bd2 ba2k sqft5639 Eagle Lndg, Houston, TX 77085Off Market
- $266,7004 bd2 ba1.9k sqft5623 Eagle Lndg, Houston, TX 77085Off Market
- $230,0003 bd2 ba1.2k sqft5610 Mason Oaks, Houston, TX 77085Off Market
- $277,4003 bd2 ba1.7k sqft5606 Mason Oaks, Houston, TX 77085Off Market
- $244,2003 bd2 ba1.6k sqft5630 Eagle Lndg, Houston, TX 77085Off Market
- $234,0003 bd2 ba1.7k sqft5643 Eagle Lndg, Houston, TX 77085Off Market
A local agent can set up tours, give advice and negotiate with sellers.
Similar homes
- $245,0004 bd3 ba1.6k sqft1633 Nichole Woods Dr, Houston, TX 77047For Sale
 MLS ID #22617971, Erica Mouton, Divine Dreams Real Estate. HAR
 - $229,0003 bd3 ba1.5k sqft14438 Cannata Dr, Houston, TX 77045For Sale
 MLS ID #40940892, Sandra Morgado, LPT Realty, LLC. HAR
 - $259,9003 bd3 ba1.7k sqft16022 Logan Rock Rd, Missouri City, TX 77489For Sale
 MLS ID #25720531, Christina DeLaTorre, REALM Real Estate Professionals - North Houston. HAR
 - $239,9003 bd2 ba1.6k sqft11643 Twinridge Ln, Houston, TX 77099For Sale
 MLS ID #55446400, Maria Elena Townsend, HomeSmart. HAR
 - $260,0003 bd2 ba1.7k sqft1303 S Teal Estates Cir, Fresno, TX 77545For SaleMLS ID #88630394, Linda Maxwell Harris, Maxwell-Harris Real Estate Group. HAR
- $270,0004 bd3 ba1.8k sqft7410 Bahia Ln, Missouri City, TX 77489For SaleMLS ID #78808650, Femi Adebola, Central Metro Realty. HAR
- $255,0003 bd2 ba1.7k sqft8131 Warren Rd, Houston, TX 77040For SaleMLS ID #79782407, Nick Nikolov, HomeSmart. HAR
- $240,0002 bd3 ba1.4k sqft2519 Bering Dr Unit 3, Houston, TX 77057For SaleMLS ID #60715439, Scott Kastner, Real Broker, LLC. HAR
- $242,0003 bd2 ba1.6k sqft9231 Homeland Dr, Houston, TX 77083For SaleMLS ID #30391697, Ashley Sansoni, Keller Williams Realty Professionals. HAR
- $275,0003 bd2 ba1.6k sqft12215 Meadowdale Dr, Meadows Place, TX 77477For SaleMLS ID #96816381, Eleni Agiz, Oak Story Realty, LLC.. HAR
- $289,9003 bd2 ba2k sqft11719 Bollinger Park Ct, Houston, TX 77047For SaleMLS ID #45312975, Vee Le, Buzz Realty, LLC. HAR
- $225,0003 bd2 ba1.2k sqft6705 Thornwall St, Houston, TX 77092For SaleMLS ID #52052245, Terry Baird, Keller Williams Signature. HAR
- $266,0003 bd2 ba1.6k sqft10315 Bentondale Ln, Houston, TX 77075For SaleMLS ID #91259472, Kimberlee Batres, HomeSmart. HAR
- $300,0003 bd2 ba1.6k sqft11827 Brook Meadows Ln, Meadows Place, TX 77477For SaleMLS ID #96045205, Laura Bradford, Coldwell Banker Realty - Katy. HAR
- $180,0003 bd2 ba1.3k sqft12811 Roandale Dr, Houston, TX 77048For SaleMLS ID #88041710, Justin Dickey, CB&A, Realtors. HAR
- $275,0003 bd2 ba1.7k sqft12322 Meadow Ridge Dr, Stafford, TX 77477For SaleMLS ID #24657360, Shantanu Patil, eXp Realty LLC. HAR
- $225,0003 bd2 ba1.2k sqft3311 Jib Ct, Fresno, TX 77545For SaleMLS ID #73654543, Trish Ferrier, First Class Realty. HAR
- $270,0003 bd2 ba1.8k sqft10715 Sagewind Dr, Houston, TX 77089For SaleMLS ID #57170011, Connie Nguyen, Houston Met Group. HAR
- $225,0003 bd2 ba1.3k sqft11806 Roandale Dr, Houston, TX 77048For SaleMLS ID #75957668, Eduardo Moreno, Champions NextGen Real Estate. HAR
- $290,0003 bd2 ba1.8k sqft13722 Branford Greens Dr, Houston, TX 77083For SaleMLS ID #43334164, Anh Luong, SKW Realty. HAR
