An unparalleled offering in the heart of Rancho Santa Fe’s coveted Covenant, this is one of Southern California’s premier equestrian properties and custom-designed estates, blending timeless European artistry with state-of-the-art amenities across 9.22 rare acres. Beyond the gates, lush landscaping leads to a world-class equestrian haven. The 8-stall barn spans approximately 4,654 sq ft, featuring custom ironwork, a gourmet kitchen, caretaker’s apartment, and 3-car garage. The property includes a riding arena, round pen, four-horse walker, and direct access to the Covenant trail system. A circular motor court with a bubbling fountain and antique Belgian church windows welcomes you to the 8,200 sq ft single-story main residence with four luxurious bedroom suites and a 4-car garage. The separate 1,183 sq ft guest house offers two suites, a full chef’s kitchen, living room, powder room, and 1-car garage. Every inch of the fresco design exudes authenticity and artistry — walnut hardwood flooring with intricate parquet and herringbone patterns, hand-carved woodwork, authentic hand-hewn beams, custom brick ceilings, and imported Turkish stonework. The kitchen, featuring a La Cornue range and top-tier appliances, flows into a great room with a retractable glass wall opening to a heated outdoor living/dining loggia. Resort-style amenities include a vanishing-edge Sukabumi lava-tiled pool with underwater speakers, spa, fire pit, and a full outdoor kitchen with a pizza oven. The primary suite offers his and her custom detailed dressing rooms and bath, while additional spaces include two offices, a professional gym, and a theater/game room with a full bar. The 9"-thick concrete wine vault even offers a viewing window into the pool. Outdoor recreation abounds with a bocce ball court, horseshoe pit, pickleball court, and multiple outdoor kitchens and fire pits. Thoughtful infrastructure includes central vacuum, natural gas, sewer, high-speed fiber, 800-amp electrical, commercial-grade irrigation, a well with water filtration, whole-house generator, and solar for the pool and home electricity. A legacy estate and lifestyle opportunity reserved for a select few, this property is not just a home — it’s a statement of achievement, passion, and vision. A true masterpiece designed to be cherished for generations to come. Experience life and luxury without compromise
Sold for $17,500,000
Zillow last checked:
Listing updated:
Bought with:
Laura Barry, DRE #01154111
Barry Estates
Jim Graves, DRE #02071372
Barry Estates
Source: CRMLS,MLS#: NDP2501952 Originating MLS: California Regional MLS (North San Diego County & Pacific Southwest AORs)
Originating MLS: California Regional MLS (North San Diego County & Pacific Southwest AORs)Price history
| Date | Event | Price |
|---|---|---|
| 5/12/2025 | Sold | $17,500,000-4.1%$1,865/sqft |
Source:  CRMLS #NDP2501952 Report a problem CRMLS #NDP2501952 Report a problem | ||
| 4/29/2025 | Pending sale | $18,250,000$1,945/sqft |
Source: CRMLS #NDP2501952 Report a problem | ||
| 4/29/2025 | Contingent | $18,250,000$1,945/sqft |
Source: CRMLS #NDP2501952 Report a problem | ||
| 3/1/2025 | Price change | $18,250,000-6.4%$1,945/sqft |
Source: CRMLS #NDP2501952 Report a problem | ||
| 4/1/2024 | Listed for sale | $19,500,000$2,078/sqft |
Source: CRMLS #NDP2402650 Report a problem | ||
| 8/3/2023 | Listing removed | -- |
Source:  bridgeMLS/CCAR/Bay East AOR #CRNDP2302193 Report a problem bridgeMLS/CCAR/Bay East AOR #CRNDP2302193 Report a problem | ||
| 6/5/2023 | Listed for sale | $19,500,000$2,078/sqft |
Source: bridgeMLS/CCAR/Bay East AOR #CRNDP2302193 Report a problem | ||
Nearby homes
- $1,581,025-- bd-- ba-- sqftEl Camino Del Norte, Rancho santa fe, CA 92067Off Market
- $17,500,0003 bd2 ba3.5k sqft5631-33 El Camino Del Norte, Rancho Santa Fe, CA 92067Sold
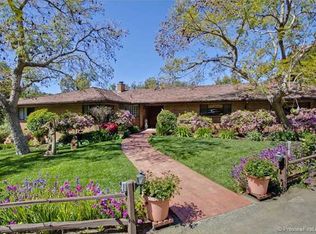
- $7,862,6006 bd7 ba8.9k sqft18202 Via De Sueno, Rancho Santa Fe, CA 92091Off Market
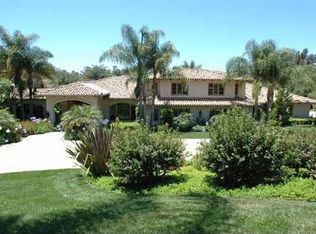
- $5,641,5006 bd8 ba6.2k sqft18278 Via De Sueno, Rancho Santa Fe, CA 92067Off Market
Get a cash offer in 3 minutes
Find out how much your home could sell for in as little as 3 minutes with a no-obligation cash offer.
Estimated market value
$17,316,800
