Nestled in a Cul-de-sac within a sought-after neighborhood, enter 5631 Glen Haven Court through the double doors to a formal entryway. You will be greeted with a functional floor plan that features formal living and dining rooms as well as an open eat-in kitchen/family room combination. An abundance of natural light throughout. Peaceful cul-de-sac location. Updated kitchen with quartz counters, s/s sink, garden window, new dishwasher, and stove. Eat-in kitchen/family room combination with a breakfast and wet bar. Dual zone central AC and Heat. Copper re-pipe. Spacious formal living room with a wood burning fireplace and a dining room with a bay window. Updated Baths, Newly installed wide-plank LVP flooring, Double Pane Windows, and Fresh Interior Paint. Spacious yard for entertaining and play. Highly ranked schools (Lynbrook High, Miller Middle and Dilworth Elementary-Buyer to verify) are less than a mile away. Enjoy practicing pickle ball and/or tennis around the corner at Murdock Park with open space, play structures, picnic areas and walking trails. Superb location for commuters with highways 280, 85 and Lawrence expressways nearby. Close to employers with Apple Park being approx. 3 miles. Minutes to shopping, Westgate Center, and dining. Open Sat and Sun 1 to 4.
Sold for $3,300,000
$3,300,000
5631 Glen Haven Ct, San Jose, CA 95129
3beds
1,688sqft
Single Family Residence, Residential
Built in 1966
5,974 Square Feet Lot
$3,195,700 Zestimate®
$1,955/sqft
$5,614 Estimated rent
Home value
$3,195,700
$2.91M - $3.52M
$5,614/mo
Zestimate® history
Owner options
List your home for rent
$5,614/mo
Rent Zestimate®
Find your next renter with Zillow Rental Manager. Plus, with online applications, you can quickly screen prospective tenants – for free.
$5,614/mo
Rent Zestimate®
Refinance and save
$20,965/mo
Est. payment
Refinancing to a lower rate could help reduce your monthly payments and save thousands over the life of the loan.
$20,965/mo
Est. payment
Explore your selling options
Work with a Zillow partner agent
Leverage their expertise and Zillow's premium Showcase listings to get your home seen by more buyers.
Get startedList with your own agent
Get your home in front of millions of buyers by listing it on Zillow.
Learn how to do itSell it yourself
Take full control of how buyers see your home on Zillow by listing For Sale by Owner (FSBO).
List your homeWhat's special
Wood burning fireplaceAbundance of natural lightFresh interior paintQuartz countersBreakfast and wet barUpdated bathsUpdated kitchen
Zillow last checked:
Listing updated:
Listed by:
Derrick Oh 01344896 408-373-6868,
Coldwell Banker Realty 408-723-3300
Bought with:
Alexandra Zhou, 01949466
Morgan Real Estate
, 02140371
Morgan Real Estate
Source: MLSListings Inc,MLS#: ML82006930
Facts & features
Interior
Bedrooms & bathrooms
- Bedrooms: 3
- Bathrooms: 2
- Full bathrooms: 2
Bedroom
- Features: PrimarySuiteRetreat
Bathroom
- Features: PrimaryStallShowers, ShoweroverTub1, OversizedTub
Dining room
- Features: BreakfastBar, DiningFamilyCombo, EatinKitchen, FormalDiningRoom
Family room
- Features: KitchenFamilyRoomCombo
Kitchen
- Features: ExhaustFan
Heating
- Central Forced Air, 2 plus Zones
Cooling
- Central Air, Zoned
Appliances
- Included: Electric Cooktop, Dishwasher, Exhaust Fan, Disposal, Double Oven
- Laundry: In Garage
Features
- Wet Bar
- Number of fireplaces: 1
- Fireplace features: Wood Burning
Interior area
- Total structure area: 1,688
- Total interior livable area: 1,688 sqft
Property
Parking
- Total spaces: 2
- Parking features: Attached
- Attached garage spaces: 2
Features
- Stories: 1
- Fencing: Wood
Lot
- Size: 5,974 Square Feet
Details
- Parcel number: 37815030
- Zoning: R1-8
- Special conditions: Standard
Construction
Type & style
- Home type: SingleFamily
- Architectural style: Ranch
- Property subtype: Single Family Residence, Residential
Materials
- Foundation: Concrete Perimeter
- Roof: Composition
Condition
- New construction: No
- Year built: 1966
Utilities & green energy
- Gas: PublicUtilities
- Sewer: Public Sewer
- Water: Public
- Utilities for property: Public Utilities, Water Public
Community & HOA
Location
- Region: San Jose
Financial & listing details
- Price per square foot: $1,955/sqft
- Tax assessed value: $3,365,745
- Date on market: 5/14/2025
- Listing agreement: ExclusiveRightToSell
Price history
| Date | Event | Price |
|---|---|---|
| 6/9/2025 | Sold | $3,300,000+0.4%$1,955/sqft |
Source:  MLSListings Inc #ML82006930 Report a problem MLSListings Inc #ML82006930 Report a problem | ||
| 5/27/2025 | Pending sale | $3,288,000$1,948/sqft |
Source: MLSListings Inc #ML82006930 Report a problem | ||
| 5/26/2025 | Contingent | $3,288,000$1,948/sqft |
Source: MLSListings Inc #ML82006930 Report a problem | ||
| 5/15/2025 | Listed for sale | $3,288,000+2584.1%$1,948/sqft |
Source: MLSListings Inc #ML82006930 Report a problem | ||
| 8/31/1995 | Sold | $122,500$73/sqft |
Source: Public Record Report a problem | ||
Public tax history
| Year | Property taxes | Tax assessment |
|---|---|---|
| 2026 | -- | $3,365,745 +459.7% |
| 2025 | $9,480 +3.7% | $601,352 +2% |
| 2024 | $9,138 +1.7% | $589,562 +2% |
| 2023 | $8,987 -0.7% | $578,003 +2% |
| 2022 | $9,048 +2.3% | $566,671 +2% |
| 2021 | $8,847 +3% | $555,561 +1% |
| 2020 | $8,590 | $549,865 +2% |
| 2019 | $8,590 +5.7% | $539,085 +2% |
| 2018 | $8,126 | $528,516 +2% |
| 2017 | $8,126 +0.7% | $518,154 +2% |
| 2016 | $8,069 +3.9% | $507,995 +1.5% |
| 2015 | $7,768 +14.5% | $500,366 +2% |
| 2014 | $6,784 | $490,565 +0.5% |
| 2013 | -- | $488,349 +2% |
| 2012 | -- | $478,774 +2% |
| 2011 | -- | $469,387 +0.8% |
| 2010 | -- | $465,880 -0.2% |
| 2009 | -- | $466,988 +2% |
| 2008 | -- | $457,833 +2% |
| 2007 | -- | $448,857 +2% |
| 2006 | -- | $440,057 +2% |
| 2005 | -- | $431,429 +2% |
| 2004 | -- | $422,971 +1.9% |
| 2003 | -- | $415,220 +2% |
| 2002 | -- | $407,079 +2% |
| 2001 | -- | $399,098 |
Find assessor info on the county website
Neighborhood: West San Jose
Nearby homes
- $2,533,1004 bd2 ba1.5k sqft5623 Glen Haven Ct, San Jose, CA 95129Off Market
- $3,235,0003 bd2 ba1.6k sqft5639 Glen Haven Ct, San Jose, CA 95129Sold

- $2,669,5003 bd2 ba1.6k sqft5548 Castle Glen Ave, San Jose, CA 95129Off Market
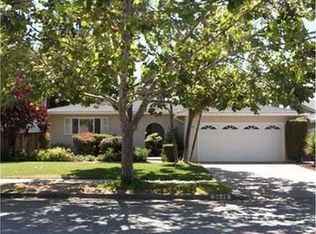
- $3,151,5004 bd3 ba2.1k sqft5647 Glen Haven Ct, San Jose, CA 95129Off Market

- $2,512,7003 bd2 ba1.6k sqft5615 Glen Haven Ct, San Jose, CA 95129Off Market
- $2,718,2003 bd2 ba1.5k sqft5628 Glen Haven Ct, San Jose, CA 95129Off Market
- $2,838,0003 bd2 ba2k sqft5636 Glen Haven Ct, San Jose, CA 95129Off Market
- $2,793,9003 bd2 ba1.5k sqft5554 Castle Glen Ave, San Jose, CA 95129Off Market
Nearby schools
GreatSchools rating
- 10/10Nelson S. Dilworth Elementary SchoolGrades: K-5Distance: 0.5 mi
- 9/10Joaquin Miller Middle SchoolGrades: 6-8Distance: 0.6 mi
- 10/10Lynbrook High SchoolGrades: 9-12Distance: 0.2 mi
Schools provided by the listing agent
- Elementary: NelsonSDilworthElementary
- Middle: JoaquinMillerMiddle
- High: LynbrookHigh
- District: CupertinoUnion
Source: MLSListings Inc. This data may not be complete. We recommend contacting the local school district to confirm school assignments for this home.
Get a cash offer in 3 minutes
Find out how much your home could sell for in as little as 3 minutes with a no-obligation cash offer.
Estimated market value
$3,195,700
Get a cash offer in 3 minutes
Find out how much your home could sell for in as little as 3 minutes with a no-obligation cash offer.
Estimated market value
$3,195,700
- California
- Santa Clara County
- San Jose
- 95129
- West San Jose
- 5631 Glen Haven Ct
Nearby cities
Nearby neighborhoods
Nearby zip codes
Other San Jose Topics
