****Offer received**** Highest and best deadline is Wednesday, August 5 at 1:00 PM*****Some homes have the updates. Some have the space. This one gives you both, plus a 1.17-acre double lot. This renovated ranch offers over 3,000 square feet of finished living space, 4 bedrooms, 3.5 bathrooms, and an amazing location. The finished lower level includes the fourth bedroom, which could also make a great home office, guest room, or hobby space. The remodeled kitchen features 42-inch cabinetry, quartz countertops, stainless steel appliances, and luxury vinyl plank flooring throughout the main level. The oversized living room is filled with natural light, while the adjoining dining area and sunroom provide great spaces to entertain, unwind, or simply enjoy the view of the backyard. Downstairs, you’ll find a huge family room with a fireplace, a full bathroom, and plenty of room for movie nights, watching the big game, a playroom, or whatever best fits your lifestyle. Need extra storage? The unfinished attic provides plenty of space for seasonal decorations and everything else you don’t want to take up closet space. The list of improvements is extensive and includes a new metal roof, new windows, new furnace, central air conditioning, new water heater, remodeled kitchen, updated bathrooms, luxury vinyl plank flooring throughout the main level, and a freshly epoxied garage floor. Outside, you’ll appreciate the timeless Butler Stone exterior, oversized two car garage, storage shed, fire pit, and the additional .46-acre parcel, bringing the total property to 1.17 acres. Whether you enjoy entertaining, gardening, or simply having room to spread out, this property offers all of the above. Homes with this much space, this many updates, and a 1.17 acre double lot don’t come along every day. Schedule your private showing and see everything this home has to offer
Sold for $430,000
$430,000
5631 Lischeys Church Rd, Spring Grove, PA 17362
4beds
3,154sqft
Single Family Residence
Built in 1956
1.17 Acres Lot
$429,400 Zestimate®
$136/sqft
$2,166 Estimated rent
Home value
$429,400
$408,000 - $451,000
$2,166/mo
Zestimate® history
Owner options
List your home for rent
$2,166/mo
Rent Zestimate®
Find your next renter with Zillow Rental Manager. Plus, with online applications, you can quickly screen prospective tenants – for free.
$2,166/mo
Rent Zestimate®
Refinance and save
$3,001/mo
Est. payment
Refinancing to a lower rate could help reduce your monthly payments and save thousands over the life of the loan.
$3,001/mo
Est. payment
Explore your selling options
Work with a Zillow partner agent
Leverage their expertise and Zillow's premium Showcase listings to get your home seen by more buyers.
Get startedList with your own agent
Get your home in front of millions of buyers by listing it on Zillow.
Learn how to do itSell it yourself
Take full control of how buyers see your home on Zillow by listing For Sale by Owner (FSBO).
List your homeWhat's special
Freshly epoxied garage floorQuartz countertopsFinished lower levelFire pitNew windowsStorage shedNew metal roof
Zillow last checked:
Listing updated:
Listed by:
Ashley Motter 717-880-2702,
House Broker Realty LLC
Bought with:
Jennifer King, AB066598
RE/MAX Evolved
Source: Bright MLS,MLS#: PAYK2109032
Facts & features
Interior
Bedrooms & bathrooms
- Bedrooms: 4
- Bathrooms: 4
- Full bathrooms: 3
- 1/2 bathrooms: 1
- Main level bathrooms: 3
- Main level bedrooms: 3
Rooms
- Room types: Living Room, Dining Room, Primary Bedroom, Bedroom 2, Bedroom 3, Bedroom 4, Kitchen, Family Room, Foyer, Sun/Florida Room, Other, Recreation Room, Bathroom 1, Bathroom 2, Primary Bathroom, Half Bath
Primary bedroom
- Level: Main
- Area: 196 Square Feet
- Dimensions: 14 X 14
Bedroom 2
- Level: Main
- Area: 132 Square Feet
- Dimensions: 11 X 12
Bedroom 3
- Level: Main
- Area: 132 Square Feet
- Dimensions: 11 X 12
Bedroom 4
- Level: Lower
- Area: 385 Square Feet
- Dimensions: 11 X 35
Primary bathroom
- Level: Main
- Area: 35 Square Feet
- Dimensions: 5 X 7
Bathroom 1
- Level: Main
- Area: 70 Square Feet
- Dimensions: 10 X 7
Bathroom 2
- Level: Lower
- Area: 50 Square Feet
- Dimensions: 5 X 10
Dining room
- Level: Main
- Area: 168 Square Feet
- Dimensions: 12 X 14
Family room
- Level: Main
- Area: 826 Square Feet
- Dimensions: 59 X 14
Foyer
- Level: Main
- Area: 48 Square Feet
- Dimensions: 8 X 6
Half bath
- Level: Main
- Area: 14 Square Feet
- Dimensions: 2 X 7
Kitchen
- Level: Main
- Area: 176 Square Feet
- Dimensions: 8 X 22
Living room
- Level: Main
- Area: 350 Square Feet
- Dimensions: 25 X 14
Other
- Level: Lower
- Area: 110 Square Feet
- Dimensions: 11 X 10
Other
- Level: Lower
- Area: 221 Square Feet
- Dimensions: 13 X 17
Recreation room
- Level: Lower
- Area: 840 Square Feet
- Dimensions: 15 X 56
Other
- Level: Main
- Area: 96 Square Feet
- Dimensions: 8 X 12
Heating
- Forced Air, Natural Gas
Cooling
- Central Air, Electric
Appliances
- Included: Built-In Range, Dishwasher, Refrigerator, Oven, Electric Water Heater
Features
- Formal/Separate Dining Room
- Doors: Storm Door(s)
- Windows: Storm Window(s), Insulated Windows
- Basement: Full
- Number of fireplaces: 2
Interior area
- Total structure area: 4,200
- Total interior livable area: 3,154 sqft
- Finished area above ground: 1,694
- Finished area below ground: 1,460
Property
Parking
- Total spaces: 2
- Parking features: Garage Faces Front, Garage Door Opener, Attached
- Attached garage spaces: 2
- Details: Garage Sqft: 470
Accessibility
- Accessibility features: None
Features
- Levels: One
- Stories: 1
- Patio & porch: Patio
- Pool features: None
Lot
- Size: 1.17 Acres
- Features: Level
Details
- Additional structures: Above Grade, Below Grade
- Parcel number: 40000FF00200000000
- Zoning: RESIDENTIAL
- Special conditions: Standard
Construction
Type & style
- Home type: SingleFamily
- Architectural style: Ranch/Rambler
- Property subtype: Single Family Residence
Materials
- Stick Built, Stone
- Foundation: Block
- Roof: Metal
Condition
- New construction: No
- Year built: 1956
- Major remodel year: 2026
Utilities & green energy
- Sewer: Septic Exists
- Water: Well
Community & HOA
Community
- Security: Smoke Detector(s), Carbon Monoxide Detector(s)
- Subdivision: Spring Grove
HOA
- Has HOA: No
Location
- Region: Spring Grove
- Municipality: NORTH CODORUS TWP
Financial & listing details
- Price per square foot: $136/sqft
- Tax assessed value: $151,310
- Annual tax amount: $5,289
- Date on market: 8/1/2026
- Listing agreement: Exclusive Right To Sell
- Listing terms: Cash,Conventional,FHA,VA Loan
- Ownership: Fee Simple
Price history
| Date | Event | Price |
|---|---|---|
| 8/31/2026 | Sold | $430,000$136/sqft |
Source:  Bright MLS #PAYK2109032 Report a problem Bright MLS #PAYK2109032 Report a problem | ||
| 8/6/2026 | Pending sale | $430,000+2.4%$136/sqft |
Source: Bright MLS #PAYK2109032 Report a problem | ||
| 8/1/2026 | Listed for sale | $419,900+50%$133/sqft |
Source: Bright MLS #PAYK2109032 Report a problem | ||
| 5/6/2026 | Sold | $280,000$89/sqft |
Source: Public Record Report a problem | ||
Public tax history
| Year | Property taxes | Tax assessment |
|---|---|---|
| 2026 | $5,191 +2.9% | $151,310 |
| 2025 | $5,047 +1.1% | $151,310 |
| 2024 | $4,992 | $151,310 |
| 2023 | $4,992 +4.5% | $151,310 |
| 2022 | $4,776 -1.3% | $151,310 |
| 2021 | $4,841 +1.3% | $151,310 |
| 2020 | $4,776 +0.7% | $151,310 |
| 2019 | $4,742 +1.3% | $151,310 |
| 2018 | $4,680 +306.4% | $151,310 |
| 2017 | $1,151 | $151,310 |
| 2016 | -- | $151,310 |
| 2015 | -- | $151,310 |
| 2014 | -- | $151,310 |
| 2013 | -- | $151,310 |
| 2012 | -- | $151,310 |
| 2011 | -- | $151,310 |
| 2010 | -- | $151,310 |
| 2009 | -- | $151,310 |
| 2008 | -- | $151,310 |
| 2007 | -- | $151,310 |
| 2006 | -- | $151,310 +18% |
| 2005 | -- | $128,220 |
| 2004 | -- | $128,220 |
| 2003 | -- | $128,220 |
| 2002 | -- | $128,220 |
| 2000 | -- | $128,220 |
| 1999 | -- | $128,220 |
Find assessor info on the county website
Neighborhood: 17362
Nearby homes
- $2,600-- bd-- ba20k sqft5631 Lischeys Church Rd, Spring Grove, PA 17362Off Market
- $280,6002 bd1 ba1.4k sqft5627 Lischeys Church Rd, Spring Grove, PA 17362Off Market
- $240,0003 bd1 ba1.1k sqft5610 Lischeys Church Rd, Spring Grove, PA 17362Sold
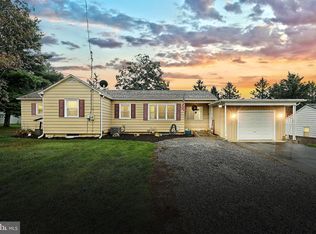
- $366,2004 bd2 ba2.2k sqft5701 Colonial Valley Rd, Spring Grove, PA 17362Off Market
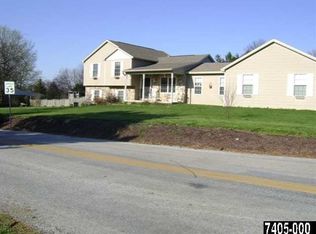
- $351,5003 bd3 ba2.2k sqft5709 Colonial Valley Rd, Spring Grove, PA 17362Off Market
- $3,450-- bd-- ba26k sqft5619 Lischeys Church Rd, Spring Grove, PA 17362Off Market
- $313,4003 bd1 ba1.5k sqft5619 Lischeys Church Rd, Spring Grove, PA 17362Off Market
- $328,9003 bd3 ba1.4k sqft5630 Lischeys Church Rd, Spring Grove, PA 17362Off Market
Nearby schools
GreatSchools rating
- 4/10Spring Grove Area Intermediate SchoolGrades: 5-6Distance: 2.1 mi
- 5/10Spring Grove Area Middle SchoolGrades: 7-8Distance: 1.6 mi
- 6/10Spring Grove Area Senior High SchoolGrades: 9-12Distance: 2.1 mi
Schools provided by the listing agent
- District: Spring Grove Area
Source: Bright MLS. This data may not be complete. We recommend contacting the local school district to confirm school assignments for this home.
Sell for more on Zillow
Get a Zillow Showcase℠ listing at no additional cost and you could sell for .
$429,400
2% more
+$8,588
With Zillow Showcase(estimated)
$437,988
Sell for more on Zillow
Get a Zillow Showcase℠ listing at no additional cost and you could sell for .
$429,400
2% more
+$8,588
With Zillow Showcase(estimated)
$437,988
- Pennsylvania
- York County
- Spring Grove
- 17362
- 5631 Lischeys Church Rd
