Skip main navigation
Sold
  • $829,600

    5631 NE Riverside Dr, McMinnville, OR 97128

    4beds
    2,452sqft
    Residential, Single Family Residence
    Built in 1968
    2 Acres Lot
    $829,600 Zestimate®
    $338/sqft
    $3,220 Estimated rent

    Home value

    $829,600

    $730,000 - $937,000

    $3,220/mo

    Zestimate® history
    Loading
    Loading...

    Owner options

    List your home for rent

    $3,220/mo

    Rent Zestimate®

    Find your next renter with Zillow Rental Manager. Plus, with online applications, you can quickly screen prospective tenants – for free.

    Learn more

    $3,220/mo

    Rent Zestimate®

    Refinance and save

    $4,912/mo

    Est. payment

    Refinancing to a lower rate could help reduce your monthly payments and save thousands over the life of the loan.

    See today's rates

    $4,912/mo

    Est. payment

    Explore your selling options

    Work with a Zillow partner agent

    Leverage their expertise and Zillow's premium Showcase listings to get your home seen by more buyers.

    Get started

    List with your own agent

    Get your home in front of millions of buyers by listing it on Zillow.

    Learn how to do it

    Sell it yourself

    Take full control of how buyers see your home on Zillow by listing For Sale by Owner (FSBO).

    List your home

    What's special

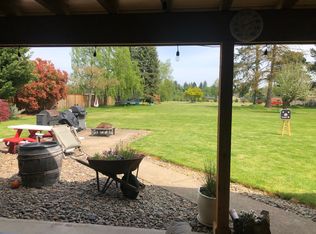
    Wonderful, spacious single story home on two picturesque, useable acres! Close to town this property is perfect for a hobby farm or simply a sweet haven with some elbow room to call your own! The floor plan affords guest quarters (or 4th bedroom) with a separate bathroom, perfect for multi-generational living or a separate family room. Lots of entertaining spaces ... a gazebo, a large covered patio with a bar area and seating space and propane firepit, additional firepit with strung lights and seating. The master is huge with space for a small office or fitness equipment. The living room is gracious with cozy woodburning fireplace and lovely picture windows gazing out the serene backyard. The shop is grand with concrete floors and garage doors on each end for easy access/use. If you are looking for your slice of heaven with endless possibilities, you have found it!

    This property is off market, which means it's not currently listed for sale or rent on Zillow. This may be different from what's available on other websites or public sources.
    Zillow last checked:

    Listing updated:

    Listed by:

    Dominic Doty 503-435-9070,

    Windermere Pacific Crest Realty,

    Devri Doty 503-435-7165,

    Windermere Pacific Crest Realty

    Bought with:

    Joshua Blaylock, 201248255

    Coldwell Banker Bain

    Source: RMLS (OR),MLS#: 23002720MLS Logo

    Facts & features

    Interior

    Bedrooms & bathrooms
    • Bedrooms: 4
    • Bathrooms: 3
    • Full bathrooms: 3
    • Main level bathrooms: 3
    Primary bedroom
    • Features: Bathroom, Exterior Entry, French Doors, Barn Door, Closet, Vinyl Floor
    • Level: Main
    • Area: 210
    • Dimensions: 14 x 15
    Bedroom 2
    • Features: Closet, Vinyl Floor
    • Level: Main
    • Area: 100
    • Dimensions: 10 x 10
    Bedroom 3
    • Features: Closet, Vinyl Floor
    • Level: Main
    • Area: 100
    • Dimensions: 10 x 10
    Bedroom 4
    • Features: Double Closet, Wallto Wall Carpet
    • Level: Main
    • Area: 352
    • Dimensions: 16 x 22
    Dining room
    • Features: Sliding Doors, Vinyl Floor
    • Level: Main
    • Area: 182
    • Dimensions: 14 x 13
    Kitchen
    • Features: Dishwasher, Disposal, Free Standing Range, Free Standing Refrigerator, Vinyl Floor
    • Level: Main
    • Area: 126
    • Width: 9
    Living room
    • Features: Builtin Features, Fireplace, Vinyl Floor
    • Level: Main
    • Area: 540
    • Dimensions: 27 x 20
    Heating
    • Forced Air, Fireplace(s)
    Cooling
    • Heat Pump
    Appliances
    • Included: Dishwasher, Disposal, Free-Standing Range, Free-Standing Refrigerator, Stainless Steel Appliance(s), Washer/Dryer, Water Softener, Electric Water Heater
    • Laundry: Laundry Room
    Features
    • Wainscoting, Double Closet, Built-in Features, Sink, Closet, Bathroom
    • Flooring: Vinyl, Wall to Wall Carpet, Concrete
    • Doors: Sliding Doors, French Doors
    • Windows: Vinyl Frames
    • Basement: Crawl Space
    • Number of fireplaces: 1
    • Fireplace features: Wood Burning
    Interior area
    • Total structure area: 2,452
    • Total interior livable area: 2,452 sqft

    Property

    Parking
    • Total spaces: 2
    • Parking features: Driveway, Parking Pad, RV Access/Parking, Garage Door Opener, Detached
    • Garage spaces: 2
    • Has uncovered spaces: Yes
    Accessibility
    • Accessibility features: Garage On Main, Ground Level, Main Floor Bedroom Bath, Minimal Steps, Natural Lighting, One Level, Parking, Accessibility
    Features
    • Levels: One
    • Stories: 1
    • Patio & porch: Covered Patio, Patio, Porch
    • Exterior features: Fire Pit, Garden, Water Feature, Yard, Exterior Entry
    • Fencing: Fenced
    • Has view: Yes
    • View description: Territorial
    Lot
    • Size: 2 Acres
    • Features: Level, Private, Trees, Acres 1 to 3
    Details
    • Additional structures: Gazebo, RVParking, ToolShed, Workshop, GarageToolShed
    • Parcel number: 127794
    • Zoning: RESID

    Construction

    Type & style
    • Home type: SingleFamily
    • Architectural style: Ranch
    • Property subtype: Residential, Single Family Residence
    Materials
    • Cedar
    • Foundation: Pillar/Post/Pier
    • Roof: Composition
    Condition
    • Updated/Remodeled
    • New construction: No
    • Year built: 1968
    Details
    • Warranty included: Yes

    Utilities & green energy

    • Electric: 220 Volts
    • Sewer: Septic Tank
    • Water: Well

    Community & neighborhood

    Location
    • Region: Mcminnville

    Other

    Other facts
    • Listing terms: Cash,Conventional,FHA
    • Road surface type: Paved

    Price history

    DateEventPrice
    5/26/2023Sold$800,000+1.9%$326/sqft
    Source: RMLS (OR) #23002720 Report a problem
    4/25/2023Pending sale$785,000$320/sqft
    Source: RMLS (OR) #23002720 Report a problem
    4/18/2023Contingent$785,000$320/sqft
    Source: RMLS (OR) #23002720 Report a problem
    4/13/2023Listed for sale$785,000+103.9%$320/sqft
    Source: RMLS (OR) #23002720 Report a problem
    6/27/2014Sold$385,000$157/sqft
    Source: RMLS (OR) #14378693 Report a problem

    Public tax history

    Tax history is unavailable.

    Neighborhood: 97128

    Nearby schools

    GreatSchools rating
    Schools provided by the listing agent
    • Elementary: Buel
    • Middle: Patton
    • High: Mcminnville

    Source: RMLS (OR). This data may not be complete. We recommend contacting the local school district to confirm school assignments for this home.

    Get a cash offer in 3 minutes
    Find out how much your home could sell for in as little as 3 minutes with a no-obligation cash offer.
    Estimated market value
    $829,600
    Get a cash offer in 3 minutes
    Find out how much your home could sell for in as little as 3 minutes with a no-obligation cash offer.
    Estimated market value
    $829,600