Beautifully updated Cambrian home in the desirable Union School District. Newly remodeled kitchen, primary bath, new wood toned LVP flooring, & new paint throughout. Amazingly spacious backyard with 3 storage sheds, including one that can be converted to an office. Gorgeous kitchen with new cabinets, countertops, and all new stainless steel appliances - gas cooktop, microwave hood, double oven & dishwasher. Spacious living & separate family rooms with tray ceilings and lighting provide you with abundant space to entertain & celebrate the milestones in your life. Energy saving features include tankless water heater with recirculation pump & whole house fan. Don't miss the neighborhood access to the Guadalupe Creek trail and stroll past the nearby creek. Easy access to commute, fabulous schools, with your choice of Branham or Leigh HS. Nearby shopping, hiking, hills, & parks. What a great opportunity to enjoy natural environment of the Cambrian neighborhood and the conveniences of a great location.
Sold for $1,750,000
$1,750,000
5631 Park Manor Dr, San Jose, CA 95118
4beds
1,486sqft
Single Family Residence, Residential
Built in 1963
8,712 Square Feet Lot
$1,946,600 Zestimate®
$1,178/sqft
$4,864 Estimated rent
Home value
$1,946,600
$1.83M - $2.06M
$4,864/mo
Zestimate® history
Owner options
List your home for rent
$4,864/mo
Rent Zestimate®
Find your next renter with Zillow Rental Manager. Plus, with online applications, you can quickly screen prospective tenants – for free.
$4,864/mo
Rent Zestimate®
Refinance and save
$11,118/mo
Est. payment
Refinancing to a lower rate could help reduce your monthly payments and save thousands over the life of the loan.
$11,118/mo
Est. payment
Explore your selling options
Work with a Zillow partner agent
Leverage their expertise and Zillow's premium Showcase listings to get your home seen by more buyers.
Get startedList with your own agent
Get your home in front of millions of buyers by listing it on Zillow.
Learn how to do itSell it yourself
Take full control of how buyers see your home on Zillow by listing For Sale by Owner (FSBO).
List your homeWhat's special
Amazingly spacious backyardCambrian neighborhoodUpdated cambrian homeNatural environmentStroll pastNearby creekSeparate family rooms
Zillow last checked:
Listing updated:
Listed by:
Linda Baker 01373033 408-712-3432,
Milestone Realty 408-712-3432
Bought with:
Dana Ford, 02133481
Milestone Realty
Source: MLSListings Inc,MLS#: ML81965155
Facts & features
Interior
Bedrooms & bathrooms
- Bedrooms: 4
- Bathrooms: 2
- Full bathrooms: 2
Bedroom
- Features: GroundFloorBedroom, PrimarySuiteRetreat, PrimaryBedroomonGroundFloor, BedroomonGroundFloor2plus
Bathroom
- Features: Granite, PrimaryStallShowers, ShoweroverTub1, SolidSurface, StallShower, UpdatedBaths, FullonGroundFloor
Dining room
- Features: DiningBar, EatinKitchen
Family room
- Features: SeparateFamilyRoom
Heating
- Central Forced Air Gas
Cooling
- Central Air, Whole House Fan
Appliances
- Included: Gas Cooktop, Dishwasher, Disposal, Double Oven, Electric Oven/Range, Refrigerator
- Laundry: In Garage
Features
- Flooring: Laminate
- Number of fireplaces: 1
- Fireplace features: Family Room, Wood Burning
Interior area
- Total structure area: 1,486
- Total interior livable area: 1,486 sqft
Property
Parking
- Total spaces: 2
- Parking features: Attached, Garage Door Opener
- Attached garage spaces: 2
Features
- Stories: 1
- Patio & porch: Balcony/Patio
- Exterior features: Back Yard, Fenced, Storage Shed Structure, Drought Tolerant Plants
- Fencing: Wood
Lot
- Size: 8,712 Square Feet
Details
- Additional structures: Sheds, StorageFacility
- Parcel number: 56729074
- Zoning: R1-8
- Special conditions: Standard
Construction
Type & style
- Home type: SingleFamily
- Property subtype: Single Family Residence, Residential
Materials
- Foundation: Concrete Perimeter
- Roof: Composition
Condition
- New construction: No
- Year built: 1963
Utilities & green energy
- Gas: PublicUtilities
- Sewer: Public Sewer
- Water: Public
- Utilities for property: Public Utilities, Water Public
Community & HOA
Location
- Region: San Jose
Financial & listing details
- Price per square foot: $1,178/sqft
- Tax assessed value: $1,820,700
- Date on market: 5/10/2024
- Listing agreement: ExclusiveRightToSell
Price history
| Date | Event | Price |
|---|---|---|
| 6/7/2024 | Sold | $1,750,000+9.7%$1,178/sqft |
Source:  MLSListings Inc #ML81965155 Report a problem MLSListings Inc #ML81965155 Report a problem | ||
| 5/20/2024 | Pending sale | $1,595,000$1,073/sqft |
Source: MLSListings Inc #ML81965155 Report a problem | ||
| 5/10/2024 | Listed for sale | $1,595,000$1,073/sqft |
Source: MLSListings Inc #ML81965155 Report a problem | ||
Public tax history
| Year | Property taxes | Tax assessment |
|---|---|---|
| 2026 | -- | $1,820,700 +2% |
| 2025 | $33,514 +1132% | $1,785,000 +2084.8% |
| 2024 | $2,720 +3.6% | $81,700 +2% |
| 2023 | $2,626 +1.3% | $80,099 +2% |
| 2022 | $2,591 +4.4% | $78,529 +2% |
| 2021 | $2,483 +4.2% | $76,990 +1% |
| 2020 | $2,383 | $76,202 +2% |
| 2019 | $2,383 +5.8% | $74,709 +2% |
| 2018 | $2,252 | $73,245 +2% |
| 2017 | $2,252 +1.7% | $71,810 +2% |
| 2016 | $2,214 +6.6% | $70,403 +1.5% |
| 2015 | $2,077 -11.7% | $69,346 +2% |
| 2014 | $2,352 | $67,989 +0.5% |
| 2013 | -- | $67,683 +2% |
| 2012 | -- | $66,357 +2% |
| 2011 | -- | $65,057 +0.8% |
| 2010 | -- | $64,572 -0.2% |
| 2009 | -- | $64,726 +2% |
| 2008 | -- | $63,458 +2% |
| 2007 | -- | $62,215 +2% |
| 2006 | -- | $60,996 +2% |
| 2005 | -- | $59,801 +2% |
| 2004 | -- | $58,630 +1.9% |
| 2003 | -- | $57,556 +2% |
| 2002 | -- | $56,428 +2% |
| 2001 | -- | $55,323 |
Find assessor info on the county website
Neighborhood: Almaden Valley
Nearby homes
- $1,605,6003 bd2 ba1.4k sqft1575 Park Ridge Dr, San Jose, CA 95118Off Market
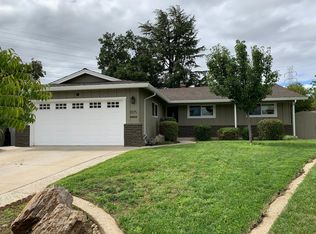
- $1,765,4003 bd2 ba1.4k sqft5635 Park Manor Dr, San Jose, CA 95118Off Market
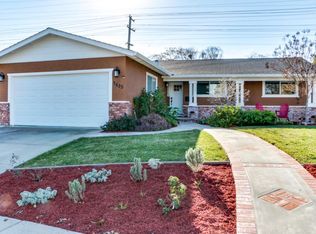
- $1,473,7003 bd2 ba1.2k sqft1573 Park Ridge Dr, San Jose, CA 95118Off Market
- $1,656,3004 bd2 ba1.4k sqft5639 Park Manor Dr, San Jose, CA 95118Off Market

- $1,581,9004 bd2 ba1.4k sqft1576 Blossom Hill Rd, San Jose, CA 95118Off Market
- $1,592,2003 bd2 ba1.5k sqft1578 Blossom Hill Rd, San Jose, CA 95118Off Market
- $1,561,3003 bd2 ba1.4k sqft1574 Blossom Hill Rd, San Jose, CA 95118Off Market
- $1,674,0003 bd2 ba1.4k sqft1571 Park Ridge Dr, San Jose, CA 95118Off Market
Nearby schools
GreatSchools rating
- 8/10Guadalupe Elementary SchoolGrades: K-5Distance: 0.6 mi
- 8/10Dartmouth Middle SchoolGrades: 6-8Distance: 0.3 mi
- 10/10Leigh High SchoolGrades: 9-12Distance: 1.2 mi
Schools provided by the listing agent
- Elementary: GuadalupeElementary_1
- Middle: DartmouthMiddle_1
- High: BranhamHigh
- District: UnionElementary
Source: MLSListings Inc. This data may not be complete. We recommend contacting the local school district to confirm school assignments for this home.
Get a cash offer in 3 minutes
Find out how much your home could sell for in as little as 3 minutes with a no-obligation cash offer.
Estimated market value
$1,946,600
Get a cash offer in 3 minutes
Find out how much your home could sell for in as little as 3 minutes with a no-obligation cash offer.
Estimated market value
$1,946,600
- California
- Santa Clara County
- San Jose
- 95118
- Almaden Valley
- 5631 Park Manor Dr
Nearby cities
Nearby neighborhoods
Nearby zip codes
Other San Jose Topics
