Skip main navigation
Active
  • Listed by: Worth Clark Realty • Thomas E King • 314-680-9961
    Price cut: $5K (9/1)
    $214,900

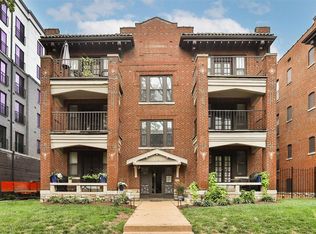
    5631 Pershing Ave APT 31, Saint Louis, MO 63112

    2beds
    1,157sqft
    : 
    $2,070/mo
    Get pre-qualified
    Condominium, Apartment
    Built in 1914
    -- sqft lot
    $-- Zestimate®
    $186/sqft
    $579/mo HOA

    What's special

    Updated 2 bed, 2 bath condo with an open floor plan, new flooring, higher-end carpet in both bedrooms. The living room with decorative fireplace and access to the spacious balcony/deck also opens to the dining area and modern kitchen featuring espresso cabinets, granite countertops, stainless steel appliances, a center island and walk-in pantry! Nicely updated bathrooms. In-unit laundry and a dedicated basement storage locker. Building has a new roof. Includes one assigned parking space in the gated lot. Located in the DeBaliviere Place neighborhood, close proximity to Washington University and hospitals, just one block from the MetroLink station and an easy walk to Forest Park, neighborhood restaurants, and all the offerings of The Delmar Loop and the Central West End.
    38 days
    273
    16

    Zillow last checked:

    Listing updated:

    Listed by:

    Thomas E King 314-680-9961,

    Worth Clark Realty

    Source: MARIS,MLS#: 26048323MLS LogoOriginating MLS: St. Louis Association of REALTORS

      Facts & features

      Interior

      Bedrooms & bathrooms
      • Bedrooms: 2
      • Bathrooms: 2
      • Full bathrooms: 2
      • Main level bathrooms: 2
      • Main level bedrooms: 2
      Heating
      • Natural Gas
      Cooling
      • Central Air
      Appliances
      • Included: Stainless Steel Appliance(s), Dishwasher, Electric Range, Refrigerator, Washer/Dryer
      • Laundry: Main Level, In Unit
      Features
      • Granite Counters, Kitchen Island, Open Floorplan, Recessed Lighting, Separate Dining
      • Flooring: Carpet, Luxury Vinyl, Plank
      • Basement: Storage Space
      • Number of fireplaces: 1
      • Fireplace features: Decorative, Living Room
      Interior area
      • Total structure area: 1,157
      • Total interior livable area: 1,157 sqft
      • Finished area above ground: 1,157
      • Finished area below ground: 0
      Video & virtual tour

      Property

      Parking
      • Parking features: Alley Access, Assigned, Electric Gate, Off Street, Parking Lot, Paved, Secured
      Features
      • Levels: One
      • Patio & porch: Deck
      • Exterior features: Balcony
      • Fencing: Full,Gate
      Lot
      • Features: Near Public Transit
      Details
      • Parcel number: 38741805060
      • Special conditions: Standard

      Construction

      Type & style
      • Home type: Condo
      • Architectural style: Apartment Style,Mid-Rise 3or4 Story
      • Property subtype: Condominium, Apartment
      • Attached to another structure: Yes
      Materials
      • Brick
      • Foundation: Block
      • Roof: Membrane
      Condition
      • Year built: 1914

      Utilities & green energy

      • Electric: Single Phase
      • Sewer: Public Sewer
      • Water: Public
      • Utilities for property: Cable Available, Electricity Connected, Natural Gas Connected, Phone Available, Sewer Connected, Water Connected

      Community & HOA

      Community
      • Subdivision: First Amendment/Pershing Ave
      HOA
      • Has HOA: Yes
      • Amenities included: Outside Management, Parking
      • Services included: Insurance, Sewer, Snow Removal, Trash, Water
      • HOA fee: $579 monthly
      • HOA name: The Pershing Avenue Condominiums Association
      Location
      • Region: Saint Louis

      Financial & listing details

      • Price per square foot: $186/sqft
      • Tax assessed value: $31,710
      • Annual tax amount: $2,830
      • Date on market: 7/29/2026
      • Cumulative days on market: 39 days
      • Listing terms: Cash,Conventional
      • Electric utility on property: Yes

        Estimated market value

        Not available

        Estimated sales range

        Not available

        Not available

        Price history

        DateEventPrice
        9/1/2026Price change$214,900-2.3%$186/sqft
        Source: MARIS #26048323 Report a problem
        8/17/2026Price change$219,900-2.3%$190/sqft
        Source: MARIS #26048323 Report a problem
        7/29/2026Listed for sale$225,000$194/sqft
        Source: MARIS #26048323 Report a problem
        7/31/2017Listing removed$1,400$1/sqft
        Source: Upper End Properties #17049758 Report a problem
        7/10/2017Price change$1,400-6.7%$1/sqft
        Source: Upper End Properties #17049758 Report a problem
        6/20/2017Listed for rent$1,500$1/sqft
        Source: Upper End Properties #17049758 Report a problem

        Public tax history

        YearProperty taxesTax assessment
        2025$2,830 +3.7%$31,710 +7%
        2024$2,730 +4.7%$29,640
        2023$2,608 +0.5%$29,640 +4%
        2022$2,597 +0.1%$28,500
        2021$2,595 +1%$28,500
        2020$2,568 $28,500
        2019$2,568 $28,500
        2018$2,568 -2.8%$28,500
        2017$2,642 +0.4%$28,500
        2016$2,631 +9.4%$28,500
        2015$2,405 +11.3%$28,500
        2014$2,162 $28,500
        2013$2,162 $28,500
        2012-- $28,500
        2011-- $28,500
        2010-- $28,500 -11.4%
        2009$685 $32,150 +212.1%
        2008-- $10,300
        Find assessor info on the county website

        Monthly payment

        Est. payment

        Payment breakdown

        Explore the cost of this home by adjusting the details. Changes won't be saved.
        All calculations are estimates and provided by Zillow, Inc. for informational purposes only. Actual amounts may vary.
        HOA fees may include property taxes on listings classified as Co-Ops. Contact the listing agent and/or owner for fee details.
        See how much you could borrow to make a competitive offer.

        Climate risks

        Neighborhood: DeBaliviere Place

        Getting around

        60 / 100
        Somewhat Walkable
        85 / 100
        Very Bikeable

        Nearby schools

        GreatSchools rating
        Schools provided by the listing agent
        • Elementary: Hamilton Elem. Community Ed.
        • Middle: Langston Middle
        • High: Sumner High

        Source: MARIS. This data may not be complete. We recommend contacting the local school district to confirm school assignments for this home.

        A local agent can set up tours, give advice and negotiate with sellers.

        A local lender can help you make sure your offer is ready when you are.

        Browse local experts