Skip main navigation
Sold
  • Price Unknown

    5631 Pin Point, San Antonio, TX 78266

    4beds
    2,409sqft
    Single Family Residence
    Built in 2021
    7,884.36 Square Feet Lot
    $457,400 Zestimate®
    $--/sqft
    $2,762 Estimated rent

    Home value

    $457,400

    $435,000 - $480,000

    $2,762/mo

    Zestimate® history
    Loading
    Loading...

    Owner options

    List your home for rent

    $2,762/mo

    Rent Zestimate®

    Find your next renter with Zillow Rental Manager. Plus, with online applications, you can quickly screen prospective tenants – for free.

    Learn more

    $2,762/mo

    Rent Zestimate®

    Refinance and save

    $220/mo

    Est. payment

    Refinancing to a lower rate could help reduce your monthly payments and save thousands over the life of the loan.

    See today's rates

    $220/mo

    Est. payment

    Explore your selling options

    Work with a Zillow partner agent

    Leverage their expertise and Zillow's premium Showcase listings to get your home seen by more buyers.

    Get started

    List with your own agent

    Get your home in front of millions of buyers by listing it on Zillow.

    Learn how to do it

    Sell it yourself

    Take full control of how buyers see your home on Zillow by listing For Sale by Owner (FSBO).

    List your home

    What's special

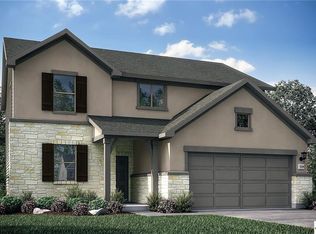
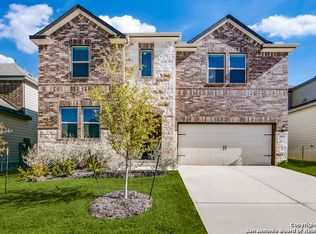
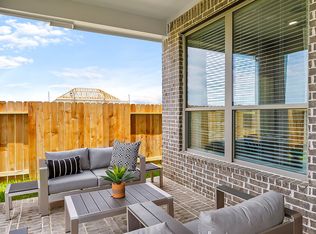
    OPEN HOUSE- 4/7 & 4/21 12-4 pm Welcome to your dream home at Winding Oaks! Nestled in a gated community just outside 1604, this stunning Chesmar residence offers the perfect blend of luxury, comfort, and convenience. Assumable VA loan at a fixed rate of 3.125%, provides the potential for dramatic cost savings! Upon arrival enjoy the beautifully raised flower beds and multiple trees framing the entrance, setting the stage for the beauty that awaits within. The heart of the home has a spacious and functional open floor plan, featuring 4 beds/ 3 full baths. Flooded with natural light, the space includes custom plantation shutters, adding elegance and charm. Imagine mornings spent sipping coffee in the chef's delight kitchen, with its expansive Quartz countertop and elegant porcelain tile backsplash, complemented by a gas stove. With 40' cabinets and a walk-in pantry providing ample storage, this home is tailor-made for hosting unforgettable gatherings and cherished family moments. Downstairs you can enjoy the primary bedroom equipped with an ensuite walk-in shower and double vanity, along with an additional bedroom and full bath - perfect for guests or multi-generational living. Upstairs, you'll find generously sized bedrooms, walk-in closets, and a versatile living area - perfect for a home office, playroom, or cozy movie night. Indulge in the practical luxury of a 3-car garage, complete with Garage King upgrades such as a slate wall and oversized rack for storage - a haven for any car enthusiast or storage aficionado. For those seeking top-notch education, this home is conveniently located near excellent schools, including sought-after Johnson HS, with easy access to Stone Oak, dining, shopping, and major highways for a quick commute. Enjoy the convenience of an automated sprinkler system and water softener, while also relishing the community's amenities such as the pool, park, and playground. With its unbeatable combination of style and functionality, this home truly has it all. Don't miss out - schedule your showing today and start living the life you've always dreamed of. Thank you for considering this exceptional property!

    Zillow last checked:

    Listing updated:

    Listed by:

    Misty Rodriguez TREC #526210 (210) 683-8883,

    Phillips & Associates Realty

    Source: LERA MLS,MLS#: 1762998MLS Logo

    Facts & features

    Interior

    Bedrooms & bathrooms
    • Bedrooms: 4
    • Bathrooms: 3
    • Full bathrooms: 3
    Primary bedroom
    • Area: 224
    • Dimensions: 14 x 16
    Bedroom 2
    • Area: 130
    • Dimensions: 10 x 13
    Bedroom 3
    • Area: 120
    • Dimensions: 10 x 12
    Bedroom 4
    • Area: 110
    • Dimensions: 10 x 11
    Primary bathroom
    • Features: Shower Only, Double Vanity
    • Area: 63
    • Dimensions: 9 x 7
    Dining room
    • Area: 120
    • Dimensions: 10 x 12
    Family room
    • Area: 288
    • Dimensions: 16 x 18
    Kitchen
    • Area: 171
    • Dimensions: 9 x 19
    Heating
    • Central, Zoned, Electric
    Cooling
    • Ceiling Fan(s), Central Air
    Appliances
    • Included: Cooktop, Self Cleaning Oven, Microwave, Range, Gas Cooktop, Disposal, Dishwasher, Water Softener Owned, Electric Water Heater, High Efficiency Water Heater
    • Laundry: Main Level, Laundry Room, Washer Hookup, Dryer Connection
    Features
    • Two Living Area, Eat-in Kitchen, Kitchen Island, Pantry, Game Room, Utility Room Inside, Secondary Bedroom Down, High Ceilings, Open Floorplan, High Speed Internet, Walk-In Closet(s), Master Downstairs, Ceiling Fan(s), Solid Counter Tops, Custom Cabinets
    • Flooring: Carpet, Laminate
    • Windows: Double Pane Windows, Window Coverings
    • Has basement: No
    • Attic: 12"+ Attic Insulation,Access Only
    • Has fireplace: No
    • Fireplace features: Not Applicable
    Interior area
    • Total interior livable area: 2,409 sqft

    Property

    Parking
    • Total spaces: 3
    • Parking features: Three Car Garage, Garage Door Opener
    • Garage spaces: 3
    Features
    • Levels: Two
    • Stories: 2
    • Exterior features: Sprinkler System
    • Pool features: None, Community
    Lot
    • Size: 7,884 sqft
    • Features: Level, Curbs, Street Gutters, Sidewalks, Streetlights
    Details
    • Parcel number: 165840040250

    Construction

    Type & style
    • Home type: SingleFamily
    • Property subtype: Single Family Residence
    Materials
    • Brick
    • Foundation: Slab
    • Roof: Composition
    Condition
    • As-Is,Pre-Owned
    • New construction: No
    • Year built: 2021
    Details
    • Builder name: Chesmar Homes

    Utilities & green energy

    • Electric: CPS
    • Gas: CPS
    • Sewer: CPS
    • Water: SAWS
    • Utilities for property: Cable Available, City Garbage service

    Community & neighborhood

    Security
    • Security features: Smoke Detector(s), Prewired, Controlled Access
    Community
    • Community features: Clubhouse, Playground, School Bus
    Location
    • Region: San Antonio
    • Subdivision: Winding Oaks

    HOA & financial

    HOA
    • Has HOA: Yes
    • HOA fee: $220 quarterly
    • Association name: WINDING OAK HOA

    Other

    Other facts
    • Listing terms: Conventional,FHA,VA Loan,Cash
    • Road surface type: Paved

    Price history

    DateEventPrice
    9/13/2024Sold--
    Source: LERA MLS #1762998 Report a problem
    6/10/2024Contingent$499,000$207/sqft
    Source: LERA MLS #1762998 Report a problem
    4/1/2024Listed for sale$499,000+11.3%$207/sqft
    Source: LERA MLS #1762998 Report a problem
    12/10/2021Sold--
    Source: LERA MLS #1574545 Report a problem
    12/1/2021Pending sale$448,215$186/sqft
    Source: LERA MLS #1574545 Report a problem
    12/1/2021Listed for sale$448,215$186/sqft
    Source: LERA MLS #1574545 Report a problem

    Public tax history

    YearProperty taxesTax assessment
    2025-- $486,760 -1.4%
    2024$8,892 +4.6%$493,650 +5.9%
    2023$8,500 -7.6%$466,323 +10%
    2022$9,204 +822.4%$423,930 +959.8%
    2021$998 $40,000 +2%
    2020$998 -2.1%$39,200 -0.3%
    2019$1,019 $39,300 -0.5%
    2018$1,019 $39,500

    Find assessor info on the county website

    Neighborhood: 78266

    Nearby schools

    GreatSchools rating
    Schools provided by the listing agent
    • Elementary: Roan Forest
    • Middle: Tex Hill
    • High: Johnson
    • District: North East I.S.D.

    Source: LERA MLS. This data may not be complete. We recommend contacting the local school district to confirm school assignments for this home.

    Get a cash offer in 3 minutes
    Find out how much your home could sell for in as little as 3 minutes with a no-obligation cash offer.
    Estimated market value
    $457,400
    Get a cash offer in 3 minutes
    Find out how much your home could sell for in as little as 3 minutes with a no-obligation cash offer.
    Estimated market value
    $457,400