Wow! Just minutes from Downtown Orlando, this beautiful two acres plus Waterfront pool home awaits you! Just bring your dreams, love and a fishing pole to this home that's sitting right on Lake Mary Jess. Boating, skiing, jet skis, canoeing, fishing and so much more right in your own backyard. The location is ever so perfect. Close to grocery shopping, the malls, downtown, the airports and theme parks. There’s also a large waterfront She-Shed or studio with a huge front covered porch facing the water. There’s more, a 30x14 inground swimming pool with brick pavers and a 12x12 gazebo. Some renovations and remodeling had begun in different areas but are unfinished and now left up to your imagination. To keep you cool while inside, there are 2 large high seer air-conditioners. Did we mention that that there are also two formal suites, the one formal or guest suite upstairs has a wet bar with a 15x9 balcony overlooking the water. Folks, the property offers endless possibilities, even plenty of room for future expansion. So please, give us a call today for your personal viewing, thank you. Oh, by the way, it’s definitely going to be 5 o'clock somewhere everyday living here.
Sold for $580,000
$580,000
5631 ROCKWOOD AVENUE, ORLANDO, FL 32839
4beds
2,698sqft
Single Family Residence
Built in 1950
2.06 Acres Lot
$660,400 Zestimate®
$215/sqft
$3,254 Estimated rent
Home value
$660,400
$594,000 - $740,000
$3,254/mo
Zestimate® history
Owner options
List your home for rent
$3,254/mo
Rent Zestimate®
Find your next renter with Zillow Rental Manager. Plus, with online applications, you can quickly screen prospective tenants – for free.
$3,254/mo
Rent Zestimate®
Refinance and save
$4,176/mo
Est. payment
Refinancing to a lower rate could help reduce your monthly payments and save thousands over the life of the loan.
$4,176/mo
Est. payment
Explore your selling options
Work with a Zillow partner agent
Leverage their expertise and Zillow's premium Showcase listings to get your home seen by more buyers.
Get startedList with your own agent
Get your home in front of millions of buyers by listing it on Zillow.
Learn how to do itSell it yourself
Take full control of how buyers see your home on Zillow by listing For Sale by Owner (FSBO).
List your homeWhat's special
Guest suiteJet skisFormal suitesHuge front covered porchClose to grocery shoppingWet barBrick pavers
Zillow last checked:
Listing updated:
Listed by:
Michael Joynt 407-367-4201,
HOMESTEAD REALTY INC 407-367-4201,
Karim Pacheco Lopez LLC 787-461-4601,
HOMESTEAD REALTY INC
Bought with:
Karim Pacheco Lopez LLC, 3412857
HOMESTEAD REALTY INC
Source: Stellar MLS,MLS#: O6130777 Originating MLS: Orlando Regional
Originating MLS: Orlando Regional
Facts & features
Interior
Bedrooms & bathrooms
- Bedrooms: 4
- Bathrooms: 3
- Full bathrooms: 3
Rooms
- Room types: Bonus Room, Breakfast Room Separate, Family Room, Florida Room, Utility Room, Media Room, Storage Rooms
Primary bedroom
- Features: Bar, Breakfast Bar, Ceiling Fan(s), Makeup/Vanity Space, Shower No Tub, Built-in Closet
- Level: Second
- Dimensions: 26x14
Primary bedroom
- Features: Shower No Tub, Sink - Pedestal, Walk-In Closet(s)
- Level: First
- Dimensions: 16x13
Bedroom 3
- Features: Built-in Closet
- Level: First
- Dimensions: 14x12
Bedroom 4
- Features: Built-in Closet
- Level: First
- Dimensions: 12x9
Balcony porch lanai
- Level: Second
- Dimensions: 15x9
Dinette
- Level: First
- Dimensions: 9x8
Dining room
- Level: First
- Dimensions: 13x9
Florida room
- Level: First
- Dimensions: 14x12
Foyer
- Level: First
- Dimensions: 12x6
Game room
- Level: First
- Dimensions: 20x14
Great room
- Level: First
- Dimensions: 19x13
Kitchen
- Level: First
- Dimensions: 12x11
Laundry
- Features: Window/Skylight in Bath
- Level: First
- Dimensions: 11x9
Office
- Level: First
- Dimensions: 12x10
Heating
- Electric, Heat Pump
Cooling
- Central Air, Other, Wall/Window Unit(s)
Appliances
- Included: Dishwasher, Disposal, Electric Water Heater, Microwave
- Laundry: Inside, Laundry Room, Other
Features
- Built-in Features, Ceiling Fan(s), Eating Space In Kitchen, High Ceilings, Kitchen/Family Room Combo, Primary Bedroom Main Floor, PrimaryBedroom Upstairs, Open Floorplan, Split Bedroom, Thermostat, Walk-In Closet(s)
- Flooring: Carpet, Ceramic Tile, Concrete, Laminate, Linoleum, Other, Tile
- Doors: Sliding Doors
- Windows: Window Treatments, Skylight(s)
- Has fireplace: No
Interior area
- Total structure area: 4,368
- Total interior livable area: 2,698 sqft
Property
Parking
- Total spaces: 3
- Parking features: Boat, Circular Driveway, Driveway, Garage Door Opener, Garage Faces Side, Ground Level, Guest, Off Street, On Street, Oversized, Workshop in Garage
- Attached garage spaces: 3
- Has uncovered spaces: Yes
- Details: Garage Dimensions: 37x24
Features
- Levels: Two
- Stories: 2
- Patio & porch: Covered, Deck, Front Porch, Other, Patio, Rear Porch
- Exterior features: Balcony, Lighting, Other, Sidewalk, Storage
- Has private pool: Yes
- Pool features: Auto Cleaner, Child Safety Fence, Gunite, In Ground, Tile
- Fencing: Wire
- Has view: Yes
- View description: Pool, Trees/Woods, Water, Lake
- Has water view: Yes
- Water view: Water,Lake
- Waterfront features: Lake, Lake Privileges, Skiing Allowed
- Body of water: LAKE MARY JESS
Lot
- Size: 2.06 Acres
- Dimensions: 177 x 575
- Features: Cleared, In County, Landscaped, Level, Near Public Transit, Oversized Lot, Sidewalk, Unincorporated
- Residential vegetation: Bamboo, Mature Landscaping, Oak Trees, Trees/Landscaped, Wooded
Details
- Additional structures: Gazebo, Guest House, Shed(s)
- Parcel number: 142329398007150
- Zoning: R-1AA
- Special conditions: None
Construction
Type & style
- Home type: SingleFamily
- Architectural style: Florida,Key West,Other
- Property subtype: Single Family Residence
Materials
- Block, Other, Wood Siding
- Foundation: Slab
- Roof: Shingle
Condition
- Fixer
- New construction: No
- Year built: 1950
Utilities & green energy
- Sewer: Public Sewer
- Water: None
- Utilities for property: Cable Available, Electricity Connected, Fire Hydrant, Other, Public, Sewer Connected, Street Lights, Underground Utilities, Water Connected
Green energy
- Water conservation: Fl. Friendly/Native Landscape
Community & HOA
Community
- Features: Lake, Public Boat Ramp, Water Access, Deed Restrictions
- Security: Security Lights
- Pet fee: $0 monthly
- Subdivision: JESSAMINE BEACH
HOA
- Has HOA: No
Location
- Region: Orlando
Financial & listing details
- Price per square foot: $215/sqft
- Tax assessed value: $469,522
- Annual tax amount: $7,751
- Date on market: 8/1/2023
- Cumulative days on market: 34 days
- Listing terms: Cash,Conventional
- Ownership: Fee Simple
- Total actual rent: 0
- Electric utility on property: Yes
- Road surface type: Paved, Asphalt
Price history
| Date | Event | Price |
|---|---|---|
| 11/14/2023 | Sold | $580,000-4.9%$215/sqft |
Source:  Stellar MLS #O6130777 Report a problem Stellar MLS #O6130777 Report a problem | ||
| 10/6/2023 | Pending sale | $609,900$226/sqft |
Source: Stellar MLS #O6130777 Report a problem | ||
| 9/2/2023 | Listed for sale | $609,900+212.8%$226/sqft |
Source: Stellar MLS #O6130777 Report a problem | ||
| 7/28/2011 | Sold | $195,000+21566.7%$72/sqft |
Source: Public Record Report a problem | ||
| 5/5/2011 | Sold | $900-99.7% |
Source: Public Record Report a problem | ||
| 7/14/2004 | Sold | $282,500$105/sqft |
Source: Public Record Report a problem | ||
Public tax history
| Year | Property taxes | Tax assessment |
|---|---|---|
| 2024 | $9,268 +9.5% | $469,522 +7.3% |
| 2023 | $8,466 +9.2% | $437,425 +10% |
| 2022 | $7,751 +9.9% | $397,659 +10% |
| 2021 | $7,051 +6% | $361,508 +8.1% |
| 2020 | $6,654 +7.5% | $334,391 +10% |
| 2019 | $6,192 +10.6% | $303,992 +10% |
| 2018 | $5,598 | $276,356 +0.7% |
| 2017 | $5,598 +11.4% | $274,346 +1.1% |
| 2016 | $5,025 +3.6% | $271,237 +3.9% |
| 2015 | $4,852 +29.2% | $261,155 +38.4% |
| 2014 | $3,755 +2.5% | $188,755 +2.1% |
| 2013 | $3,662 -0.3% | $184,783 +0.4% |
| 2012 | $3,672 +7.1% | $184,116 -12% |
| 2011 | $3,430 -11.9% | $209,118 -13% |
| 2010 | $3,891 | $240,361 -7.7% |
| 2009 | -- | $260,422 -26% |
| 2008 | $5,489 -8.8% | $351,910 -5.6% |
| 2007 | $6,016 -6.4% | $372,958 +2.3% |
| 2006 | $6,426 +38.4% | $364,461 +54.4% |
| 2005 | $4,644 +47.6% | $235,982 +48.1% |
| 2004 | $3,146 +4.1% | $159,376 +6.1% |
| 2003 | $3,023 +15.3% | $150,149 +16.1% |
| 2002 | $2,623 +56.4% | $129,323 +15.3% |
| 2000 | $1,677 | $112,165 |
Find assessor info on the county website
Neighborhood: 32839
Nearby homes
- $414,4002 bd1 ba1k sqft5703 Rockwood Ave, Orlando, FL 32839Off Market
- $769,0003 bd4 ba2.2k sqft5619 Rockwood Ave, Orlando, FL 32839Off Market

- $597,1003 bd2 ba1.8k sqft5615 Rockwood Ave, Orlando, FL 32839Off Market
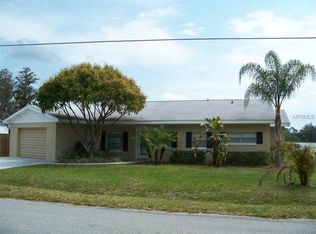
- $487,7004 bd1 ba1.6k sqft5709 Rockwood Ave, Orlando, FL 32839Off Market
- $586,7003 bd3 ba2.2k sqft5607 Rockwood Ave, Orlando, FL 32839Off Market
- $527,5004 bd2 ba1.8k sqft5601 Rockwood Ave, Orlando, FL 32839Off Market
- $847,6004 bd3 ba3k sqft5717 Rockwood Ave, Orlando, FL 32839Off Market
- $315,7003 bd2 ba1.2k sqft5609 Sandalwood Dr, Orlando, FL 32839Off Market
Nearby schools
GreatSchools rating
- 7/10Pershing Elementary SchoolGrades: K-8Distance: 2.1 mi
- 3/10Oak Ridge High SchoolGrades: 9-12Distance: 0.6 mi
Schools provided by the listing agent
- Elementary: Pershing Elem
- Middle: PERSHING K-8
- High: Oak Ridge High
Source: Stellar MLS. This data may not be complete. We recommend contacting the local school district to confirm school assignments for this home.
Get a cash offer in 3 minutes
Find out how much your home could sell for in as little as 3 minutes with a no-obligation cash offer.
Estimated market value
$660,400
Get a cash offer in 3 minutes
Find out how much your home could sell for in as little as 3 minutes with a no-obligation cash offer.
Estimated market value
$660,400
- Florida
- Orange County
- Orlando
- 32839
- 5631 ROCKWOOD AVENUE
Nearby cities
Nearby neighborhoods
Nearby zip codes
Other Orlando Topics
