***Multiple Offers Received. Highest & Best Offers due by Sunday 6/7/2026 @ 8pm*** One of a kind opportunity to own an amazing top floor 3 bedroom 2 bath condo with a private garage. Located on one of Hyde Park's most sought-after streets in the heart of the UC campus. Walk into your graciously sized living room that opens up to a large foyer and tall ceilings with recessed lighting and ample sized cedar walk-in closet. Soak in the afternoon sun in the beautiful living room which runs the entire front of the building and features floor to ceiling built-in shelving and bay windows. All three bedrooms are spacious with incredible light and large closets providing ample storage space. Both bathrooms include newer showers/baths, toilets, vanities & heated floors. Kitchen features cherry cabinets, backsplash, quartz countertops, all stainless-steel appliances and a large pantry room, spacious dining area will accommodate a big table, perfect for gatherings of any size. Kitchen and dining area open up to a large family room that will ensure you can entertain with ease. Glass doors open onto a private large back deck. This home does not lack a thing. New Space Pac air conditioning added throughout the home. New In-Unit laundry features front-loading washer and dryer. New Garage door installed. Newer electric with added 100A mainline circuit breaker box, newer wiring, outlets, canned lights and ceiling fans in all common areas and bedrooms, 220V dryer hook up with an exterior exhaust vent. Hardwood flooring throughout. Nothing left to do but move in. Prime location, steps to UC campus, local schools, many parks, Museum of Science & Industry, Promontory Point and the Obama Center! Close to many stores, 55th and 53rd Street restaurants, bakeries, coffee shops, and 61st St Farmers Market. Easy and quick commute downtown - only 3 blocks away from the 55th/56th/57th St Metra station. This incredible Hyde Park dream home is a rare gem!
Closed
$590,000
5631 S Dorchester Ave #3, Chicago, IL 60637
3beds
1,720sqft
Condominium, Single Family Residence
Built in 1925
-- sqft lot
$592,300 Zestimate®
$343/sqft
$3,566 Estimated rent
Home value
$592,300
$539,000 - $652,000
$3,566/mo
Zestimate® history
Owner options
List your home for rent
$3,566/mo
Rent Zestimate®
Find your next renter with Zillow Rental Manager. Plus, with online applications, you can quickly screen prospective tenants – for free.
$3,566/mo
Rent Zestimate®
Refinance and save
$4,589/mo
Est. payment
Refinancing to a lower rate could help reduce your monthly payments and save thousands over the life of the loan.
$4,589/mo
Est. payment
Explore your selling options
Work with a Zillow partner agent
Leverage their expertise and Zillow's premium Showcase listings to get your home seen by more buyers.
Get startedList with your own agent
Get your home in front of millions of buyers by listing it on Zillow.
Learn how to do itSell it yourself
Take full control of how buyers see your home on Zillow by listing For Sale by Owner (FSBO).
List your homeWhat's special
Bay windowsLarge pantry roomPrivate garageAll stainless-steel appliancesLarge foyerNew garage door installedHardwood flooring throughout
Zillow last checked:
Listing updated:
Listed by:
Morgan Sage 312-944-8900,
Berkshire Hathaway HomeServices Chicago,
Christian Chacon,
Berkshire Hathaway HomeServices Chicago
Bought with:
David Jennett
Coldwell Banker Realty
Source: MRED as distributed by MLS GRID,MLS#: 12662695
Facts & features
Interior
Bedrooms & bathrooms
- Bedrooms: 3
- Bathrooms: 2
- Full bathrooms: 2
Rooms
- Room types: Deck, Foyer, Walk In Closet
Primary bedroom
- Features: Flooring (Hardwood)
- Level: Main
- Area: 208 Square Feet
- Dimensions: 16X13
Bedroom 2
- Features: Flooring (Hardwood)
- Level: Main
- Area: 132 Square Feet
- Dimensions: 12X11
Bedroom 3
- Features: Flooring (Hardwood)
- Level: Main
- Area: 132 Square Feet
- Dimensions: 12X11
Deck
- Features: Flooring (Hardwood)
- Level: Main
- Area: 120 Square Feet
- Dimensions: 15X08
Dining room
- Features: Flooring (Hardwood)
- Level: Main
- Area: 70 Square Feet
- Dimensions: 10X07
Family room
- Features: Flooring (Hardwood)
- Level: Main
- Area: 256 Square Feet
- Dimensions: 16X16
Foyer
- Features: Flooring (Hardwood)
- Level: Main
- Area: 60 Square Feet
- Dimensions: 10X06
Kitchen
- Features: Kitchen (Galley, Pantry-Walk-in), Flooring (Hardwood)
- Level: Main
- Area: 130 Square Feet
- Dimensions: 13X10
Laundry
- Features: Flooring (Hardwood)
- Level: Main
- Area: 24 Square Feet
- Dimensions: 06X04
Living room
- Features: Flooring (Hardwood)
- Level: Main
- Area: 345 Square Feet
- Dimensions: 23X15
Walk in closet
- Features: Flooring (Hardwood)
- Level: Main
- Area: 20 Square Feet
- Dimensions: 05X04
Walk in closet
- Features: Flooring (Hardwood)
- Level: Main
- Area: 18 Square Feet
- Dimensions: 06X03
Heating
- Radiator(s), Radiant Floor
Cooling
- Small Duct High Velocity
Appliances
- Included: Range, Microwave, Dishwasher, Refrigerator, Washer, Dryer, Stainless Steel Appliance(s), Range Hood
- Laundry: Washer Hookup, Electric Dryer Hookup, In Unit
Features
- Storage, Built-in Features, Walk-In Closet(s), Bookcases
- Flooring: Hardwood
- Windows: Bay Window(s), Storm Window(s), Wood Frames, Vinyl Frames
- Basement: None
Interior area
- Total structure area: 0
- Total interior livable area: 1,720 sqft
Property
Parking
- Total spaces: 1
- Parking features: Asphalt, Garage Door Opener, Yes, Garage Owned, Detached, Garage
- Garage spaces: 1
- Has uncovered spaces: Yes
Accessibility
- Accessibility features: No Disability Access
Features
- Patio & porch: Deck
Details
- Parcel number: 20142100401003
- Special conditions: None
- Other equipment: Ceiling Fan(s)
Construction
Type & style
- Home type: Condo
- Property subtype: Condominium, Single Family Residence
Materials
- Brick
Condition
- New construction: No
- Year built: 1925
- Major remodel year: 2017
Utilities & green energy
- Electric: Circuit Breakers
- Sewer: Public Sewer
- Water: Public
Community & HOA
HOA
- Has HOA: Yes
- Amenities included: Bike Room/Bike Trails, Storage
- Services included: Heat, Water, Insurance
- HOA fee: $390 monthly
Location
- Region: Chicago
Financial & listing details
- Price per square foot: $343/sqft
- Tax assessed value: $395,310
- Annual tax amount: $7,966
- Date on market: 6/1/2026
- Listing terms: Conventional
- Ownership: Condo
Price history
| Date | Event | Price |
|---|---|---|
| 6/25/2026 | Sold | $590,000+3.5%$343/sqft |
Source:  MRED as distributed by MLS GRID #12662695 Report a problem MRED as distributed by MLS GRID #12662695 Report a problem | ||
| 6/19/2026 | Pending sale | $570,000$331/sqft |
Source: MRED as distributed by MLS GRID #12662695 Report a problem | ||
| 6/9/2026 | Contingent | $570,000$331/sqft |
Source: MRED as distributed by MLS GRID #12662695 Report a problem | ||
| 6/1/2026 | Listed for sale | $570,000+19.5%$331/sqft |
Source: MRED as distributed by MLS GRID #12662695 Report a problem | ||
| 7/1/2022 | Sold | $477,000+2.6%$277/sqft |
Source: MRED as distributed by MLS GRID #11407249 Report a problem | ||
| 5/30/2022 | Contingent | $465,000$270/sqft |
Source: MRED as distributed by MLS GRID #11407249 Report a problem | ||
| 5/20/2022 | Listed for sale | $465,000+16.3%$270/sqft |
Source: MRED as distributed by MLS GRID #11407249 Report a problem | ||
| 7/25/2017 | Sold | $400,000-4.8%$233/sqft |
Source: Public Record Report a problem | ||
| 7/13/2017 | Pending sale | $420,000$244/sqft |
Source: Coldwell Banker Residential Brokerage - Lincoln Park Plaza #09519006 Report a problem | ||
| 4/14/2017 | Price change | $420,000-4.5%$244/sqft |
Source: Coldwell Banker Residential Brokerage - Lincoln Park Plaza #09519006 Report a problem | ||
| 3/3/2017 | Listed for sale | $440,000+6%$256/sqft |
Source: Coldwell Banker Residential Brokerage - Lincoln Park Plaza #09519006 Report a problem | ||
| 11/1/2016 | Listing removed | $415,000$241/sqft |
Source: Real Living Gobber Realty #09075220 Report a problem | ||
| 5/20/2016 | Price change | $415,000-3.3%$241/sqft |
Source: Real Living Gobber Realty #09075220 Report a problem | ||
| 5/2/2016 | Price change | $429,000-2.3%$249/sqft |
Source: Real Living Gobber Realty #09075220 Report a problem | ||
| 10/29/2015 | Listed for sale | $439,000+131.1%$255/sqft |
Source: Real Living Gobber Realty #09075220 Report a problem | ||
| 8/4/1998 | Sold | $190,000+21.8%$110/sqft |
Source: Public Record Report a problem | ||
| 6/24/1994 | Sold | $156,000$91/sqft |
Source: Public Record Report a problem | ||
Public tax history
| Year | Property taxes | Tax assessment |
|---|---|---|
| 2024 | $7,967 -1% | $39,531 +4% |
| 2023 | $8,046 +13.1% | $37,999 |
| 2022 | $7,112 +2% | $37,999 |
| 2021 | $6,972 -6.9% | $37,999 +3.5% |
| 2020 | $7,491 -6.8% | $36,730 -8.2% |
| 2019 | $8,036 +1.7% | $39,999 |
| 2018 | $7,901 +17.3% | $39,999 +15.4% |
| 2017 | $6,733 +4.5% | $34,654 |
| 2016 | $6,441 +9.7% | $34,654 |
| 2015 | $5,870 +3.2% | $34,654 +4.3% |
| 2014 | $5,686 +2.2% | $33,213 |
| 2013 | $5,562 +2.5% | $33,213 |
| 2012 | $5,429 +19.1% | $33,213 +3.3% |
| 2011 | $4,557 +24.6% | $32,159 |
| 2010 | $3,656 +14% | $32,159 |
| 2009 | $3,206 -16.6% | $32,159 -4% |
| 2008 | $3,842 +11.1% | $33,499 |
| 2007 | $3,459 +15.4% | $33,499 |
| 2006 | $2,999 -5.1% | $33,499 +31.4% |
| 2005 | $3,162 +1.9% | $25,499 |
| 2004 | $3,103 +4.5% | $25,499 |
| 2003 | $2,970 -5.4% | $25,499 +32.1% |
| 2002 | $3,140 -6% | $19,300 |
| 2001 | $3,342 +27.9% | $19,300 |
| 2000 | $2,613 -0.2% | $19,300 +23.7% |
| 1999 | $2,618 | $15,599 |
Find assessor info on the county website
Neighborhood: Hyde Park
Nearby homes
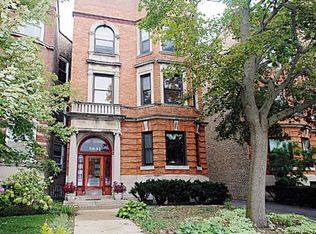
- $614,5003 bd2 ba5.4k sqft5631 S Dorchester Ave #1, Chicago, IL 60637Off Market
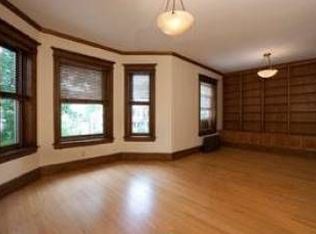
- $539,8003 bd2 ba5.4k sqft5631 S Dorchester Ave #2, Chicago, IL 60637Off Market
- $414,2003 bd2 ba13k sqft5629 S Dorchester Ave #1S, Chicago, IL 60637Off Market
- $461,6003 bd2 ba1.6k sqft5629 S Dorchester Ave APT 2S, Chicago, IL 60637Off Market

- $552,4003 bd2 ba13k sqft5629 S Dorchester Ave APT 3S, Chicago, IL 60637Off Market
- $---- bd-- ba-- sqft5629 S Dorchester Ave APT 1, Chicago, IL 60637Off Market
- $533,8003 bd3 ba1.5k sqft5629 S Dorchester Ave APT 3, Chicago, IL 60637Off Market
- $345,800-- bd-- ba13k sqft5627 S Dorchester Ave #1N, Chicago, IL 60637Off Market
Nearby schools
GreatSchools rating
- 5/10Ray Elementary SchoolGrades: PK-8Distance: 0.2 mi
- 7/10Kenwood Academy High SchoolGrades: 7-12Distance: 0.8 mi
Schools provided by the listing agent
- Elementary: Ray Elementary School
- Middle: Ray Elementary School
- High: Kenwood Academy High School
- District: 299
Source: MRED as distributed by MLS GRID. This data may not be complete. We recommend contacting the local school district to confirm school assignments for this home.
Get a cash offer in 3 minutes
Find out how much your home could sell for in as little as 3 minutes with a no-obligation cash offer.
Estimated market value
$592,300
Get a cash offer in 3 minutes
Find out how much your home could sell for in as little as 3 minutes with a no-obligation cash offer.
Estimated market value
$592,300
- Illinois
- Cook County
- Chicago
- 60637
- Hyde Park
- 5631 S Dorchester Ave Unit 3
Nearby cities
Nearby neighborhoods
Nearby zip codes
Other Chicago Topics
