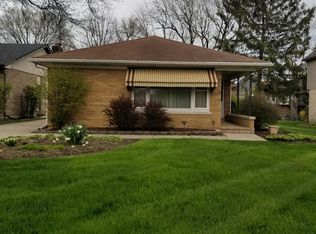
Great opportunity to be in Hinsdale with this classic home that features 4 big bedrooms, 3 1/2 bath and offers an ideal blend of refined formal spaces and comfortable everyday living. The main level features a living and dining room layout, perfect for hosting, alongside a warm Great Room anchored by a cozy fireplace and views of the expansive greenery outside. The kitchen is a bright space outfitted with white cabinetry, granite countertops, and a sunny breakfast area for casual mornings. Upstairs, you'll find four generously sized bedrooms, including a standout primary suite. Bathed in natural light from numerous windows, the primary retreat features a walk-in closet, an additional second closet, a dedicated dressing area, and a private ensuite bath. Hall bathroom for the other bedrooms. The living space extends to the finished lower level, which serves as a versatile hub with a large recreation room, a second fireplace, a dedicated play area, and a full bath. Practicality meets convenience with an oversized two-car attached garage. The true showstopper is the incredible 296-foot deep lot. This massive backyard offers endless possibilities for outdoor living-whether you envision a private pool, a sport court, or a lush garden oasis, there is ample room to bring those dreams to life. Perfectly situated near Elm Elementary and Hinsdale Central.
Active
$999,000
5631 S Elm St, Hinsdale, IL 60521
4beds
4,100sqft
Single Family Residence
Built in 1980
0.41 Acres Lot
$-- Zestimate®
$244/sqft
$-- HOA
What's special
Four generously sized bedroomsRefined formal spacesOversized two-car attached garageComfortable everyday living
- --
- on Zillow |
- 825
- views |
- 23
- saves |
Zillow last checked:
Listed by:
Susan Cook, ABR,CNC,CSC,SFR 630-205-6000,
Compass
Source: MRED as distributed by MLS GRID,MLS#: 12688728

Loading...
Facts & features
Interior
Bedrooms & bathrooms
- Bedrooms: 4
- Bathrooms: 4
- Full bathrooms: 3
- 1/2 bathrooms: 1
Rooms
- Room types: Eating Area, Recreation Room, Play Room, Foyer, Walk In Closet, Other Room, Utility Room-Lower Level
Primary bedroom
- Features: Flooring (Carpet), Window Treatments (Blinds), Bathroom (Full)
- Level: Second
- Area: 304 Square Feet
- Dimensions: 19X16
Bedroom 2
- Features: Flooring (Carpet), Window Treatments (Blinds)
- Level: Second
- Area: 180 Square Feet
- Dimensions: 15X12
Bedroom 3
- Features: Flooring (Carpet), Window Treatments (Blinds)
- Level: Second
- Area: 156 Square Feet
- Dimensions: 13X12
Bedroom 4
- Features: Flooring (Carpet), Window Treatments (Blinds)
- Level: Second
- Area: 121 Square Feet
- Dimensions: 11X11
Dining room
- Features: Flooring (Wood Laminate)
- Level: Main
- Area: 187 Square Feet
- Dimensions: 17X11
Eating area
- Features: Flooring (Porcelain Tile)
- Level: Main
- Area: 120 Square Feet
- Dimensions: 12X10
Family room
- Features: Flooring (Wood Laminate)
- Level: Main
- Area: 308 Square Feet
- Dimensions: 22X14
Foyer
- Features: Flooring (Porcelain Tile)
- Level: Main
- Area: 92 Square Feet
- Dimensions: 23X4
Kitchen
- Features: Kitchen (Eating Area-Breakfast Bar, Eating Area-Table Space, Pantry-Closet, Breakfast Room, Granite Counters), Flooring (Porcelain Tile)
- Level: Main
- Area: 140 Square Feet
- Dimensions: 14X10
Laundry
- Features: Flooring (Porcelain Tile)
- Level: Main
- Area: 35 Square Feet
- Dimensions: 7X5
Living room
- Features: Flooring (Wood Laminate)
- Level: Main
- Area: 272 Square Feet
- Dimensions: 17X16
Other
- Features: Flooring (Carpet)
- Level: Second
- Area: 48 Square Feet
- Dimensions: 8X6
Play room
- Features: Flooring (Vinyl)
- Level: Basement
- Area: 180 Square Feet
- Dimensions: 15X12
Recreation room
- Features: Flooring (Carpet)
- Level: Basement
- Area: 306 Square Feet
- Dimensions: 18X17
Other
- Features: Flooring (Other)
- Level: Basement
- Area: 120 Square Feet
- Dimensions: 15X8
Walk in closet
- Features: Flooring (Carpet)
- Level: Second
- Area: 45 Square Feet
- Dimensions: 9X5
Heating
- Forced Air
Cooling
- Central Air
Appliances
- Included: Range, Microwave, Dishwasher, Refrigerator, Washer, Dryer, Disposal, Stainless Steel Appliance(s), Humidifier
- Laundry: Main Level, Gas Dryer Hookup, In Unit, Sink
Features
- Cathedral Ceiling(s), Wet Bar, Granite Counters, Separate Dining Room
- Windows: Skylight(s)
- Basement: Finished,Egress Window,Rec/Family Area,Full
- Number of fireplaces: 2
- Fireplace features: Wood Burning, Gas Log, Gas Starter, Family Room, Basement
Interior area
- Total structure area: 4,100
- Total interior livable area: 4,100 sqft
- Finished area below ground: 1,400
Property
Parking
- Total spaces: 2.5
- Parking features: Concrete, Garage Door Opener, Yes, Garage Owned, Attached, Garage
- Attached garage spaces: 2.5
- Has uncovered spaces: Yes
Accessibility
- Accessibility features: No Disability Access
Features
- Stories: 2
- Patio & porch: Patio
- Waterfront features: Pond
Lot
- Size: 0.41 Acres
- Dimensions: 60X296.91
Details
- Parcel number: 0913206023
- Special conditions: None
- Other equipment: Sump Pump, Air Purifier
Construction
Type & style
- Home type: SingleFamily
- Property subtype: Single Family Residence
Materials
- Brick
- Foundation: Concrete Perimeter
- Roof: Asphalt
Condition
- New construction: No
- Year built: 1980
Utilities & green energy
- Electric: Circuit Breakers
- Sewer: Public Sewer
- Water: Lake Michigan
Community & HOA
Community
- Features: Street Lights
HOA
- Services included: None
Location
- Region: Hinsdale
Financial & listing details
- Price per square foot: $244/sqft
- Tax assessed value: $235,868
- Annual tax amount: $12,196
- Ownership: Fee Simple
Estimated market value
Not available
Estimated sales range
Not available
Not available
Price history
| Date | Event | Price |
|---|---|---|
| 6/30/2025 | Listing removed | $5,600$1/sqft |
Source: MRED as distributed by MLS GRID #12382688 Report a problem | ||
| 6/16/2025 | Listed for rent | $5,600+1.8%$1/sqft |
Source: MRED as distributed by MLS GRID #12382688 Report a problem | ||
| 7/28/2024 | Listing removed | -- |
Source: MRED as distributed by MLS GRID #12077735 Report a problem | ||
| 6/22/2024 | Price change | $5,500-5.2%$1/sqft |
Source: MRED as distributed by MLS GRID #12077735 Report a problem | ||
| 6/7/2024 | Listed for rent | $5,800+5.5%$1/sqft |
Source: MRED as distributed by MLS GRID #12077735 Report a problem | ||
| 5/24/2023 | Listing removed | -- |
Source: MRED as distributed by MLS GRID #11775902 Report a problem | ||
| 5/16/2023 | Listed for rent | $5,500$1/sqft |
Source: MRED as distributed by MLS GRID #11775902 Report a problem | ||
| 6/24/2022 | Sold | $660,000-5.6%$161/sqft |
Source: | ||
| 5/17/2022 | Pending sale | $699,000$170/sqft |
Source: | ||
| 5/6/2022 | Listed for sale | $699,000$170/sqft |
Source: | ||
Public tax history
| Year | Property taxes | Tax assessment |
|---|---|---|
| 2024 | $11,813 +5.3% | $235,868 +8.8% |
| 2023 | $11,216 +2.9% | $216,830 -0.9% |
| 2022 | $10,895 +3.8% | $218,800 +1.2% |
| 2021 | $10,494 +2.4% | $216,310 +2% |
| 2020 | $10,248 +0.1% | $212,030 |
| 2019 | $10,237 -18% | -- |
| 2018 | $12,478 +3.9% | $254,140 +3.9% |
| 2017 | $12,013 +2.1% | $244,560 +4.8% |
| 2016 | $11,767 -1.7% | $233,400 +6.3% |
| 2015 | $11,972 -5.5% | $219,580 -2% |
| 2014 | $12,671 +2% | $224,100 +0.5% |
| 2013 | $12,423 +0.2% | $223,050 -4.3% |
| 2012 | $12,395 +10.3% | $233,100 -1.4% |
| 2011 | $11,240 +9.3% | $236,400 -1.2% |
| 2010 | $10,286 +4.5% | $239,300 -5.8% |
| 2009 | $9,840 +3.1% | $254,000 |
| 2008 | $9,545 +3.5% | $254,000 +5.9% |
| 2007 | $9,224 +6.3% | $239,850 +10.2% |
| 2006 | $8,678 +4.6% | $217,620 +7.7% |
| 2005 | $8,294 -2.6% | $202,060 +7% |
| 2004 | $8,515 +10.2% | $188,840 +10% |
| 2003 | $7,729 +13.5% | $171,670 +19.6% |
| 2002 | $6,812 +11.7% | $143,510 +7.5% |
| 2001 | $6,097 +8% | $133,520 +10% |
| 2000 | $5,647 | $121,340 |
Find assessor info on the county website
Monthly payment
Est. payment$--/mo
Payment breakdown
Explore the cost of this home by adjusting the details. Changes won't be saved.All calculations are estimates and provided by Zillow, Inc. for informational purposes only. Actual amounts may vary.
HOA fees may include property taxes on listings classified as Co-Ops. Contact the listing agent and/or owner for fee details.
Mortgage interest rates are dependent on a number of factors, including credit score, down payment, and repayment length. Interest rate data provided by Zillow Group Marketplace, Inc. as of 1/1/1970 from various mortgage lenders with which we have lead or other similar arrangements; the Estimated Payment is an average of those rates.
See how much you could borrow to make a competitive offer.
Climate risks
Neighborhood: 60521
Nearby schools
GreatSchools rating
- 9/10Elm Elementary SchoolGrades: K-5Distance: 0.4 mi
- 7/10Hinsdale Middle SchoolGrades: 6-8Distance: 1.1 mi
- 9/10Hinsdale Central High SchoolGrades: 9-12Distance: 0.6 mi
Schools provided by the listing agent
- Elementary: Elm Elementary School
- Middle: Hinsdale Middle School
- High: Hinsdale Central High School
- District: 181
Source: MRED as distributed by MLS GRID. This data may not be complete. We recommend contacting the local school district to confirm school assignments for this home.
A local agent can set up tours, give advice and negotiate with sellers.
A local lender can help you make sure your offer is ready when you are.
- Illinois
- DuPage County
- Hinsdale
- 60521
- 5631 S Elm St