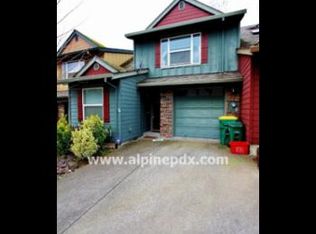
Welcome home to this move-in ready, low-maintenance Beaverton townhouse with a main-level office and a surprisingly spacious yard. Major updates are already taken care of, including a new roof in 2025 and water heater in 2026, and there are no HOA fees. The main level features an open great room floor plan with a well-appointed kitchen, all appliances included, a large pantry, and plenty of storage. The fully fenced backyard offers plenty of space to relax and includes fig and apple trees, strawberries, and blueberries. A half bathroom and flexible office, den, or guest room complete the main level. Upstairs, you’ll find three bedrooms, a full bathroom, and a convenient laundry room with washer and dryer included. The primary suite features vaulted ceilings, an attached bathroom, and a large walk-in closet. Conveniently located with easy access to Beaverton, Hillsboro, major employers, main roads, and public transit, this is an easy-living home with the space, updates, and flexibility you’ve been looking for.
Pending
$420,000
5631 SW Norris Ter, Beaverton, OR 97007
3beds
1,471sqft
Residential, Townhouse
Built in 2005
2,613 Square Feet Lot
$-- Zestimate®
$286/sqft
$-- HOA
What's special
Fully fenced backyardMain-level officeLarge walk-in closetSurprisingly spacious yardPlenty of storageHalf bathroomWell-appointed kitchen
- 23 days
- 613
- 56
Likely to sell faster than
Zillow last checked:
Listing updated:
Listed by:
Rachel Balmforth ernest@cooperrealtyllc.net,
Cooper Realty LLC
Source: RMLS (OR),MLS#: 492007030
Facts & features
Interior
Bedrooms & bathrooms
- Bedrooms: 3
- Bathrooms: 3
- Full bathrooms: 2
- Partial bathrooms: 1
- Main level bathrooms: 1
Rooms
- Room types: Office, Laundry, Bedroom 2, Bedroom 3, Dining Room, Family Room, Kitchen, Living Room, Primary Bedroom
Primary bedroom
- Features: Bathroom, Ceiling Fan, Ensuite, High Ceilings, Suite, Vaulted Ceiling, Walkin Closet, Wallto Wall Carpet
- Level: Upper
- Area: 168
- Dimensions: 12 x 14
Bedroom 2
- Features: Closet, Vaulted Ceiling, Wallto Wall Carpet
- Level: Upper
- Area: 120
- Dimensions: 10 x 12
Bedroom 3
- Features: Closet, Wallto Wall Carpet
- Level: Upper
- Area: 110
- Dimensions: 11 x 10
Dining room
- Features: Exterior Entry, Great Room, Sliding Doors, Laminate Flooring
- Level: Main
- Area: 90
- Dimensions: 9 x 10
Kitchen
- Features: Dishwasher, Eat Bar, Gas Appliances, Great Room, Island, Kitchen Dining Room Combo, Microwave, Pantry, Free Standing Range, Free Standing Refrigerator, Laminate Flooring
- Level: Main
- Area: 81
- Width: 9
Living room
- Features: Fireplace, Great Room, Living Room Dining Room Combo, Wallto Wall Carpet
- Level: Main
- Area: 264
- Dimensions: 12 x 22
Office
- Features: Laminate Flooring
- Level: Main
- Area: 90
- Dimensions: 9 x 10
Heating
- Forced Air, Fireplace(s)
Cooling
- Window Unit(s)
Appliances
- Included: Dishwasher, Disposal, Free-Standing Gas Range, Free-Standing Range, Free-Standing Refrigerator, Gas Appliances, Microwave, Stainless Steel Appliance(s), Washer/Dryer, Gas Water Heater
- Laundry: Laundry Room
Features
- Ceiling Fan(s), High Ceilings, Vaulted Ceiling(s), Closet, Great Room, Eat Bar, Kitchen Island, Kitchen Dining Room Combo, Pantry, Living Room Dining Room Combo, Bathroom, Suite, Walk-In Closet(s), Tile
- Flooring: Laminate, Wall to Wall Carpet
- Doors: Sliding Doors
- Windows: Double Pane Windows, Vinyl Frames
- Number of fireplaces: 1
- Fireplace features: Gas
Interior area
- Total structure area: 1,471
- Total interior livable area: 1,471 sqft
Property
Parking
- Total spaces: 1
- Parking features: Driveway, Off Street, Attached
- Attached garage spaces: 1
- Has uncovered spaces: Yes
Features
- Levels: Two
- Stories: 2
- Patio & porch: Covered Patio, Patio, Porch
- Exterior features: Garden, Yard, Exterior Entry
- Fencing: Fenced
Lot
- Size: 2,613 Square Feet
- Features: Level, SqFt 0K to 2999
Details
- Parcel number: R2132653
Construction
Type & style
- Home type: Townhouse
- Property subtype: Residential, Townhouse
- Attached to another structure: Yes
Materials
- Cement Siding
- Roof: Composition
Condition
- Resale
- New construction: No
- Year built: 2005
Utilities & green energy
- Gas: Gas
- Sewer: Public Sewer
- Water: Public
Community & HOA
HOA
- Has HOA: No
Location
- Region: Beaverton
Financial & listing details
- Price per square foot: $286/sqft
- Tax assessed value: $422,410
- Annual tax amount: $3,858
- Date on market: 9/10/2026
- Cumulative days on market: 23 days
- Listing terms: Cash,Conventional,FHA,VA Loan
Estimated market value
Not available
Estimated sales range
Not available
Not available
Price history
| Date | Event | Price |
|---|---|---|
| 10/2/2026 | Pending sale | $420,000$286/sqft |
Source:  RMLS (OR) #492007030 Report a problem RMLS (OR) #492007030 Report a problem | ||
| 9/10/2026 | Listed for sale | $420,000-0.2%$286/sqft |
Source: RMLS (OR) #492007030 Report a problem | ||
| 9/21/2021 | Sold | $421,000+8.5%$286/sqft |
Source: RMLS (OR) #21568494 Report a problem | ||
| 8/27/2021 | Pending sale | $387,900$264/sqft |
Source:  RE/MAX International #21568494 Report a problem RE/MAX International #21568494 Report a problem | ||
| 8/26/2021 | Listing removed | -- |
Source: RE/MAX International Report a problem | ||
| 8/24/2021 | Pending sale | $387,900$264/sqft |
Source: RE/MAX International #21568494 Report a problem | ||
| 8/20/2021 | Listed for sale | $387,900+64%$264/sqft |
Source: RE/MAX International #21568494 Report a problem | ||
| 8/4/2006 | Sold | $236,500$161/sqft |
Source: Public Record Report a problem | ||
Public tax history
| Year | Property taxes | Tax assessment |
|---|---|---|
| 2025 | $3,858 +4.4% | $203,190 +3% |
| 2024 | $3,697 +6.5% | $197,280 +3% |
| 2023 | $3,472 +3.6% | $191,540 +3% |
| 2022 | $3,353 +3.5% | $185,970 |
| 2021 | $3,240 +3.1% | -- |
| 2020 | $3,141 +3.3% | $175,310 +3% |
| 2019 | $3,042 +3.3% | $170,210 |
| 2018 | $2,943 | $170,210 +6.1% |
| 2017 | $2,943 +7.6% | $160,450 +3% |
| 2016 | $2,736 | $155,780 +3% |
| 2015 | $2,736 +3.9% | $151,250 +3% |
| 2014 | $2,634 +4% | $146,850 +3% |
| 2013 | $2,533 +12.3% | $142,580 +3% |
| 2012 | $2,254 +2.7% | $138,430 -25.8% |
| 2011 | $2,195 +2.6% | $186,450 -8.6% |
| 2010 | $2,139 +2.1% | $203,970 +4.8% |
| 2009 | $2,095 +8.3% | $194,650 -8.5% |
| 2008 | $1,934 +2.5% | $212,780 -4.3% |
| 2007 | $1,886 +82.9% | $222,430 +82.8% |
| 2006 | $1,031 +1118.8% | $121,680 +1140.4% |
| 2005 | $85 | $9,810 |
Find assessor info on the county website
Monthly payment
Est. payment
Payment breakdown
Explore the cost of this home by adjusting the details. Changes won't be saved.Climate risks
Neighborhood: Aloha
Nearby schools
Schools provided by the listing agent
- Elementary: Chehalem
- Middle: Mountain View
- High: Mountainside
Source: RMLS (OR). This data may not be complete. We recommend contacting the local school district to confirm school assignments for this home.
Similar homes
- $420,0003 bd3 ba1.3k sqft17934 SW Niks Dr, Beaverton, OR 97003Active
 MLS ID #378831725, Russell Xay, Matin Real Estate. RMLS (OR)
 - $418,6983 bd3 ba1.8k sqft4949 SW 141st Ave, Beaverton, OR 97005Active
 MLS ID #209797513, Sherry Francis, ELEETE Real Estate. RMLS (OR)
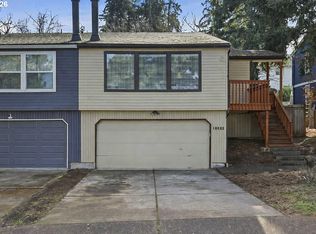
 - $460,0003 bd2 ba1.6k sqft18052 SW Monte Verdi Blvd, Beaverton, OR 97007Active
 MLS ID #401508208, Stan Furgison, Real Broker. RMLS (OR)
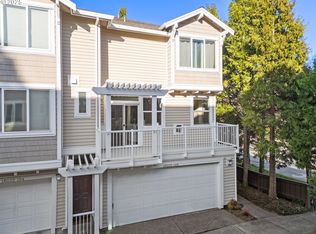
 - $385,0003 bd3 ba1.4k sqft16020 SW Audubon St Unit 105, Beaverton, OR 97003Active
 MLS ID #723408290, Miguel Ochoa, Premiere Property Group, LLC. RMLS (OR)
 - $359,0003 bd3 ba1.4k sqft17376 SW Biles Ln, Beaverton, OR 97003ActiveMLS ID #646499906, Helen Coppage, MORE Realty. RMLS (OR)
- $415,0003 bd3 ba1.2k sqft20705 SW Lavender Ave, Sherwood, OR 97140ActiveMLS ID #473360090, Joy Dickover, Premiere Property Group, LLC. RMLS (OR)
- $345,0003 bd3 ba1.5k sqft2852 SW Tranquility Ter, Beaverton, OR 97003ActiveMLS ID #491467584, Jack Waddle, Keller Williams Realty Portland Elite. RMLS (OR)
- $349,9002 bd3 ba1.2k sqft15340 SW Lexington Ln, Beaverton, OR 97007ActiveMLS ID #734251661, Marshall Rosario, Real Broker. RMLS (OR)
- $469,9003 bd3 ba1.7k sqft20684 SW Lavender Ave, Sherwood, OR 97140ActiveMLS ID #271919438, Chris Suarez, Keller Williams Sunset Corridor. RMLS (OR)
- $424,9003 bd3 ba1.5k sqft4642 SE Olivewood St, Hillsboro, OR 97123ActiveMLS ID #158110619, Jimmy Robinson, MORE Realty. RMLS (OR)
- $319,0003 bd3 ba1.2k sqft17271 SW Whitley Way, Beaverton, OR 97006ActiveMLS ID #429145729, Tanya Smith, Redfin. RMLS (OR)
- $319,0003 bd3 ba1.3k sqft16236 SW Gage Ln, Beaverton, OR 97006ActiveMLS ID #612107958, Ellen Hartzell, Redfin. RMLS (OR)
- $300,0003 bd3 ba1.4k sqft5518 SW Murray Blvd, Beaverton, OR 97005ActiveMLS ID #102553620, Christina Skipper, eXp Realty, LLC. RMLS (OR)
- $485,0003 bd3 ba1.7k sqft20813 SW Murphy Ln, Beaverton, OR 97078ActiveMLS ID #689807410, Lance Weinard, LUXE Forbes Global Properties. RMLS (OR)
- $599,0003 bd2 ba1.7k sqft17845 SW Zenith Pl, Aloha, OR 97007ActiveMLS ID #683903664, Nora Cochran, eXp Realty, LLC. RMLS (OR)
- $439,9003 bd3 ba1.5k sqft4617 SE Teakwood St, Hillsboro, OR 97123ActiveMLS ID #192102224, Wansi Huang, Redfin. RMLS (OR)
- $499,0003 bd3 ba1.6k sqft20319 SW Verona Ct, Beaverton, OR 97003ActiveMLS ID #499096776, John Tae, eXp Realty, LLC. RMLS (OR)
- $455,0003 bd3 ba1.5k sqft10517 NE Summer Falls St, Beaverton, OR 97006ActiveMLS ID #401076026, Mika Kobayashi, EM Realty Group. RMLS (OR)
- $309,9002 bd3 ba1.2k sqft16115 SW Gage Ln, Beaverton, OR 97006ActiveMLS ID #116563771, Tanya Smith, Redfin. RMLS (OR)
- $425,0003 bd2 ba1.3k sqft1325 Bonniebrae Dr, Lake Oswego, OR 97034ActiveMLS ID #559780986, Gene Moreland, The Agency Portland. RMLS (OR)
