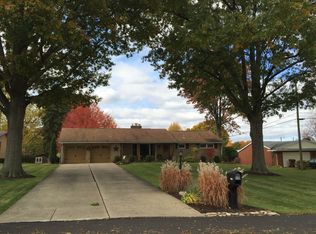
Location is everything, and this lovely Brick 4 level split certainly has a great one! Nestled in the Meadow Glen Neighborhood of Plain, it's awesome location is close to so many nearby amenities, yet offers a country feel in a neighborhood of well cared for homes. Pride of long-term ownership is clear the moment you walk in, & this spacious home offers a cool retro mid-century vibe of it's own. Eat-in Kitchen with an extra counter space and cabinet area, perfect for a little coffee bar spot. Convenient rear coat closet when you walk into the Kitchen from the garage & full closet in front entry. Large Living Room w/ masonry fireplace, & bright picture window that looks out onto the open backyard. Sellers used this space also as a Dining area - room to spread out & enjoy family gatherings. Down a few steps into the spacious Family Room, w/ newer slider leading out to Patio. 2nd Fireplace in this cool space, & addl section w/ large built-in desk/cabs. Perfect office, craft room, toy/bonus area. Laundry Room w/ nice utility sink, extra cabinet storage, and 1/2 Bath. Down a few more steps into the large, unfinished basement w/ plenty of storage. Main Bath has a tub, shower, double sinks w/ large counter. All 3 BR's carpeted & generous closet space. Great curb appeal, w/ rear garage entrance, nice drive, extra parking for addl car, boat, camper, and BB hoop. No HOA restrictions. Updates include replacement windows, high efficiency furnace, glass block windows, clean and well maintained. Just over 1/2 acre with a nice front yard and rear yard too. This 4 level beauty has a great personality, & just waiting for it's new owners to add their own cosmetic updates to bring it back to all it's glory. Wonderful location, close to shopping schools and parks, yet tucked away off the beaten path. 1 yr Home Warranty included! The home will sell as-is, seller to make no repairs.
Closed
$235,000
5631 Sandalwood Ave NE, Canton, OH 44721
3beds
2,158sqft
Single Family Residence
Built in 1959
0.52 Acres Lot
$289,900 Zestimate®
$109/sqft
$2,110 Estimated rent
Home value
$289,900
$273,000 - $307,000
$2,110/mo
Zestimate® history
Owner options
List your home for rent
$2,110/mo
Rent Zestimate®
Find your next renter with Zillow Rental Manager. Plus, with online applications, you can quickly screen prospective tenants – for free.
$2,110/mo
Rent Zestimate®
Refinance and save
$1,577/mo
Est. payment
Refinancing to a lower rate could help reduce your monthly payments and save thousands over the life of the loan.
$1,577/mo
Est. payment
Explore your selling options
Work with a Zillow partner agent
Leverage their expertise and Zillow's premium Showcase listings to get your home seen by more buyers.
Get startedList with your own agent
Get your home in front of millions of buyers by listing it on Zillow.
Learn how to do itSell it yourself
Take full control of how buyers see your home on Zillow by listing For Sale by Owner (FSBO).
List your homeWhat's special
Perfect officeSpacious family roomPlenty of storageGreat curb appealCraft roomBb hoopClose to shopping schools
Zillow last checked:
Listing updated:
Listed by:
Denise L Evans devans@cutlerhomes.com330-575-1832,
Cutler Real Estate
Bought with:
Michael Pape, 2017002797
EXP Realty, LLC.
Source: MLS Now,MLS#: 5035041 Originating MLS: Stark Trumbull Area REALTORS
Originating MLS: Stark Trumbull Area REALTORSFacts & features
Interior
Bedrooms & bathrooms
- Bedrooms: 3
- Bathrooms: 2
- Full bathrooms: 1
- 1/2 bathrooms: 1
Primary bedroom
- Description: Flooring: Carpet
- Level: Second
- Dimensions: 14 x 12
Bedroom
- Description: Flooring: Carpet
- Level: Second
- Dimensions: 11 x 10
Bedroom
- Description: Flooring: Carpet
- Level: Second
- Dimensions: 11 x 10
Eat in kitchen
- Description: Flooring: Linoleum
- Level: First
- Dimensions: 20 x 11
Family room
- Description: Flooring: Carpet
- Features: Fireplace
- Level: Lower
- Dimensions: 21 x 20
Laundry
- Description: Flooring: Linoleum
- Level: Lower
- Dimensions: 11 x 9
Living room
- Description: Flooring: Carpet
- Features: Fireplace
- Level: First
- Dimensions: 26 x 13
Office
- Description: Flooring: Carpet
- Level: Lower
- Dimensions: 12 x 11
Heating
- Forced Air, Gas
Cooling
- Central Air
Appliances
- Included: Microwave, Range, Refrigerator
Features
- Built-in Features, Entrance Foyer, Eat-in Kitchen
- Basement: Full,Partially Finished
- Number of fireplaces: 2
- Fireplace features: Family Room, Living Room, Masonry
Interior area
- Total structure area: 2,158
- Total interior livable area: 2,158 sqft
- Finished area above ground: 2,158
Property
Parking
- Total spaces: 2
- Parking features: Attached, Concrete, Driveway, Electricity, Garage, Parking Pad, Garage Faces Rear
- Attached garage spaces: 2
Features
- Levels: One and One Half,Multi/Split
- Patio & porch: Patio
- Exterior features: Basketball Court
Lot
- Size: 0.52 Acres
- Features: Corner Lot, Front Yard
Details
- Parcel number: 05204255
- Special conditions: Estate
Construction
Type & style
- Home type: SingleFamily
- Architectural style: Split Level
- Property subtype: Single Family Residence
Materials
- Brick, Shake Siding, Vinyl Siding
- Foundation: Block
- Roof: Asphalt,Fiberglass
Condition
- Year built: 1959
Details
- Warranty included: Yes
Utilities & green energy
- Sewer: Public Sewer
- Water: Public
Community & HOA
Community
- Subdivision: Meadow Glen
HOA
- Has HOA: No
Location
- Region: Canton
Financial & listing details
- Price per square foot: $109/sqft
- Tax assessed value: $208,400
- Annual tax amount: $2,409
- Date on market: 5/2/2024
- Cumulative days on market: 5 days
- Listing terms: Cash,Conventional
Price history
| Date | Event | Price |
|---|---|---|
| 6/10/2024 | Sold | $235,000+2.2%$109/sqft |
Source:  MLS Now #5035041 Report a problem MLS Now #5035041 Report a problem | ||
| 5/7/2024 | Pending sale | $229,900$107/sqft |
Source: MLS Now #5035041 Report a problem | ||
| 5/2/2024 | Listed for sale | $229,900$107/sqft |
Source: MLS Now #5035041 Report a problem | ||
Public tax history
| Year | Property taxes | Tax assessment |
|---|---|---|
| 2024 | $2,403 -0.3% | $72,950 +19.8% |
| 2023 | $2,409 -1.3% | $60,870 |
| 2022 | $2,440 -0.4% | $60,870 |
| 2021 | $2,451 +12.8% | $60,870 +17.8% |
| 2020 | $2,173 | $51,670 |
| 2019 | $2,173 | $51,670 |
| 2018 | $2,173 +4.1% | $51,670 +10.9% |
| 2017 | $2,086 -0.3% | $46,590 |
| 2016 | $2,092 +3.4% | $46,590 |
| 2015 | $2,022 | $46,590 +9.6% |
| 2014 | $2,022 +124.6% | $42,500 |
| 2013 | $900 | $42,500 |
| 2012 | -- | $42,500 -7.1% |
| 2011 | -- | $45,750 -0.3% |
| 2010 | -- | $45,890 |
| 2009 | $1,843 +12.6% | -- |
| 2008 | $1,637 -0.8% | -- |
| 2007 | $1,651 -15% | -- |
| 2005 | $1,943 -2.5% | -- |
| 2004 | $1,993 +1.1% | -- |
| 2003 | $1,972 +7% | -- |
| 2002 | $1,843 +15.1% | -- |
| 2001 | $1,601 +4.3% | -- |
| 2000 | $1,535 | -- |
Find assessor info on the county website
Neighborhood: 44721
Nearby homes
- $253,1003 bd1 ba1.5k sqft5621 Sandalwood Ave NE, Canton, OH 44721Off Market
- $274,6003 bd2 ba1.1k sqft5707 Sandalwood Ave NE, Canton, OH 44721Off Market
- $257,3002 bd1 ba1.2k sqft2430 57th St NE, Canton, OH 44721Off Market
- $296,8004 bd3 ba1.5k sqft5611 Sandalwood Ave NE, Canton, OH 44721Off Market
- $242,1003 bd1 ba1.4k sqft2502 57th St NE, Canton, OH 44721Off Market
- $266,4003 bd2 ba1.4k sqft5715 Sandalwood Ave NE, Canton, OH 44721Off Market
- $296,0004 bd3 ba2.1k sqft2418 57th St NE, Canton, OH 44721Off Market
- $329,8003 bd3 ba2.9k sqft5610 Glenhill Ave NE, Canton, OH 44721Off Market
Nearby schools
GreatSchools rating
- 6/10Ransom H Barr Elementary SchoolGrades: K-4Distance: 1.1 mi
- 6/10Oakwood Junior High SchoolGrades: 7-8Distance: 0.2 mi
- 5/10GlenOak High SchoolGrades: 9-12Distance: 0.7 mi
Schools provided by the listing agent
- District: Plain LSD - 7615
Source: MLS Now. This data may not be complete. We recommend contacting the local school district to confirm school assignments for this home.
Get a cash offer in 3 minutes
Find out how much your home could sell for in as little as 3 minutes with a no-obligation cash offer.
Estimated market value
$289,900
Get a cash offer in 3 minutes
Find out how much your home could sell for in as little as 3 minutes with a no-obligation cash offer.
Estimated market value
$289,900
- Ohio
- Stark County
- Canton
- 44721
- 5631 Sandalwood Ave NE
