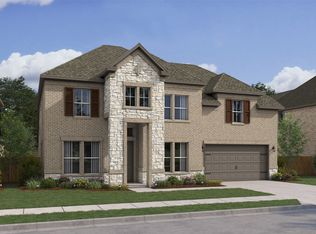
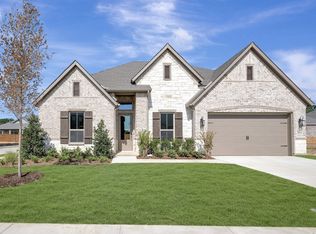
Located in Arlington ISD part of the Sterling Greene community, the neighborhood offers excellent opportunities in education and an added sense of comfort with a gated entrance. This stunning 2-story home provides a comfortable open floorplan with an Extra Suite, ideal for extended stay guests. A private home office followed by an intimate dining room is great for entertaining. The kitchen features a spacious island and overlooks the well-lit great room. A cozy dining area allows access to the covered patio, great for outdoor living. In from the garage, a HovHall and laundry room keep your home tidy. The primary suite with private bath and spacious walk-in closet. A versatile loft, a media room, and 3 additional bedrooms with hall bath allow for comfort for all.
Sold
Price history
| Date | Event | Price |
|---|---|---|
| 9/7/2026 | Sold | -- |
Source: NTREIS #21255500 Report a problem | ||
| 7/30/2026 | Pending sale | $717,000$189/sqft |
Source: NTREIS #21255500 Report a problem | ||
| 7/22/2026 | Price change | $717,000-1.8%$189/sqft |
Source: NTREIS #21255500 Report a problem | ||
| 5/11/2026 | Pending sale | $730,000$192/sqft |
Source: NTREIS #21255500 Report a problem | ||
| 4/29/2026 | Price change | $730,000+0.6%$192/sqft |
Source:  K. Hovnanian Companies, LLC Report a problem K. Hovnanian Companies, LLC Report a problem | ||
| 3/26/2026 | Listed for sale | $726,000$191/sqft |
Source: K. Hovnanian Companies, LLC Report a problem | ||
Get a cash offer in 3 minutes
Find out how much your home could sell for in as little as 3 minutes with a no-obligation cash offer.
Estimated market value
$679,100
