Skip main navigation
Sold
  • $342,000

    5631 Shelby St, Indianapolis, IN 46227

    5beds
    2,776sqft
    Residential, Single Family Residence
    Built in 1976
    0.46 Acres Lot
    $343,300 Zestimate®
    $123/sqft
    $2,481 Estimated rent

    Home value

    $343,300

    $316,000 - $371,000

    $2,481/mo

    Zestimate® history
    Loading
    Loading...

    Owner options

    List your home for rent

    $2,481/mo

    Rent Zestimate®

    Find your next renter with Zillow Rental Manager. Plus, with online applications, you can quickly screen prospective tenants – for free.

    Learn more

    $2,481/mo

    Rent Zestimate®

    Refinance and save

    $2,133/mo

    Est. payment

    Refinancing to a lower rate could help reduce your monthly payments and save thousands over the life of the loan.

    See today's rates

    $2,133/mo

    Est. payment

    Explore your selling options

    Work with a Zillow partner agent

    Leverage their expertise and Zillow's premium Showcase listings to get your home seen by more buyers.

    Get started

    List with your own agent

    Get your home in front of millions of buyers by listing it on Zillow.

    Learn how to do it

    Sell it yourself

    Take full control of how buyers see your home on Zillow by listing For Sale by Owner (FSBO).

    List your home

    What's special

    Cathedraled great roomExposed wood beamsFlexible layout
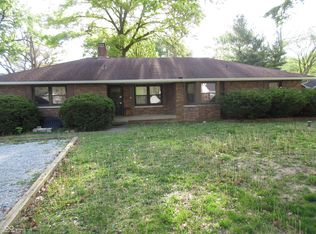
    This is a surreal opportunity just north of Homecroft to live in a 4 bedroom/2 bath home on 1/2 acre & have the attached 1 bedroom/1 bath Airbnb with separate entrance cover your mortgage! There was $32,417.90 in Airbnb gross earnings in 2.5 years. Another option is to have mom, dad and/or grandparents reside with you, but still have their own space, so they can enjoy some independence in close proximity to you in the event they are in need. Or, simply enjoy a large 5 bedroom/3 bath residence if you need space to spread out. You will love the remarkable floor to high ceiling stone fireplace and exposed wood beams in the cathedraled great room. This flexible layout affords you the ability to have 3 bedrooms on the main level. The She-Shed will make it easier for you to indulge in your hobbies. There are even 2 covered screened porches to boot. Plenty of custom Pella windows. You will not have to contend with an HOA at this property. Many of the personal property items will remain at the property at no cost.

    Zillow last checked:

    Listing updated:

    Listed by:

    Brian Harbert 317-903-3218,

    REALTY WORLD-Harbert Company

    Bought with:

    Lora Reynolds

    Epique Inc

    John Johnson

    Epique Inc

    Source: MIBOR as distributed by MLS GRID,MLS#: 22046719MLS Logo

    Facts & features

    Interior

    Bedrooms & bathrooms
    • Bedrooms: 5
    • Bathrooms: 3
    • Full bathrooms: 3
    • Main level bathrooms: 2
    • Main level bedrooms: 3
    Primary bedroom
    • Features: Luxury Vinyl Plank
    • Level: Main
    • Area: 156 Square Feet
    • Dimensions: 13x12
    Bedroom 2
    • Level: Main
    • Area: 156 Square Feet
    • Dimensions: 13x12
    Bedroom 3
    • Level: Main
    • Area: 130 Square Feet
    • Dimensions: 13x10
    Bedroom 4
    • Features: Other
    • Level: Upper
    • Area: 182 Square Feet
    • Dimensions: 14x13
    Bedroom 5
    • Features: Other
    • Level: Upper
    • Area: 180 Square Feet
    • Dimensions: 18x10
    Heating
    • Zoned, Forced Air, Natural Gas, High Efficiency (90%+ AFUE )
    Cooling
    • Central Air
    Appliances
    • Included: Dishwasher, Dryer, MicroHood, Gas Oven, Refrigerator, Washer
    • Laundry: Connections All, Laundry Room, Main Level
    Features
    • Cathedral Ceiling(s), High Ceilings, Entrance Foyer, Ceiling Fan(s), High Speed Internet, In-Law Floorplan, Supplemental Storage
    • Has basement: No
    • Number of fireplaces: 1
    • Fireplace features: Great Room, Masonry
    Interior area
    • Total structure area: 2,776
    • Total interior livable area: 2,776 sqft

    Property

    Parking
    • Total spaces: 2
    • Parking features: Attached, RV Access/Parking, Storage
    • Attached garage spaces: 2
    • Details: Garage Parking Other(Finished Garage)
    Accessibility
    • Accessibility features: Hallway - 36 Inch Wide, Accessible Approach with Ramp, Accessible Doors, Accessible Entrance, Accessible Full Bath, Threshold ½” or less, Handicap Accessible Interior
    Features
    • Levels: One and One Half
    • Stories: 1
    • Patio & porch: Covered, Screened
    • Exterior features: Storage
    Lot
    • Size: 0.46 Acres
    • Features: Not In Subdivision, Mature Trees
    Details
    • Additional structures: Barn Mini, Storage
    • Parcel number: 491506139006000500
    • Special conditions: As Is
    • Horse amenities: None

    Construction

    Type & style
    • Home type: SingleFamily
    • Architectural style: Craftsman,Traditional
    • Property subtype: Residential, Single Family Residence
    Materials
    • Stone, Wood Siding
    • Foundation: Crawl Space, Block
    Condition
    • Updated/Remodeled
    • New construction: No
    • Year built: 1976
    Details
    • Builder name: Custom Built

    Utilities & green energy

    • Water: Private
    • Utilities for property: Electricity Connected, Sewer Connected

    Community & HOA

    Community
    • Subdivision: Elders Edgewood
    HOA
    • Has HOA: No
    Location
    • Region: Indianapolis

    Financial & listing details

    • Price per square foot: $123/sqft
    • Tax assessed value: $332,700
    • Annual tax amount: $3,612
    • Date on market: 6/26/2025
    • Cumulative days on market: 55 days
    • Electric utility on property: Yes

    Price history

    DateEventPrice
    9/11/2025Sold$342,000-5%$123/sqft
    Source: MIBOR as distributed by MLS GRID #22046719 Report a problem
    8/20/2025Pending sale$360,000$130/sqft
    Source: MIBOR as distributed by MLS GRID #22046719 Report a problem
    8/12/2025Price change$360,000-4%$130/sqft
    Source: MIBOR as distributed by MLS GRID #22046719 Report a problem
    6/26/2025Listed for sale$375,000$135/sqft
    Source: MIBOR as distributed by MLS GRID #22046719 Report a problem

    Public tax history

    YearProperty taxesTax assessment
    2025$4,125 +5%$332,700 +4%
    2024$3,927 +8.7%$319,800 +3.8%
    2023$3,613 +3.4%$308,000 +10.6%
    2022$3,494 +13.9%$278,400 +4.7%
    2021$3,068 +6.3%$265,800 +13.7%
    2020$2,886 +5.5%$233,700 +6.5%
    2019$2,735 +13.7%$219,400 +4.1%
    2018$2,406 -9.5%$210,700 +14.2%
    2017$2,659 +5.7%$184,500 -5.4%
    2016$2,516 +7.9%$195,100 +0.2%
    2014$2,333 +2.3%$194,700
    2013$2,281 $194,700 +2.7%
    2012$2,281 $189,500 -20.1%
    2011-- $237,300
    2010$2,373 +5%$237,300 +5%
    2009$2,261 $226,100 -1.2%
    2007-- $228,900 0%
    2006-- $229,000 +26%
    2005-- $181,700
    2004-- $181,700
    2003-- $181,700 +117.6%
    2002-- $83,500 +200%
    2001-- $27,830
    2000-- $27,830
    Find assessor info on the county website

    Neighborhood: Edgewood

    Nearby schools

    GreatSchools rating
    Get a cash offer in 3 minutes
    Find out how much your home could sell for in as little as 3 minutes with a no-obligation cash offer.
    Estimated market value
    $343,300
    Get a cash offer in 3 minutes
    Find out how much your home could sell for in as little as 3 minutes with a no-obligation cash offer.
    Estimated market value
    $343,300