Skip main navigation
Sold for $525,000
  • $525,000

    5631 Sunbury Loop, Evans, GA

    6beds
    3,918sqft
    Single Family Residence
    Built in 2017
    0.32 Acres Lot
    $550,200 Zestimate®
    $134/sqft
    $3,271 Estimated rent

    Home value

    $550,200

    $523,000 - $578,000

    $3,271/mo

    Zestimate® history
    Loading
    Loading...

    Owner options

    List your home for rent

    $3,271/mo

    Rent Zestimate®

    Find your next renter with Zillow Rental Manager. Plus, with online applications, you can quickly screen prospective tenants – for free.

    Learn more

    $3,271/mo

    Rent Zestimate®

    Refinance and save

    $3,747/mo

    Est. payment

    Refinancing to a lower rate could help reduce your monthly payments and save thousands over the life of the loan.

    See today's rates

    $3,747/mo

    Est. payment

    Explore your selling options

    Work with a Zillow partner agent

    Leverage their expertise and Zillow's premium Showcase listings to get your home seen by more buyers.

    Get started

    List with your own agent

    Get your home in front of millions of buyers by listing it on Zillow.

    Learn how to do it

    Sell it yourself

    Take full control of how buyers see your home on Zillow by listing For Sale by Owner (FSBO).

    List your home

    What's special

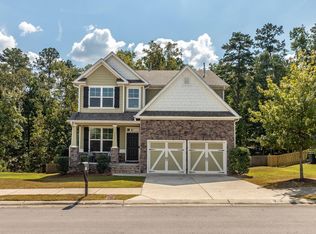
    FABULOUS home in Bartram Trail! This 6 bedroom, 3 and a half bath home has so much to offer! Ranking among the largest homes in the development, boasting oversized closets, so much storage, functional open concept floor plan, beautiful natural light in the open floor plan areas and showcasing a FINISHED BASEMENT! Use it as your in-law suite or as a home theater or flex space. The basement is equipped with mini split systems and features a full bath and bedroom + 3 large storage closets! The main level of the home showcases a grand entrance, formal dining, office space with french doors, spacious family room with soaring 18 foot ceilings, custom built-in cabinetry, gas fireplace and windows showcasing views of the beautiful backyard creek and forest. Adjacent to the main living area is the spacious eat-in gourmet kitchen with kitchen isle, granite counters, gas cook top and pot filler! The laundry is also on the main level. Upstairs you will find all of the remaining bedrooms to include the incredible owner bedroom with sitting area, oversized bath, soaking tub and separate shower as well as two closets and a fireplace! Smart home features, including Nest thermostats, Nest doorbell camera, and a Yale deadbolt, add convenience. Additionally, the basement main room is wired for 7.2 surround sound with AV housed behind the screen in a separate AV/network room. Wired ethernet ensures seamless, stable, high-bandwidth connectivity on all floors of the house. Bartram Trail amenities include a community pool, clubhouse, playground, trails, and RV/boat storage, with stunning golf course views. Just a short golf cart ride away is Bartram Trail Golf Club, offering golfing and dining at Tavern on the Trail. Patriots Park, reachable by golf cart or foot on wooded trails, features 9 lit tennis and pickleball courts, a fitness center, and numerous sports fields. Don't miss this beauty! Call today to see it for yourself and fall in love!

    Zillow last checked:

    Listing updated:

    Listed by:

    Heather Story 803-645-9732,

    Re/max True Advantage

    Bought with:

    Dana Blanchard, 405009

    Southeastern Residential, LLC

    Source: Hive MLS,MLS#: 98182443MLS LogoOriginating MLS: REALTORS® of Greater Augusta

    Facts & features

    Interior

    Bedrooms & bathrooms
    • Bedrooms: 6
    • Bathrooms: 4
    • Full bathrooms: 3
    • 1/2 bathrooms: 1
    Rooms
    • Room types: Living Room, Dining Room, Great Room, Breakfast Room, Master Bedroom, Bedroom 2, Bedroom 3, Bedroom 4, Bedroom 5, Office, Other
    Primary bedroom
    • Level: Upper
    • Dimensions: 19 x 20
    Bedroom 2
    • Level: Upper
    • Dimensions: 12 x 14
    Bedroom 3
    • Level: Upper
    • Dimensions: 11 x 13
    Bedroom 4
    • Level: Upper
    • Dimensions: 15 x 12
    Bedroom 5
    • Level: Upper
    • Dimensions: 11 x 12
    Breakfast room
    • Level: Main
    • Dimensions: 14 x 12
    Dining room
    • Level: Main
    • Dimensions: 11 x 13
    Great room
    • Level: Main
    • Dimensions: 18 x 15
    Kitchen
    • Level: Main
    • Dimensions: 12 x 14
    Living room
    • Level: Main
    • Dimensions: 12 x 14
    Office
    • Level: Main
    • Dimensions: 10 x 12
    Other
    • Description: Bedroom 6
    • Level: Basement
    • Dimensions: 11 x 13
    Heating
    • Fireplace(s), Heat Pump, Natural Gas
    Cooling
    • Central Air, Ceiling Fan(s)
    Appliances
    • Included: Built-In Microwave, Double Oven, Disposal, Dishwasher, Cooktop
    Features
    • Walk-in Closet(s), Entrance Foyer, Kitchen Island, Pantry, Eat-in Kitchen, Walk-In Closet(s), See Remarks
    • Flooring: Carpet, See Remarks, Ceramic Tile, Hardwood
    • Doors: Thermal Doors
    • Windows: Thermal Windows
    • Basement: None
    • Attic: Partially Floored,Pull Down Stairs,Storage
    Interior area
    • Total structure area: 3,918
    • Total interior livable area: 3,918 sqft

    Property

    Parking
    • Total spaces: 2
    • Parking features: Attached, Concrete, Garage Door Opener, Garage
    • Has attached garage: Yes
    Features
    • Levels: Two
    • Patio & porch: Covered, Front Porch, Rear Porch
    • Exterior features: Thermal Doors
    Lot
    • Size: 0.32 Acres
    • Dimensions: 69.06 x 105.98 x 35.5 x 24.38 x 24.02 x 27.85 x 13.05 x 119.7
    • Features: Landscaped, Sprinklers in Front, Sprinklers in Rear
    Details
    • Parcel number: 0601051
    • Special conditions: Standard

    Construction

    Type & style
    • Home type: SingleFamily
    • Property subtype: Single Family Residence
    Materials
    • Stone, Fiber Cement
    • Foundation: Slab
    • Roof: Composition
    Condition
    • New construction: No
    • Year built: 2017

    Utilities & green energy

    • Sewer: Public Sewer
    • Water: Public

    Community & HOA

    Community
    • Security: Smoke Detector(s)
    • Subdivision: Sunbury At Bartram Trail
    HOA
    • Has HOA: Yes
    • Amenities included: Clubhouse, Pool, Golf Course, Playground, Sidewalks, Street Lights, Trail(s)
    • HOA fee: $500 annually
    Location
    • Region: Evans

    Financial & listing details

    • Price per square foot: $134/sqft
    • Tax assessed value: $557,202
    • Annual tax amount: $5,373
    • Date on market: 4/19/2024
    • Listing agreement: Exclusive Right To Sell
    • Listing terms: Cash,Conventional,FHA,VA Loan

    Price history

    DateEventPrice
    10/4/2024Sold$525,000+1.2%$134/sqft
    Source: Hive MLS #98182443 Report a problem
    8/17/2024Pending sale$519,000$132/sqft
    Source: REALTORS® of Greater Augusta #528025 Report a problem
    8/10/2024Listing removed--
    Source: REALTORS® of Greater Augusta #528025 Report a problem
    7/19/2024Price change$519,000-2.1%$132/sqft
    Source: REALTORS® of Greater Augusta #528025 Report a problem
    6/19/2024Price change$530,000-1.8%$135/sqft
    Source: REALTORS® of Greater Augusta #528025 Report a problem
    5/17/2024Price change$539,900-1.8%$138/sqft
    Source: REALTORS® of Greater Augusta #528025 Report a problem
    4/19/2024Listed for sale$549,900+71.9%$140/sqft
    Source: REALTORS® of Greater Augusta #528025 Report a problem
    1/26/2018Sold$319,900-1.6%$82/sqft
    Source: Hive MLS #98060773 Report a problem
    9/26/2017Price change$324,990-6.3%$83/sqft
    Source: BLANCHARD & CALHOUN-EVANS #416711 Report a problem
    8/2/2017Listed for sale$346,990$89/sqft
    Source: BLANCHARD & CALHOUN-EVANS #416711 Report a problem

    Public tax history

    YearProperty taxesTax assessment
    2025$5,373 -2.5%$557,202 +2.1%
    2024$5,510 +0.7%$545,597 +2.6%
    2023$5,472 +8.9%$531,790 +11.3%
    2022$5,024 +11.1%$477,878 +21%
    2021$4,521 +15.2%$394,802 +179.3%
    2020$3,923 +10.1%$141,370 +10.5%
    2019$3,562 +52.2%$127,960 +52.2%
    2018$2,341 +287.9%$84,081 +289.3%
    2017$603 -9%$21,600 +20%
    2016$663 +21.8%$18,000 +4.7%
    2015$545 $17,200
    Find assessor info on the county website

    Neighborhood: 30809

    Nearby schools

    GreatSchools rating
    Schools provided by the listing agent
    • Elementary: Lewiston Elementary
    • Middle: Columbia
    • High: Grovetown High

    Source: Hive MLS. This data may not be complete. We recommend contacting the local school district to confirm school assignments for this home.

    Get pre-qualified for a loan
    At Zillow Home Loans, we can pre-qualify you in as little as 5 minutes with no impact to your credit score.

    An equal housing lender. NMLS #10287.

    Sell for more on Zillow
    Get a Zillow Showcase℠ listing at no additional cost and you could sell for .
    $550,200
    2% more
    +$11,004
    With Zillow Showcase(estimated)
    $561,204