Skip main navigation
Off market
  • $376,700

    5631 Trishlyn Cv, Fort Wayne, IN 46835

    4beds
    3,752sqft
    SingleFamily
    Built in 1987
    10,502 Square Feet Lot
    $376,700 Zestimate®
    $100/sqft
    $2,972 Estimated rent

    Home value

    $376,700

    $354,000 - $399,000

    $2,972/mo

    Zestimate® history
    Loading
    Loading...

    Owner options

    List your home for rent

    $2,972/mo

    Rent Zestimate®

    Find your next renter with Zillow Rental Manager. Plus, with online applications, you can quickly screen prospective tenants – for free.

    Learn more

    $2,972/mo

    Rent Zestimate®

    Refinance and save

    $2,345/mo

    Est. payment

    Refinancing to a lower rate could help reduce your monthly payments and save thousands over the life of the loan.

    See today's rates

    $2,345/mo

    Est. payment

    Explore your selling options

    Work with a Zillow partner agent

    Leverage their expertise and Zillow's premium Showcase listings to get your home seen by more buyers.

    Get started

    List with your own agent

    Get your home in front of millions of buyers by listing it on Zillow.

    Learn how to do it

    Sell it yourself

    Take full control of how buyers see your home on Zillow by listing For Sale by Owner (FSBO).

    List your home

    What's special

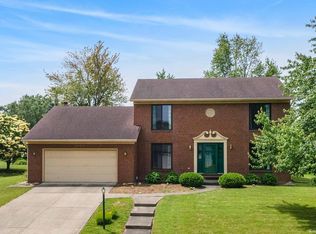
    Updated 4 bedroom, 3 bathroom home in the highly sought after Arlington Park neighborhood. This home sits on a quiet, oversized, cul-de-sac lot. Curb appeal abounds when you arrive. New windows, shake siding and landscaping installed this year. 3600 sq. Ft. Includes a finished basement with bar, large recreation room, a gym/office and expansive built-in storage! This home has undergone many updates! Entering the home you are greeted by an open 2 story foyer with new dark luxury vinyl plank flooring which extends throughout much of the main level. The fully renovated kitchen boasts quartz countertops, soft close doors and drawers, custom hood over slide-in gas range. Shaker style updated cabinetry is light and bright, with new custom tile backsplash, floating shelves, custom lighting and new stainless steel appliances (which stay). The spacious master suite with vaulted ceiling, double sink vanity, large walk-in closet, separate shower and whirpool tub. Three more good sized bedrooms and a second large full bath round out the upstairs with extra wide hallway and stairs. The panoramic views from the deck and mature trees invite you to relax and play at home, or go and enjoy the amenities Arlington Park has to offer, 3 swimming pools, 3 tennis courts, many parks with playgrounds and miles and miles of sidewalk trails. The oversized 2 car garage allows for plenty of storage.

    This property is off market, which means it's not currently listed for sale or rent on Zillow. This may be different from what's available on other websites or public sources.
    Facts & features

    Interior

    Bedrooms & bathrooms
    • Bedrooms: 4
    • Bathrooms: 3
    • Full bathrooms: 2
    • 1/2 bathrooms: 1
    Heating
    • Forced air
    Cooling
    • Central
    Appliances
    • Included: Dishwasher, Dryer, Garbage disposal, Microwave, Range / Oven, Refrigerator, Washer
    Features
    • Flooring: Carpet, Laminate
    • Basement: Finished
    • Has fireplace: Yes
    • Fireplace features: Electric
    Interior area
    • Total interior livable area: 3,752 sqft

    Property

    Parking
    • Total spaces: 2
    • Parking features: Garage - Attached
    Features
    • Exterior features: Vinyl, Brick
    Lot
    • Size: 10,502 sqft
    Details
    • Parcel number: 020823228026000072

    Construction

    Type & style
    • Home type: SingleFamily
    Materials
    • masonry
    • Roof: Asphalt
    Condition
    • Year built: 1987

    Community & neighborhood

    Location
    • Region: Fort Wayne

    HOA & financial

    HOA
    • Has HOA: Yes
    • HOA fee: $50 monthly

    Other

    Other facts
    • Construction Type: Frame
    • Sewer Type: Municipal
    • Water Source Type: Municipal
    • Has Central AC: yes
    • Appliance Oven: yes
    • HOA or Building Fee: 50.00
    • Residential Style: 1850

    Price history

    DateEventPrice
    12/19/2018Listing removed$249,900$67/sqft
    Source: CRE REALTY #10530641 Report a problem
    12/11/2018Pending sale$249,900$67/sqft
    Source: CRE REALTY #10530641 Report a problem
    9/16/2018Price change$249,900-3.8%$67/sqft
    Source: Derek Eisenberg, ePro, GRI, GAA, RAA #10530641 Report a problem
    9/2/2018Listed for sale$259,900$69/sqft
    Source: CRE REALTY #10530641 Report a problem

    Public tax history

    YearProperty taxesTax assessment
    2025$3,940 +9.8%$348,100 +1.9%
    2024$3,589 +7.2%$341,500 +9%
    2023$3,348 +11.7%$313,300 +6.1%
    2022$2,998 +17.5%$295,300 +11%
    2021$2,551 +3.2%$266,100 +14.4%
    2020$2,471 +4%$232,700 +2.6%
    2019$2,376 +5.6%$226,700 +5.7%
    2018$2,251 +7.7%$214,500 +6.4%
    2017$2,089 +12.8%$201,600 +4.8%
    2016$1,853 +5.2%$192,300 +12.9%
    2014$1,761 +0.1%$170,400 -0.1%
    2013$1,760 -0.2%$170,500 -3.3%
    2011$1,764 $176,400
    2010-- $176,400 +2.6%
    2007-- $171,900 +7.6%
    2005-- $159,800
    2004-- $159,800 +35.3%
    2001-- $118,100 +200%
    1999-- $39,370

    Find assessor info on the county website

    Neighborhood: Arlington Park

    Nearby schools

    GreatSchools rating
    Get pre-qualified for a loan
    At Zillow Home Loans, we can pre-qualify you in as little as 5 minutes with no impact to your credit score.

    An equal housing lender. NMLS #10287.

    Sell for more on Zillow
    Get a Zillow Showcase℠ listing at no additional cost and you could sell for .
    $376,700
    2% more
    +$7,534
    With Zillow Showcase(estimated)
    $384,234