In the beloved East Dallas neighborhood of the Junius Heights Historic District (walkable to Mi Cocina, Lakewood Library and Garden Cafe), this home sits on a quiet block with genuinely friendly neighbors that are hard to find. This updated folk victorian lives large for its size, with big windows and tall vaulted ceilings in the living and dining spaces, that carry through to both bedrooms. The floor plan is open and airy, with beautifully defined spaces, rich engineered hardwoods throughout, and chic fixtures in each room. The kitchen is a standout -- with fresh updates from top to bottom, you'll love the butcher block countertops, the large stainless steel sink, the floating shelves and the new appliances. The primary suite is a retreat, with a completely updated en-suite bathroom with darling penny tiles and a tiled walk-in shower, plus a large walk-in closet. The guest bedroom is full of light and also features a large walk-in closet with custom shelving. Outside, a private yard is fenced in, with a large shed or workshop with electrical providing plenty of storage space. As a bonus, the lot extends far past the shed, and could be enjoyed with an extension of the fence. Practical updates provide real peace of mind: Foundation work was completed in 2022, with an added french drain and a transferable lifetime warranty. Roof was replaced in 2022.
For sale
Price cut: $15K (8/1)
$434,000
5631 Victor St, Dallas, TX 75214
2beds
1,100sqft
Single Family Residence
Built in 1983
7,318 Square Feet Lot
$420,300 Zestimate®
$395/sqft
$-- HOA
What's special
Beautifully defined spacesCompletely updated en-suite bathroomNew appliancesFloating shelvesBig windowsRich engineered hardwoods throughoutButcher block countertops
- 83 days
- 377
- 46
Zillow last checked:
Listing updated:
Listed by:
Courtney Ellis 0678954 830-992-1881,
Keller Williams Urban Dallas 214-234-8000
Source: NTREIS,MLS#: 21332749
Facts & features
Interior
Bedrooms & bathrooms
- Bedrooms: 2
- Bathrooms: 2
- Full bathrooms: 2
Primary bedroom
- Level: First
- Dimensions: 12 x 10
Bedroom
- Level: First
- Dimensions: 12 x 10
Primary bathroom
- Level: First
- Dimensions: 7 x 4
Dining room
- Level: First
- Dimensions: 16 x 13
Other
- Level: First
- Dimensions: 8 x 5
Kitchen
- Level: First
- Dimensions: 8 x 12
Living room
- Level: First
- Dimensions: 14 x 13
Utility room
- Level: First
- Dimensions: 5 x 5
Heating
- Central, Natural Gas
Cooling
- Central Air, Ceiling Fan(s), Electric
Appliances
- Included: Dishwasher, Electric Cooktop, Electric Oven, Disposal, Gas Water Heater, Microwave
- Laundry: Laundry in Utility Room
Features
- Chandelier, Open Floorplan, Vaulted Ceiling(s), Walk-In Closet(s)
- Has basement: No
- Has fireplace: No
Interior area
- Total interior livable area: 1,100 sqft
Video & virtual tour
Property
Parking
- Parking features: Driveway, On Street
Features
- Levels: One
- Stories: 1
- Patio & porch: Front Porch, Covered
- Exterior features: Storage
- Pool features: None
- Fencing: Wood
Lot
- Size: 7,318 Square Feet
- Dimensions: 50 x 150
- Features: Back Yard, Interior Lot, Lawn
Details
- Additional structures: Shed(s), Workshop
- Parcel number: 00000161659000000
Construction
Type & style
- Home type: SingleFamily
- Architectural style: Craftsman,Detached
- Property subtype: Single Family Residence
Materials
- Vinyl Siding
- Foundation: Pillar/Post/Pier
- Roof: Composition
Condition
- Year built: 1983
Utilities & green energy
- Sewer: Public Sewer
- Water: Public
- Utilities for property: Sewer Available, Water Available
Community & HOA
Community
- Features: Curbs, Sidewalks
- Security: Carbon Monoxide Detector(s), Smoke Detector(s)
- Subdivision: Junius Heights
HOA
- Has HOA: No
Location
- Region: Dallas
Financial & listing details
- Price per square foot: $395/sqft
- Tax assessed value: $412,070
- Annual tax amount: $9,176
- Date on market: 7/16/2026
- Cumulative days on market: 83 days
- Listing terms: Cash,Conventional
- Exclusions: See full list in Transactions.
Estimated market value
$420,300
$399,000 - $441,000
$2,233/mo
Price history
| Date | Event | Price |
|---|---|---|
| 8/1/2026 | Price change | $434,000-3.3%$395/sqft |
Source: NTREIS #21332749 Report a problem | ||
| 7/16/2026 | Listed for sale | $449,000+28.3%$408/sqft |
Source: NTREIS #21332749 Report a problem | ||
| 7/25/2022 | Sold | -- |
Source: NTREIS #20030856 Report a problem | ||
| 7/7/2022 | Pending sale | $350,000$318/sqft |
Source: NTREIS #20030856 Report a problem | ||
| 6/26/2022 | Contingent | $350,000$318/sqft |
Source: NTREIS #20030856 Report a problem | ||
| 6/25/2022 | Listed for sale | $350,000$318/sqft |
Source: NTREIS #20030856 Report a problem | ||
| 6/14/2022 | Listing removed | $350,000$318/sqft |
Source: NTREIS #20030856 Report a problem | ||
| 5/28/2022 | Listed for sale | $350,000$318/sqft |
Source: NTREIS #20030856 Report a problem | ||
| 5/16/2022 | Listing removed | $350,000$318/sqft |
Source: NTREIS #20030856 Report a problem | ||
| 4/26/2022 | Contingent | $350,000$318/sqft |
Source: NTREIS #20030856 Report a problem | ||
| 4/14/2022 | Listed for sale | $350,000+17.1%$318/sqft |
Source: NTREIS #20030856 Report a problem | ||
| 11/23/2020 | Listing removed | $299,000$272/sqft |
Source: Baldwin Realty Services #14438878 Report a problem | ||
| 10/17/2020 | Price change | $299,000-2%$272/sqft |
Source: Baldwin Realty Services #14438878 Report a problem | ||
| 9/25/2020 | Listed for sale | $305,000+22%$277/sqft |
Source: Baldwin Realty Services #14438878 Report a problem | ||
| 11/2/2019 | Listing removed | $1,595$1/sqft |
Source: Coldwell Banker Residential Brokerage - Dallas #14142969 Report a problem | ||
| 10/19/2019 | Price change | $1,595-4.8%$1/sqft |
Source: Coldwell Banker Residential Brokerage - Dallas #14142969 Report a problem | ||
| 10/1/2019 | Price change | $1,675-4.3%$2/sqft |
Source: Coldwell Banker Residential Brokerage - Dallas #14142969 Report a problem | ||
| 9/20/2019 | Price change | $1,750-2.8%$2/sqft |
Source: Coldwell Banker Residential Brokerage - Dallas #14142969 Report a problem | ||
| 9/9/2019 | Price change | $1,800-2.7%$2/sqft |
Source: Coldwell Banker Residential Brokerage - Dallas #14142969 Report a problem | ||
| 8/23/2019 | Price change | $1,850-2.4%$2/sqft |
Source: Coldwell Banker Residential Brokerage - Dallas #14142969 Report a problem | ||
| 7/18/2019 | Listed for rent | $1,895$2/sqft |
Source: Coldwell Banker Residential Brokerage - Dallas #14142969 Report a problem | ||
| 12/14/2018 | Listing removed | $249,900$227/sqft |
Source: The Shampain Companies Realty #13940111 Report a problem | ||
| 12/10/2018 | Pending sale | $249,900$227/sqft |
Source: The Shampain Companies Realty #13940111 Report a problem | ||
| 11/1/2018 | Price change | $249,900-3.5%$227/sqft |
Source: The Shampain Companies Realty #13940111 Report a problem | ||
| 10/19/2018 | Price change | $259,000-3.7%$235/sqft |
Source: The Shampain Companies Realty #13940111 Report a problem | ||
| 9/28/2018 | Listed for sale | $269,000$245/sqft |
Source: The Shampain Companies Realty #13940111 Report a problem | ||
Public tax history
| Year | Property taxes | Tax assessment |
|---|---|---|
| 2025 | $4,371 +2.6% | $412,070 +5% |
| 2024 | $4,261 +9.5% | $392,520 +55% |
| 2023 | $3,892 -38.8% | $253,230 |
| 2022 | $6,357 +9.5% | $253,230 +15% |
| 2021 | $5,808 -6.9% | $220,160 -4.3% |
| 2020 | $6,240 +9.3% | $230,000 +10.2% |
| 2019 | $5,708 -3.9% | $208,800 |
| 2018 | $5,941 +26.4% | $208,800 +20.8% |
| 2017 | $4,700 +22.6% | $172,840 +22.6% |
| 2016 | $3,832 +28.9% | $140,930 +30% |
| 2015 | $2,973 | $108,400 |
| 2014 | $2,973 | $108,400 |
| 2013 | -- | -- |
| 2012 | -- | -- |
| 2011 | -- | -- |
| 2010 | -- | -- |
| 2009 | -- | -- |
| 2008 | -- | -- |
| 2007 | -- | -- |
| 2005 | -- | -- |
| 2004 | -- | -- |
| 2003 | -- | -- |
| 2002 | -- | -- |
| 2001 | -- | -- |
Find assessor info on the county website
Monthly payment
Est. payment
Payment breakdown
Explore the cost of this home by adjusting the details. Changes won't be saved.Climate risks
Neighborhood: 75214
Nearby schools
Schools provided by the listing agent
- Elementary: Lipscomb
- Middle: Long
- High: Woodrow Wilson
- District: Dallas ISD
Source: NTREIS. This data may not be complete. We recommend contacting the local school district to confirm school assignments for this home.


Similar homes
- $399,0002 bd2 ba872 sqft609 N Fulton St, Dallas, TX 75214For Sale
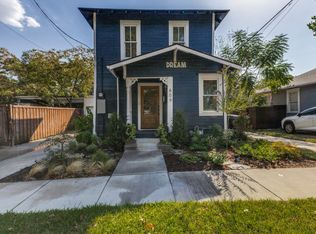 MLS ID #21363094, Wayne Garcia. NTREIS
 - $525,0002 bd2 ba1.4k sqft5327 Worth St, Dallas, TX 75214For Sale
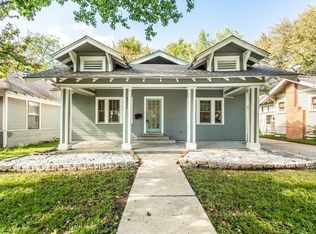 MLS ID #21396281, Franceanna Campagna. NTREIS
 - $350,0002 bd2 ba1.3k sqft5715 Victor St, Dallas, TX 75214For Sale
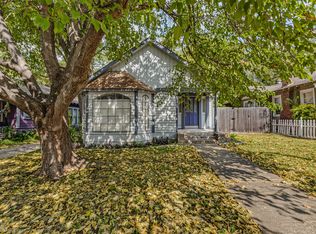 MLS ID #21361238, Jeanna Jackson. NTREIS
 - $395,0002 bd2 ba1.1k sqft5524 Junius St, Dallas, TX 75214For Sale
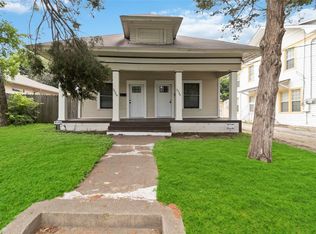 MLS ID #21341584, Afsheen Muddasar. NTREIS
