What if the easiest move you ever make is also the one that gives you more time to enjoy life?
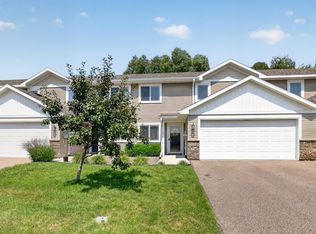
Tucked into an established neighborhood near scenic retention ponds and the beloved Douglas Trail, this thoughtfully maintained ranch-style townhome offers the kind of simplicity buyers are searching for but rarely find. With true one-level living and no stairs to navigate, every square foot has been designed for comfort, convenience, and everyday ease.
Step inside and you'll find an inviting layout featuring two bedrooms, a full bath, and a flexible living space complete with a Murphy bed—perfect for overnight guests, a home office, or creating extra room when you need it most. The primary suite offers a patio retreat where you can start your mornings with coffee or unwind at the end of the day.
This home has seen numerous updates over the years, giving buyers added confidence and peace of mind. New appliances and garage storage were added in 2018, while newer windows and a patio door help bring in abundant natural light. A furnace and air conditioner, additional attic insulation, an active radon mitigation system all installed around 2012, and a new garage door opener in 2025 add to the home's value and efficiency.
Outside, enjoy the benefits of a one-stall garage and easy access to walking paths, nature views, and all the conveniences of Northwest Rochester. Whether you're downsizing, buying your first home, or looking for a lock-and-leave lifestyle, this is the opportunity you've been waiting for.
Homes that make life simpler don't come along often—and this one is ready to welcome you home.
Active
$229,900
5631 White Oaks Ln NW, Rochester, MN 55901
2beds
1,118sqft
:
Get pre-qualified$1,742/mo
(TH) Side x Side
Built in 1997
2,787 Square Feet Lot
$229,000 Zestimate®
$206/sqft
$235/mo HOA
What's special
Garage storageThoughtfully maintained ranch-style townhomeInviting layoutOne-stall garageNew appliancesNew garage door openerAdditional attic insulation
- 22 days |
- 561 |
- 17 |
Likely to sell faster than
Zillow last checked:
Listing updated:
Listed by:
Domaille Real Estate 507-398-9044,
eXp Realty
Source: NorthstarMLS as distributed by MLS GRID,MLS#: 7112607
Facts & features
Interior
Bedrooms & bathrooms
- Bedrooms: 2
- Bathrooms: 1
- Full bathrooms: 1
Bedroom
- Level: Main
- Area: 210 Square Feet
- Dimensions: 14x15
Bedroom 2
- Level: Main
- Area: 120 Square Feet
- Dimensions: 10x12
Bathroom
- Level: Main
- Area: 40 Square Feet
- Dimensions: 5x8
Dining room
- Level: Main
- Area: 99 Square Feet
- Dimensions: 9x11
Kitchen
- Level: Main
- Area: 144 Square Feet
- Dimensions: 12x12
Laundry
- Level: Main
- Area: 40 Square Feet
- Dimensions: 5x8
Living room
- Level: Main
- Area: 169 Square Feet
- Dimensions: 13x13
Heating
- Forced Air
Cooling
- Central Air
Appliances
- Included: Cooktop, Dishwasher, Disposal, Dryer, Gas Water Heater, Microwave, Refrigerator, Stainless Steel Appliance(s), Washer, Water Softener Owned
- Laundry: Laundry Room, Main Level
Features
- Basement: None
- Has fireplace: No
Interior area
- Total structure area: 1,118
- Total interior livable area: 1,118 sqft
- Finished area above ground: 1,118
- Finished area below ground: 0
Property
Parking
- Total spaces: 1
- Parking features: Attached, Concrete, Garage Door Opener, Guest
- Attached garage spaces: 1
- Has uncovered spaces: Yes
Accessibility
- Accessibility features: No Stairs External, No Stairs Internal
Features
- Levels: One
- Stories: 1
- Patio & porch: Patio
- Fencing: None
Lot
- Size: 2,787 Square Feet
- Features: Irregular Lot, Zero Lot Line
Details
- Foundation area: 1118
- Parcel number: 740833054236
- Zoning description: Residential-Single Family
Construction
Type & style
- Home type: Townhouse
- Property subtype: (TH) Side x Side
- Attached to another structure: Yes
Materials
- Frame
- Roof: Asphalt
Condition
- New construction: No
- Year built: 1997
Utilities & green energy
- Electric: Circuit Breakers
- Gas: Natural Gas
- Sewer: City Sewer/Connected
- Water: City Water/Connected
Community & HOA
Community
- Subdivision: White Oaks Twnhms Cic#136
HOA
- Has HOA: Yes
- Services included: Maintenance Structure, Lawn Care, Maintenance Grounds, Professional Mgmt, Snow Removal
- HOA fee: $235 monthly
- HOA name: Matik Management
- HOA phone: 507-216-0064
Location
- Region: Rochester
Financial & listing details
- Price per square foot: $206/sqft
- Tax assessed value: $217,800
- Annual tax amount: $966
- Date on market: 7/21/2026
Estimated market value
$229,000
$218,000 - $240,000
$1,562/mo
Price history
| Date | Event | Price |
|---|---|---|
| 7/21/2026 | Listed for sale | $229,900+99.9%$206/sqft |
Source:  NorthstarMLS as distributed by MLS GRID #7112607 Report a problem NorthstarMLS as distributed by MLS GRID #7112607 Report a problem | ||
| 5/11/2012 | Sold | $115,000-4.1%$103/sqft |
Source:  Lake Superior Area Realtors as distributed by MLS GRID #1154614 Report a problem Lake Superior Area Realtors as distributed by MLS GRID #1154614 Report a problem | ||
| 1/25/2012 | Price change | $119,900-2.4%$107/sqft |
Source: Counselor Realty #SEMN4032264 Report a problem | ||
| 1/18/2012 | Price change | $122,900-1.6%$110/sqft |
Source: Counselor Realty #SEMN4032264 Report a problem | ||
| 10/1/2011 | Price change | $124,900-1.6%$112/sqft |
Source: Counselor Realty #4032264 Report a problem | ||
| 9/16/2011 | Listed for sale | $126,900+1.5%$114/sqft |
Source: Counselor Realty of Rochester #4032264 Report a problem | ||
| 5/1/2008 | Sold | $125,000$112/sqft |
Source: Lake Superior Area Realtors as distributed by MLS GRID #1161397 Report a problem | ||
Public tax history
| Year | Property taxes | Tax assessment |
|---|---|---|
| 2025 | $784 +51.9% | $67,800 +20.9% |
| 2024 | $516 | $56,100 +36.8% |
| 2023 | -- | $41,000 +40.4% |
| 2022 | $214 +114% | $29,200 +87.2% |
| 2021 | $100 +163.2% | $15,600 +116.7% |
| 2020 | $38 | $7,200 |
| 2019 | -- | -- |
| 2017 | $1,686 +117% | $128,100 +22.8% |
| 2016 | $777 | $104,300 +22.4% |
| 2015 | $777 +16.8% | $85,200 -1.5% |
| 2014 | $665 +6.7% | $86,500 -2.5% |
| 2012 | $623 | $88,700 -23.5% |
| 2011 | -- | $116,000 -5.3% |
| 2010 | $1,302 -1.7% | $122,500 -1% |
| 2008 | $1,324 | $123,700 |
Find assessor info on the county website
Monthly payment
Est. payment
Payment breakdown
Explore the cost of this home by adjusting the details. Changes won't be saved.Climate risks
Neighborhood: Northwest Rochester
Nearby schools
GreatSchools rating
- 8/10George W. Gibbs Elementary SchoolGrades: PK-5Distance: 0.7 mi
- 3/10Dakota Middle SchoolGrades: 6-8Distance: 1 mi
- 5/10John Marshall Senior High SchoolGrades: 9-12Distance: 4.1 mi
Schools provided by the listing agent
- Elementary: George Gibbs
- Middle: Dakota
- High: John Marshall
Source: NorthstarMLS as distributed by MLS GRID. This data may not be complete. We recommend contacting the local school district to confirm school assignments for this home.
- $246,2002 bd1 ba1.1k sqft5629 White Oaks Ln NW, Rochester, MN 55901Off Market
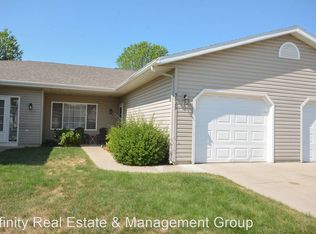
- $250,0002 bd1 ba1.1k sqft5627 White Oaks Ln NW, Rochester, MN 55901Off Market
- $257,2002 bd1 ba1.1k sqft5639 White Oaks Ln NW, Rochester, MN 55901Off Market
- $265,0002 bd1 ba1.1k sqft5633 White Oaks Ln NW, Rochester, MN 55901Sold

- $250,3002 bd1 ba1.1k sqft5621 White Oaks Ln NW, Rochester, MN 55901Off Market
- $255,9002 bd1 ba1.1k sqft5641 White Oaks Ln NW, Rochester, MN 55901Off Market
- $252,4002 bd1 ba1.1k sqft5636 White Oaks Ln NW, Rochester, MN 55901Off Market
- $469,100-- bd-- ba-- sqft5650 White Oaks Ln NW, Rochester, MN 55901Off Market
A local agent can set up tours, give advice and negotiate with sellers.
Similar homes
- $224,9002 bd2 ba1k sqft3046 River Falls Rd NW, Rochester, MN 55901For Sale
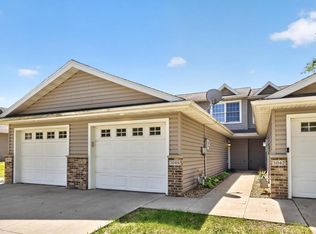
 MLS ID #7124244, Elizabeth Burch, Re/Max Results. NorthstarMLS as distributed by MLS GRID
 - $250,0002 bd2 ba1.4k sqft6285 29th Ave NW, Rochester, MN 55901For Sale
 MLS ID #7125596, Laurie Mangen, Keller Williams Premier Realty. NorthstarMLS as distributed by MLS GRID
 - $245,0002 bd2 ba1.1k sqft5133 Weatherstone Dr NW, Rochester, MN 55901For Sale
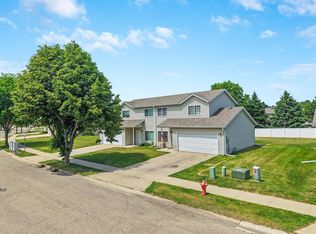 MLS ID #7085270, Billy Pauling, Keller Williams Premier Realty Lake Minnetonka. NorthstarMLS as distributed by MLS GRID
 - $254,9002 bd2 ba1.3k sqft5155 61st St NW, Rochester, MN 55901For Sale
 MLS ID #7120975, Thomas Wilson, Keller Williams Premier Realty. NorthstarMLS as distributed by MLS GRID
 - $264,9002 bd1 ba1.1k sqft2831 26th St NW, Rochester, MN 55901For SaleMLS ID #7126137, Trina Solano, Edina Realty, Inc.. NorthstarMLS as distributed by MLS GRID
- $247,9002 bd1 ba1.1k sqft5157 Weatherstone Dr NW, Rochester, MN 55901For SaleMLS ID #7122623, Melissa L Bishop, Dwell Realty Group LLC. NorthstarMLS as distributed by MLS GRID
- $234,9002 bd2 ba1.1k sqft5509 25th Ave NW, Rochester, MN 55901For SaleMLS ID #7072449, Gail Thompson, Re/Max Results. NorthstarMLS as distributed by MLS GRID
- $255,0002 bd2 ba1.4k sqft5099 61st St NW, Rochester, MN 55901For SaleMLS ID #7102489, Martha Ballek, Coldwell Banker Realty. NorthstarMLS as distributed by MLS GRID
- $229,9002 bd2 ba1.2k sqft3084 River Falls Ct NW, Rochester, MN 55901For SaleMLS ID #7046547, Branton Walker, Dwell Realty Group LLC. NorthstarMLS as distributed by MLS GRID
- $245,0002 bd2 ba1.6k sqft3132 River Falls Ct NW, Rochester, MN 55901For SaleMLS ID #7110793, Brian Finley, Re/Max Results. NorthstarMLS as distributed by MLS GRID
- $239,9002 bd2 ba1.4k sqft2989 Boulder Ridge Dr NW, Rochester, MN 55901For SaleMLS ID #7056891, Drew Bauer, Minnesota Realty Company. NorthstarMLS as distributed by MLS GRID
- $227,0002 bd2 ba1k sqft1937 Cabernet Ln NW, Rochester, MN 55901For SaleMLS ID #7033128, Tiffany Carey, Re/Max Results. NorthstarMLS as distributed by MLS GRID
- $239,9002 bd1 ba989 sqft1880 3rd Ave NW Unit 211, Rochester, MN 55901For SaleMLS ID #7122376, Matt Miller, Re/Max Results. NorthstarMLS as distributed by MLS GRID
- $232,9002 bd2 ba1.6k sqft2100 Valkyrie Dr NW APT 401, Rochester, MN 55901For SaleMLS ID #7119428, Christopher Hus, Re/Max Results. NorthstarMLS as distributed by MLS GRID
- $189,9002 bd1 ba886 sqft2211 Valleyhigh Dr NW, Rochester, MN 55901For SaleMLS ID #7122863, Brian E Breider, Infinity Real Estate. NorthstarMLS as distributed by MLS GRID
- $175,0002 bd2 ba1k sqft3961 18th Ave NW, Rochester, MN 55901For SaleMLS ID #7124573, Derrick Guevremont, Counselor Realty of Rochester. NorthstarMLS as distributed by MLS GRID
- $269,0003 bd2 ba1.6k sqft2861 Agate Pl NW, Rochester, MN 55901For SaleMLS ID #7119445, Ann Doring-Archer, Edina Realty, Inc.. NorthstarMLS as distributed by MLS GRID
- $299,9003 bd3 ba1.4k sqft5016 Harvest Lake Dr NW, Rochester, MN 55901For SaleMLS ID #7082523, Denel Ihde-Sparks, Re/Max Results. NorthstarMLS as distributed by MLS GRID
- $264,9002 bd3 ba1.6k sqft3156 River Falls Ct NW, Rochester, MN 55901For SaleMLS ID #7083015, Sarah Hamzagic, Re/Max Results. NorthstarMLS as distributed by MLS GRID
- $280,0003 bd2 ba1.4k sqft5103 61st St NW, Rochester, MN 55901For SaleMLS ID #7076751, Jonathan Espy, Infinity Real Estate. NorthstarMLS as distributed by MLS GRID
