Skip main navigation
Sold for $435,000
  • $435,000

    5632 Anthony Ave, Baltimore, MD 21206

    5beds
    2,306sqft
    Single Family Residence
    Built in 1920
    0.29 Acres Lot
    $441,300 Zestimate®
    $189/sqft
    $2,474 Estimated rent

    Home value

    $441,300

    $388,000 - $503,000

    $2,474/mo

    Zestimate® history
    Loading
    Loading...

    Owner options

    List your home for rent

    $2,474/mo

    Rent Zestimate®

    Find your next renter with Zillow Rental Manager. Plus, with online applications, you can quickly screen prospective tenants – for free.

    Learn more

    $2,474/mo

    Rent Zestimate®

    Refinance and save

    $2,840/mo

    Est. payment

    Refinancing to a lower rate could help reduce your monthly payments and save thousands over the life of the loan.

    See today's rates

    $2,840/mo

    Est. payment

    Explore your selling options

    Work with a Zillow partner agent

    Leverage their expertise and Zillow's premium Showcase listings to get your home seen by more buyers.

    Get started

    List with your own agent

    Get your home in front of millions of buyers by listing it on Zillow.

    Learn how to do it

    Sell it yourself

    Take full control of how buyers see your home on Zillow by listing For Sale by Owner (FSBO).

    List your home

    What's special

    Custom tile workCustom soft-close cabinetryLarge windowsSleek quartz countertopsChef-inspired kitchenEn-suite bathroomHigh-end stainless steel appliances
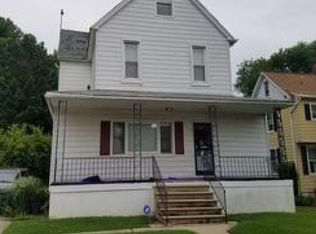
    Welcome to 5632 Anthony Ave, a beautifully renovated 5-bedroom, 3.5-bathroom Victorian home that masterfully combines the timeless elegance of classic architecture with the finest modern finishes. This stunning residence offers an open-concept layout that effortlessly flows from one spacious room to another, creating the perfect environment for both relaxed living and entertaining guests. The main level features gorgeous luxury vinyl plank flooring, providing both style and durability while enhancing the home's spacious and airy feel. The chef-inspired kitchen is a true showstopper, showcasing sleek quartz countertops, custom soft-close cabinetry, and high-end stainless steel appliances. Whether you're preparing a meal for family or hosting a dinner party, this kitchen is designed to impress, offering both beauty and functionality. The light-filled living and dining areas are perfect for everyday gatherings or more formal entertaining. Large windows throughout the home flood the space with natural light, creating a bright and welcoming atmosphere. With ample space and an open flow, these areas make it easy to connect with others while maintaining a sense of privacy and comfort. Retreat to the luxurious primary suite, where you'll find a spacious bedroom with his and hers closets for plenty of storage. The room’s generous size offers flexibility in furniture arrangement and serves as a peaceful escape from the day-to-day. The en-suite bathroom features custom tile work and high-end finishes, adding to the spa-like feel of the home. Each of the additional bathrooms is equally luxurious, with beautifully updated tile and fixtures that elevate the overall design. The home also retains its Victorian charm, with classic touches such as 6-panel doors, intricate trim work, and rich wood accents that speak to the home’s history, while blending seamlessly with the modern updates throughout. For added convenience, the home includes a detached 1-car garage, offering storage space and parking options. Whether you're looking to store a vehicle or seasonal items, this space provides much-needed flexibility. Located in a highly desirable neighborhood, this home is ideally situated near local shops, parks, and recreational areas, offering both convenience and a sense of community. Enjoy the best of both worlds—close proximity to urban amenities while living in a peaceful, residential area. This home is perfect for those seeking a blend of character, comfort, and style. Whether you’re hosting large gatherings, relaxing with family, or enjoying quiet moments at home, 5632 Anthony Ave provides the ideal backdrop for creating memories. Don’t miss your chance to own this extraordinary property—schedule your showing today!

    Zillow last checked:

    Listing updated:

    Listed by:

    R.J. Breeden 410-929-2491,

    Berkshire Hathaway HomeServices Homesale Realty

    Bought with:

    Sam Bruck, 655639

    Northrop Realty

    Jory Frankle, 643835

    Northrop Realty

    Source: Bright MLS,MLS#: MDBA2145830MLS Logo

    Facts & features

    Interior

    Bedrooms & bathrooms
    • Bedrooms: 5
    • Bathrooms: 4
    • Full bathrooms: 3
    • 1/2 bathrooms: 1
    • Main level bathrooms: 1
    Basement
    • Area: 840
    Heating
    • Forced Air, Natural Gas
    Cooling
    • Central Air, Electric
    Appliances
    • Included: Dishwasher, Freezer, Disposal, Ice Maker, Microwave, Oven/Range - Gas, Refrigerator, Stainless Steel Appliance(s), Gas Water Heater
    • Laundry: Washer/Dryer Hookups Only
    Features
    • Open Floorplan, Kitchen - Gourmet, Primary Bath(s), Upgraded Countertops
    • Flooring: Carpet
    • Basement: Finished
    • Has fireplace: No
    Interior area
    • Total structure area: 2,796
    • Total interior livable area: 2,306 sqft
    • Finished area above ground: 1,956
    • Finished area below ground: 350

    Property

    Parking
    • Total spaces: 1
    • Parking features: Oversized, Driveway, Off Street, Detached
    • Garage spaces: 1
    • Has uncovered spaces: Yes
    Accessibility
    • Accessibility features: None
    Features
    • Levels: Three
    • Stories: 3
    • Pool features: None
    Lot
    • Size: 0.29 Acres
    Details
    • Additional structures: Above Grade, Below Grade
    • Parcel number: 0326226017 028
    • Zoning: R-4
    • Special conditions: Standard

    Construction

    Type & style
    • Home type: SingleFamily
    • Architectural style: Victorian
    • Property subtype: Single Family Residence
    Materials
    • Vinyl Siding
    • Foundation: Block
    Condition
    • New construction: No
    • Year built: 1920

    Utilities & green energy

    • Sewer: Public Sewer
    • Water: Public

    Community & neighborhood

    Location
    • Region: Baltimore
    • Subdivision: Gardenville
    • Municipality: Baltimore City

    Other

    Other facts
    • Listing agreement: Exclusive Right To Sell
    • Listing terms: Cash,Conventional,FHA,VA Loan
    • Ownership: Fee Simple

    Price history

    DateEventPrice
    11/26/2024Sold$435,000$189/sqft
    Source: Bright MLS #MDBA2145830 Report a problem
    11/9/2024Pending sale$435,000$189/sqft
    Source: Berkshire Hathaway HomeServices Homesale Realty #MDBA2145830 Report a problem
    11/7/2024Listed for sale$435,000+171.9%$189/sqft
    Source: Bright MLS #MDBA2145830 Report a problem
    7/29/2024Sold$160,000$69/sqft
    Source: Bright MLS #MDBA2074700 Report a problem
    6/30/2024Listed for sale$160,000+3.2%$69/sqft
    Source: Bright MLS #MDBA2074700 Report a problem
    10/19/2023Listing removed--
    Source: Bright MLS #MDBA2074700 Report a problem
    10/5/2023Listed for sale$155,000$67/sqft
    Source: Bright MLS #MDBA2074700 Report a problem
    9/21/2023Listing removed--
    Source: Bright MLS #MDBA2074700 Report a problem
    9/18/2023Listed for sale$155,000$67/sqft
    Source: Bright MLS #MDBA2074700 Report a problem
    2/17/2023Pending sale$155,000$67/sqft
    Source: Bright MLS #MDBA2074700 Report a problem
    2/14/2023Listing removed$155,000$67/sqft
    Source: Bright MLS #MDBA2074700 Report a problem
    2/11/2023Listed for sale$155,000+72.4%$67/sqft
    Source: Bright MLS #MDBA2074700 Report a problem
    11/7/1997Sold$89,900$39/sqft
    Source: Public Record Report a problem

    Public tax history

    YearProperty taxesTax assessment
    2025-- $377,100 +145%
    2024$3,632 +1.5%$153,900 +1.5%
    2023$3,580 +1.5%$151,700 -1.4%
    2022$3,528 +1.5%$153,900 +4.5%
    2021$3,476 $147,300
    2020$3,476 $147,300
    2019$3,476 -1.2%$147,300 -1.2%
    2018$3,519 +3.6%$149,100 +3.6%
    2017$3,395 +30.8%$143,867 +3.8%
    2016$2,595 $138,633 +3.9%
    2015$2,595 $133,400
    2014$2,595 $133,400
    2013-- $133,400 -10.8%
    2012-- $149,600
    2011-- $149,600
    2010-- $149,600 -8.2%
    2009-- $163,000 +14.4%
    2008-- $142,512 +16.8%
    2007-- $122,026 +20.2%
    2006-- $101,540 +4.2%
    2005-- $97,452 +4.4%
    2004-- $93,366 +4.6%
    2003-- $89,280 +7.8%
    2002-- $82,812 +8.5%
    2001-- $76,346

    Find assessor info on the county website

    Neighborhood: Frankford

    Nearby schools

    GreatSchools rating
    Schools provided by the listing agent
    • District: Baltimore City Public Schools

    Source: Bright MLS. This data may not be complete. We recommend contacting the local school district to confirm school assignments for this home.

    Get a cash offer in 3 minutes
    Find out how much your home could sell for in as little as 3 minutes with a no-obligation cash offer.
    Estimated market value
    $441,300
    Get a cash offer in 3 minutes
    Find out how much your home could sell for in as little as 3 minutes with a no-obligation cash offer.
    Estimated market value
    $441,300