Skip main navigation
Off market
  • $324,300

    5632 Baker Dr, The Colony, TX 75056

    3beds
    2baths
    1sqft
    SingleFamily
    Built in 1980
    6,599 Square Feet Lot
    $324,300 Zestimate®
    $324,300/sqft
    $2,106 Estimated rent

    Home value

    $324,300

    $305,000 - $341,000

    $2,106/mo

    Zestimate® history
    Loading
    Loading...

    Owner options

    List your home for rent

    $2,106/mo

    Rent Zestimate®

    Find your next renter with Zillow Rental Manager. Plus, with online applications, you can quickly screen prospective tenants – for free.

    Learn more

    $2,106/mo

    Rent Zestimate®

    Refinance and save

    $2,133/mo

    Est. payment

    Refinancing to a lower rate could help reduce your monthly payments and save thousands over the life of the loan.

    See today's rates

    $2,133/mo

    Est. payment

    Explore your selling options

    Work with a Zillow partner agent

    Leverage their expertise and Zillow's premium Showcase listings to get your home seen by more buyers.

    Get started

    List with your own agent

    Get your home in front of millions of buyers by listing it on Zillow.

    Learn how to do it

    Sell it yourself

    Take full control of how buyers see your home on Zillow by listing For Sale by Owner (FSBO).

    List your home

    What's special

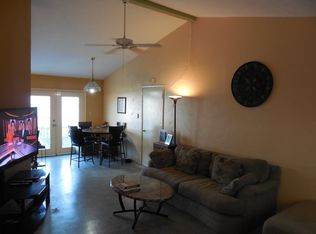
    3BR/2Bath/2Dining/1Living/2GarFLOOR PLAN in documents tabWOW! SHOW STOPPER! Updated, immaculate, meticulously maintained, great curb appeal & loaded with charm & personality plus! Wood-like upgraded Pergo in entry, living, dining, BR3 & hall. Tile kitchen, baths & utility. Large kitchen with breakfast nook & window seat look out to large new screened patio/living area (May completion) & nice size back yard. Large master suite with berber carpet, wainscotting, custom designed walk-in closet with builtins, tile bath, his/her sinks, brushed nickel faucets, light fixtures & cabinet hardware. BEAUTIFUL hall bath just updated with a designer furniture piece vanity, tub & tile surround, toilet, tile floor, fixtures & mirror. Other amenities & features include: vaulted ceiling, fresh paint, brushed nickel fixtures, French doors, upgrd front door & storm door, new windows, window seat, tile tub surrounds, 2 inch blinds, window treatments with designer rods, cabinet hardware, wainscotting, crown moldings, chair railing, decorative display shelves, LOTS of storange, builtins & shelving, medicine cabinet, ceiling fans, Storm door, tile porch, garage work shop, new windows, lush manicured landscaping, large screened patio/living area, storage shed, wood fence set on concrete footers on S & W side, satellite dish, sprinkler system, security system, 13 month Nations Home Warranty plus a play park just a short walk west on the corner! This home shows lots of TLC & pride in ownership!Recent Upgrades & Maintenance2010Screened patio/living area (May completion)Hall bath - vanity piece, toilet, tile, faucet, light, mirror, etc.Tile - front porchPaint - master suiteWindowsGarage door2009Master bath - tub/tile, toilet, tile floor, faucets, lightsCarpet - master bedroomPaint - interior2008Wood-look PergoTile - kitchenCrown moldingPaint - interiorUtilitiesElectric High $220 Low $135 Avg $180Water High $90 Low $50 Avg $70NOTE: Some pictures were shot with a 16m wide angle lens so rooms may appear larger. Verify all room sizes & school info.

    This property is off market, which means it's not currently listed for sale or rent on Zillow. This may be different from what's available on other websites or public sources.

    Facts & features

    Interior

    Bedrooms & bathrooms
    • Bedrooms: 3
    • Bathrooms: 2
    Heating
    • Other
    Cooling
    • Central
    Interior area
    • Total interior livable area: 1 sqft

    Property

    Parking
    • Parking features: Garage - Attached
    Features
    • Exterior features: Brick
    Lot
    • Size: 6,599 sqft
    Details
    • Parcel number: R03586

    Construction

    Type & style
    • Home type: SingleFamily
    Materials
    • Foundation: Slab
    • Roof: Composition
    Condition
    • Year built: 1980

    Community & neighborhood

    Location
    • Region: The Colony

    Price history

    DateEventPrice
    2/10/2012Listing removed$120,000$120,000/sqft
    Source: My Single Property Websites Report a problem
    12/8/2011Listed for sale$120,000$120,000/sqft
    Source: My Single Property Websites Report a problem
    11/3/2011Listing removed$120,000$120,000/sqft
    Source: My Single Property Websites Report a problem
    3/2/2011Price change$120,000+99900%$120,000/sqft
    Source: My Single Property Websites Report a problem
    2/25/2011Price change$120-99.9%$120/sqft
    Source: My Single Property Websites Report a problem
    10/21/2010Listed for sale$120,000$120,000/sqft
    Source: My Single Property Websites Report a problem
    7/23/2010Sold--
    Source: Agent Provided Report a problem
    6/30/2010Price change$120,000-4%$120,000/sqft
    Source: RE/MAX Premier #11393614 Report a problem
    5/26/2010Price change$125,000-3.8%$125,000/sqft
    Source: RE/MAX Premier #11393614 Report a problem
    4/30/2010Listed for sale$130,000$130,000/sqft
    Source: My Single Property Websites Report a problem

    Public tax history

    YearProperty taxesTax assessment
    2025$4,327 -0.2%$310,206 +9%
    2024$4,335 +11.3%$284,497 +10%
    2023$3,897 -12%$258,634 +10%
    2022$4,430 +1.9%$235,122 +10%
    2021$4,346 +3.7%$213,747 +4.9%
    2020$4,189 +10.8%$203,703 -5.6%
    2019$3,782 +7.7%$215,679 +28.1%
    2018$3,513 +21.3%$168,350 +10%
    2017$2,895 $153,045 +10%
    2016$2,895 +13%$139,132 +10%
    2015$2,563 $126,484 +10%
    2014$2,563 $114,985 +10%
    2013$2,563 $104,532 -2.4%
    2012-- $107,129 -3.1%
    2011-- $110,562 +11.8%
    2010-- $98,914 -4.6%
    2009-- $103,636 -4.3%
    2007$2,556 -3.7%$108,324 +1.5%
    2006$2,655 -13.5%$106,723 -4.6%
    2005$3,070 $111,847 -1.3%
    2004-- $113,306 +4.1%
    2003-- $108,805 +4.7%
    2002-- $103,937 +17.3%
    2001-- $88,589

    Find assessor info on the county website

    Neighborhood: 75056

    Nearby schools

    GreatSchools rating
    Schools provided by the listing agent
    • District: LEWISVILLE ISD

    Source: The MLS. This data may not be complete. We recommend contacting the local school district to confirm school assignments for this home.

    Get a cash offer in 3 minutes
    Find out how much your home could sell for in as little as 3 minutes with a no-obligation cash offer.
    Estimated market value
    $324,300
    Get a cash offer in 3 minutes
    Find out how much your home could sell for in as little as 3 minutes with a no-obligation cash offer.
    Estimated market value
    $324,300