Explore this exciting new home in one of the best locations Dallas has to offer. The sought after Melshire Estates neighborhood offers a small-town community feel while being supremely located near major shopping, highways, airports and world class private schools. Unlike most DFW suburbs, this
neighborhood features large, spacious lots and magnificent oak trees. Inside, the house is well equipped for gatherings large and small. On the ground floor, a 1,200 square foot great room connects to a covered patio in the back yard and a first floor media room. Additionally, there are 3 bedrooms plus an office on the first floor and 3 ensuite bedrooms plus a game room with wet-bar on the 2nd floor. This home was designed with an oversized garage that can accommodate 3 vehicles plus a golf cart. (ask agent about a 5-car garage option).
Sold
Price Unknown
5632 Brookstown Dr, Dallas, TX 75230
6beds
5,813sqft
Single Family Residence
Built in 2024
0.4 Acres Lot
$2,915,800 Zestimate®
$--/sqft
$-- Estimated rent
Home value
$2,915,800
$2.62M - $3.24M
Not available
Zestimate® history
Owner options
List your home for rent
Find your next renter with Zillow Rental Manager. Plus, with online applications, you can quickly screen prospective tenants – for free.
Refinance and save
$75/mo
Est. payment
Refinancing to a lower rate could help reduce your monthly payments and save thousands over the life of the loan.
$75/mo
Est. payment
Explore your selling options
Work with a Zillow partner agent
Leverage their expertise and Zillow's premium Showcase listings to get your home seen by more buyers.
Get startedList with your own agent
Get your home in front of millions of buyers by listing it on Zillow.
Learn how to do itSell it yourself
Take full control of how buyers see your home on Zillow by listing For Sale by Owner (FSBO).
List your homeWhat's special
Magnificent oak treesLarge spacious lotsCovered patioMedia room
Zillow last checked:
Listing updated:
Listed by:
Janelle Alcantara 0574781 214-350-0400,
Briggs Freeman Sotheby's Int'l 214-350-0400
Bought with:
Non-Mls Member
NON MLS
Source: NTREIS,MLS#: 20721806
Facts & features
Interior
Bedrooms & bathrooms
- Bedrooms: 6
- Bathrooms: 6
- Full bathrooms: 5
- 1/2 bathrooms: 1
Primary bedroom
- Features: Closet Cabinetry, Dual Sinks, Double Vanity, Garden Tub/Roman Tub
- Level: First
- Dimensions: 20 x 19
Bedroom
- Features: Split Bedrooms
- Level: First
- Dimensions: 15 x 14
Bedroom
- Features: En Suite Bathroom, Split Bedrooms, Walk-In Closet(s)
- Level: Second
- Dimensions: 16 x 15
Bedroom
- Features: En Suite Bathroom, Walk-In Closet(s)
- Level: Second
- Dimensions: 16 x 13
Bedroom
- Features: En Suite Bathroom, Walk-In Closet(s)
- Level: Second
- Dimensions: 16 x 12
Game room
- Level: Second
- Dimensions: 24 x 15
Other
- Features: Walk-In Closet(s)
- Level: First
- Dimensions: 15 x 15
Kitchen
- Features: Breakfast Bar, Built-in Features, Eat-in Kitchen, Kitchen Island, Pantry, Walk-In Pantry
- Level: First
- Dimensions: 22 x 16
Laundry
- Features: Built-in Features, Utility Sink
- Level: First
Living room
- Features: Built-in Features, Ceiling Fan(s), Fireplace
- Level: First
- Dimensions: 22 x 20
Loft
- Level: Second
- Dimensions: 13 x 10
Media room
- Level: First
- Dimensions: 19 x 14
Office
- Features: Built-in Features
- Level: First
- Dimensions: 15 x 13
Other
- Features: Built-in Features
- Level: First
- Dimensions: 11 x 10
Heating
- Central, Fireplace(s), Natural Gas, Zoned
Cooling
- Central Air, Electric
Appliances
- Included: Built-In Gas Range, Built-In Refrigerator, Dishwasher, Gas Cooktop, Disposal, Gas Water Heater, Microwave, Vented Exhaust Fan, Wine Cooler
- Laundry: Washer Hookup, Electric Dryer Hookup, Laundry in Utility Room, In Hall
Features
- Wet Bar, Built-in Features, Cathedral Ceiling(s), Decorative/Designer Lighting Fixtures, Double Vanity, Eat-in Kitchen, In-Law Floorplan, Kitchen Island, Open Floorplan, Pantry, Smart Home, Walk-In Closet(s), Wired for Sound
- Flooring: Carpet, Hardwood, Tile, Wood
- Has basement: No
- Number of fireplaces: 1
- Fireplace features: Family Room, Gas, Living Room
Interior area
- Total interior livable area: 5,813 sqft
Property
Parking
- Total spaces: 3
- Parking features: Additional Parking, Alley Access, Circular Driveway, Epoxy Flooring, Garage, Golf Cart Garage, Garage Door Opener, Kitchen Level, Lighted
- Attached garage spaces: 3
- Has uncovered spaces: Yes
Accessibility
- Accessibility features: Accessible Full Bath, Accessible Bedroom, Accessible Kitchen, Accessible Entrance, Accessible Hallway(s)
Features
- Levels: Two
- Stories: 2
- Patio & porch: Front Porch, Covered
- Exterior features: Private Yard, Rain Gutters
- Pool features: None
- Fencing: Back Yard,Wood
Lot
- Size: 0.4 Acres
- Dimensions: 115 140
- Features: Interior Lot, Landscaped, Level, Subdivision, Sprinkler System
- Residential vegetation: Grassed
Details
- Parcel number: 00000576976000000
Construction
Type & style
- Home type: SingleFamily
- Architectural style: Contemporary/Modern,Detached
- Property subtype: Single Family Residence
Materials
- Stone Veneer, Stucco, Wood Siding
- Foundation: Pillar/Post/Pier, Slab
- Roof: Flat,Metal,Other
Condition
- New construction: Yes
- Year built: 2024
Utilities & green energy
- Sewer: Public Sewer
- Water: Public
- Utilities for property: Electricity Connected, Natural Gas Available, Overhead Utilities, Sewer Available, Separate Meters, Water Available
Green energy
- Energy efficient items: Insulation, Lighting, Thermostat
Community & HOA
Community
- Features: Playground, Park, Restaurant, Trails/Paths, Curbs
- Subdivision: Melshire Estates 4
HOA
- Has HOA: Yes
- Services included: Association Management, Security
- HOA fee: $75 annually
- HOA name: Melshire Estates Association
Location
- Region: Dallas
Financial & listing details
- Tax assessed value: $3,037,530
- Annual tax amount: $67,637
- Date on market: 10/5/2024
- Cumulative days on market: 93 days
- Listing terms: Cash,Conventional,VA Loan
- Electric utility on property: Yes
Price history
| Date | Event | Price |
|---|---|---|
| 2/6/2025 | Sold | -- |
Source: NTREIS #20721806 Report a problem | ||
| 1/13/2025 | Pending sale | $3,000,000$516/sqft |
Source: NTREIS #20721806 Report a problem | ||
| 11/1/2024 | Listed for sale | $3,000,000$516/sqft |
Source: NTREIS #20721806 Report a problem | ||
| 10/25/2024 | Contingent | $3,000,000$516/sqft |
Source: NTREIS #20721806 Report a problem | ||
| 10/5/2024 | Listed for sale | $3,000,000$516/sqft |
Source: NTREIS #20721806 Report a problem | ||
Public tax history
| Year | Property taxes | Tax assessment |
|---|---|---|
| 2025 | $67,637 +349.8% | $3,037,530 +351.5% |
| 2024 | $15,036 +226.8% | $672,750 +0.8% |
| 2023 | $4,600 -31.3% | $667,080 +6.7% |
| 2022 | $6,697 +3.5% | $625,480 +15.3% |
| 2021 | $6,470 -1.6% | $542,370 |
| 2020 | $6,577 +1.3% | $542,370 +0.3% |
| 2019 | $6,490 +5.5% | $540,530 +9.2% |
| 2018 | $6,150 +7.1% | $495,000 |
| 2017 | $5,742 +2.8% | $495,000 +2.3% |
| 2016 | $5,587 +9.5% | $483,720 +9.6% |
| 2015 | $5,100 | $441,170 +15.4% |
| 2014 | $5,100 | $382,410 |
| 2013 | -- | -- |
| 2012 | -- | -- |
| 2011 | -- | -- |
| 2010 | -- | -- |
| 2009 | -- | -- |
| 2008 | -- | -- |
| 2007 | -- | -- |
| 2005 | -- | -- |
| 2004 | -- | -- |
| 2003 | -- | -- |
| 2002 | -- | -- |
| 2001 | -- | -- |
Find assessor info on the county website
Neighborhood: 75230
Nearby homes
- $1,816,8004 bd5 ba3.7k sqft5640 Brookstown Dr, Dallas, TX 75230Off Market

- $--3 bd4 ba3.5k sqft5624 Brookstown Dr, Dallas, TX 75230Sold
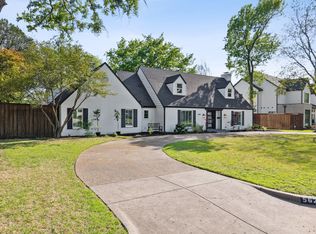
- $1,258,5004 bd3 ba3k sqft5631 Brookstown Dr, Dallas, TX 75230Off Market
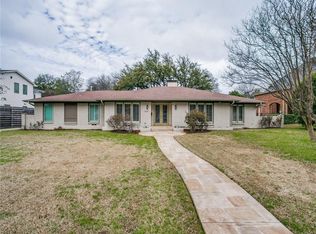
- $2,095,0003 bd4 ba3.9k sqft5529 Forsan Way, Dallas, TX 75230For Sale

- $1,904,6005 bd5 ba4.6k sqft5639 Brookstown Dr, Dallas, TX 75230Off Market
- $1,545,2004 bd4 ba2.5k sqft5650 Brookstown Dr, Dallas, TX 75230Off Market
- $2,533,2005 bd7 ba5.9k sqft5623 Brookstown Dr, Dallas, TX 75230Off Market
- $1,995,0003 bd4 ba3.7k sqft5533 Forsan Way, Dallas, TX 75230For Sale
Nearby schools
GreatSchools rating
- 5/10Nathan Adams Elementary SchoolGrades: PK-6Distance: 1.2 mi
- 6/10Ewell D Walker Middle SchoolGrades: 7-8Distance: 0.7 mi
- 4/10W T White High SchoolGrades: 9-12Distance: 1.2 mi
Schools provided by the listing agent
- Elementary: Nathan Adams
- Middle: Walker
- High: White
- District: Dallas ISD
Source: NTREIS. This data may not be complete. We recommend contacting the local school district to confirm school assignments for this home.
Get a cash offer in 3 minutes
Find out how much your home could sell for in as little as 3 minutes with a no-obligation cash offer.
Estimated market value
$2,915,800
Get a cash offer in 3 minutes
Find out how much your home could sell for in as little as 3 minutes with a no-obligation cash offer.
Estimated market value
$2,915,800
- Texas
- Dallas County
- Dallas
- 75230
- 5632 Brookstown Dr
