Virtually Staged. Unbelievable price! SELLER IS MOTIVATED & READY TO SELL! BRING AN OFFER! Stunning custom home on a serene water lot with luxurious upgrades and an outdoor retreat. This beautifully upgraded 3-bedroom home, situated on a picturesque water lot offers high-end finishes and a thoughtfully designed open-concept layout. Interior features include crown molding, tray ceilings, arched doorways, 8' doors, recessed lighting, and round cornerbead accents throughout. The gourmet kitchen is a true centerpiece, featuring a professional BLUE STAR cooktop, BOSCH Pro Refrigerator, stainless steel hood, new backsplash, prep island with sink, soft-close drawers and under-cabinet lighting- perfect for entertaining and everyday living. The spacious primary suite includes a bay window with tranquil water views and CUSTOM CALIFORNIA CLOSETS. Additional upgrades include elegant plantation shutters, top-down/bottom-up silhouettes, a SONOS sound system (interior and lanai), upgraded ceiling fans, laundry sink and a tankless water heater. A newly installed HALO-LED WHOLE HOME AIR PURIFICATION SYSTEM enhances indoor air quality. Step outside to a private screened lanai overlooking the water, complete with an OUTDOOR FIREPLACE, OUTDOOR KITCHEN, granite bar, and built-in wine and beer refrigerator- an ideal setting for relaxing or entertaining. Pavers extend from the driveway through the lanai, complemented by lush landscaping, palms and accent lighting. HURRICANE-IMPACT windows and sliders, a French drain and a TAEXX pest system provide durability and peace of mind. The tandem two car garage offers a workbench, storage cabinets and attic access. Located in a gated community with direct access to the Legacy Trail, this exceptional waterfront home combines luxury, comfort and lifestyle- truly an entertainer's dream and a must-see! The clubhouse serves as the social hub of the community, offering a variety of social events and clubs, along with a fully equipped fitness center. Residents enjoy a luxury resort-style pool complete with cabanas, umbrellas, water fitness classes, an adjacent spa, and a convenient outdoor grill area. For those who enjoy an active lifestyle, the community features lighted Har-Tru tennis and pickleball courts, as well as bocce and cornhole courts. Additional amenities include a DOG PARK, playground and scenic walking paths that wind throughout the beautifully maintained neighborhood. Nokomis beach is only 3 miles away!
Sold for $685,000
$685,000
5632 CANTUCCI STREET, NOKOMIS, FL 34275
3beds
2,360sqft
Single Family Residence
Built in 2017
7,308 Square Feet Lot
$682,500 Zestimate®
$290/sqft
$3,578 Estimated rent
Home value
$682,500
$628,000 - $744,000
$3,578/mo
Zestimate® history
Owner options
List your home for rent
$3,578/mo
Rent Zestimate®
Find your next renter with Zillow Rental Manager. Plus, with online applications, you can quickly screen prospective tenants – for free.
$3,578/mo
Rent Zestimate®
Refinance and save
$4,785/mo
Est. payment
Refinancing to a lower rate could help reduce your monthly payments and save thousands over the life of the loan.
$4,785/mo
Est. payment
Explore your selling options
Work with a Zillow partner agent
Leverage their expertise and Zillow's premium Showcase listings to get your home seen by more buyers.
Get startedList with your own agent
Get your home in front of millions of buyers by listing it on Zillow.
Learn how to do itSell it yourself
Take full control of how buyers see your home on Zillow by listing For Sale by Owner (FSBO).
List your homeWhat's special
Picturesque water lotPrep island with sinkGranite barOutdoor kitchenSerene water lotStainless steel hoodRound cornerbead accents
Zillow last checked:
Listing updated:
Listed by:
Christina Burns 941-451-9247,
EXIT KING REALTY 941-497-6060,
Lauren Fus 941-726-8208,
EXIT KING REALTY
Bought with:
Darlene Hackett, 3576619
KELLER WILLIAMS ISLAND LIFE REAL ESTATE
Source: Stellar MLS,MLS#: N6143399 Originating MLS: Venice
Originating MLS: Venice
Facts & features
Interior
Bedrooms & bathrooms
- Bedrooms: 3
- Bathrooms: 3
- Full bathrooms: 3
Rooms
- Room types: Den/Library/Office, Utility Room
Primary bedroom
- Features: Walk-In Closet(s)
- Level: First
- Area: 280 Square Feet
- Dimensions: 14x20
Bedroom 3
- Features: Built-in Closet
- Level: First
- Area: 132 Square Feet
- Dimensions: 12x11
Bathroom 2
- Level: First
- Area: 176 Square Feet
- Dimensions: 11x16
Balcony porch lanai
- Level: First
- Area: 384 Square Feet
- Dimensions: 16x24
Dining room
- Level: First
- Area: 160 Square Feet
- Dimensions: 16x10
Foyer
- Level: First
- Area: 98 Square Feet
- Dimensions: 7x14
Kitchen
- Features: Pantry
- Level: First
- Area: 260 Square Feet
- Dimensions: 20x13
Laundry
- Level: First
- Area: 80 Square Feet
- Dimensions: 8x10
Living room
- Level: First
- Area: 330 Square Feet
- Dimensions: 15x22
Office
- Level: First
- Area: 143 Square Feet
- Dimensions: 13x11
Heating
- Central, Electric
Cooling
- Central Air
Appliances
- Included: Oven, Convection Oven, Cooktop, Dishwasher, Disposal, Dryer, Electric Water Heater, Microwave, Range, Range Hood, Refrigerator, Washer, Water Softener, Wine Refrigerator
- Laundry: Inside, Laundry Room
Features
- Ceiling Fan(s), Crown Molding, High Ceilings, Living Room/Dining Room Combo, Solid Surface Counters, Solid Wood Cabinets, Split Bedroom, Tray Ceiling(s), Vaulted Ceiling(s), Walk-In Closet(s)
- Flooring: Laminate, Tile
- Doors: Outdoor Kitchen, Sliding Doors
- Windows: Blinds, Window Treatments
- Has fireplace: Yes
- Fireplace features: Gas, Other Room
Interior area
- Total structure area: 3,487
- Total interior livable area: 2,360 sqft
Property
Parking
- Total spaces: 2
- Parking features: Garage Door Opener, Golf Cart Parking
- Attached garage spaces: 2
Features
- Levels: One
- Stories: 1
- Patio & porch: Screened
- Exterior features: Irrigation System, Lighting, Outdoor Kitchen, Rain Gutters
- Has view: Yes
- View description: Water, Pond
- Has water view: Yes
- Water view: Water,Pond
Lot
- Size: 7,308 Square Feet
Details
- Additional structures: Outdoor Kitchen, Workshop
- Parcel number: 0164020056
- Zoning: RMF2
- Special conditions: None
Construction
Type & style
- Home type: SingleFamily
- Property subtype: Single Family Residence
Materials
- Block, Stucco
- Foundation: Slab
- Roof: Concrete,Tile
Condition
- New construction: No
- Year built: 2017
Utilities & green energy
- Sewer: Public Sewer
- Water: Public
- Utilities for property: BB/HS Internet Available, Cable Available, Cable Connected, Electricity Connected, Public, Underground Utilities, Water Connected
Community & HOA
Community
- Features: Buyer Approval Required, Deed Restrictions, Fitness Center, Playground
- Security: Gated Community, Key Card Entry, Security Gate, Smoke Detector(s)
- Pet fee: $0 monthly
- Subdivision: BELLACINA/CASEY KEY
HOA
- Has HOA: Yes
- Amenities included: Clubhouse, Fitness Center, Gated, Maintenance, Pickleball Court(s), Playground, Pool, Recreation Facilities, Security, Tennis Court(s)
- Services included: Community Pool, Maintenance Grounds, Manager, Pool Maintenance, Private Road, Recreational Facilities, Security
- HOA fee: $395 monthly
- HOA name: Pinnacle/Courtney Silverstein
- HOA phone: 941-234-0933
Location
- Region: Nokomis
Financial & listing details
- Price per square foot: $290/sqft
- Tax assessed value: $591,400
- Annual tax amount: $6,906
- Date on market: 3/13/2026
- Cumulative days on market: 77 days
- Listing terms: Cash,Conventional,FHA
- Ownership: Fee Simple
- Total actual rent: 0
- Electric utility on property: Yes
- Road surface type: Paved
Price history
| Date | Event | Price |
|---|---|---|
| 6/30/2026 | Sold | $685,000-2.1%$290/sqft |
Source:  Stellar MLS #N6143399 Report a problem Stellar MLS #N6143399 Report a problem | ||
| 5/29/2026 | Pending sale | $699,950$297/sqft |
Source: Stellar MLS #N6143399 Report a problem | ||
| 5/27/2026 | Price change | $699,950-4.1%$297/sqft |
Source: Stellar MLS #N6143399 Report a problem | ||
| 4/8/2026 | Price change | $729,900-4%$309/sqft |
Source: Stellar MLS #N6143399 Report a problem | ||
| 3/26/2026 | Price change | $759,999-1.9%$322/sqft |
Source: Stellar MLS #N6143399 Report a problem | ||
| 3/13/2026 | Listed for sale | $775,000+10.9%$328/sqft |
Source: Stellar MLS #N6143399 Report a problem | ||
| 7/20/2024 | Listing removed | $699,000+2%$296/sqft |
Source: Stellar MLS #N6115406 Report a problem | ||
| 7/19/2021 | Sold | $685,000-2%$290/sqft |
Source: Stellar MLS #N6115406 Report a problem | ||
| 6/7/2021 | Pending sale | $699,000$296/sqft |
Source: Stellar MLS #N6115406 Report a problem | ||
| 6/3/2021 | Price change | $699,000-6.2%$296/sqft |
Source: Stellar MLS #N6115406 Report a problem | ||
| 5/18/2021 | Listed for sale | $745,000+32.5%$316/sqft |
Source: Stellar MLS #N6115406 Report a problem | ||
| 11/30/2017 | Sold | $562,068$238/sqft |
Source: Public Record Report a problem | ||
Public tax history
| Year | Property taxes | Tax assessment |
|---|---|---|
| 2025 | $7,194 -3% | $591,400 -8.2% |
| 2024 | $7,416 -0.3% | $644,300 -0.2% |
| 2023 | $7,441 +1.8% | $645,600 +2.9% |
| 2022 | $7,306 +95.3% | $627,400 +95.4% |
| 2021 | $3,742 -0.3% | $321,098 +1.4% |
| 2020 | $3,755 +3.7% | $316,665 +2.3% |
| 2019 | $3,622 | $309,545 +1.9% |
| 2018 | $3,622 +2.5% | $303,773 +246.4% |
| 2017 | $3,533 | $87,700 |
Find assessor info on the county website
Neighborhood: 34275
Nearby homes
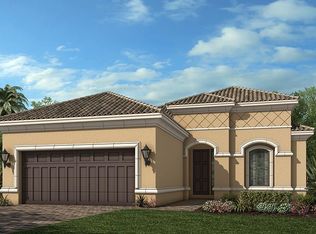
- $697,4003 bd3 ba2.1k sqft5628 Cantucci St, Nokomis, FL 34275Off Market
- $575,2003 bd2 ba1.9k sqft5636 Cantucci St, Nokomis, FL 34275Off Market

- $809,4003 bd3 ba2.3k sqft5624 Cantucci St, Nokomis, FL 34275Off Market
- $808,6003 bd3 ba2.3k sqft5640 Cantucci St, Nokomis, FL 34275Off Market
- $595,6003 bd3 ba2.1k sqft5620 Cantucci St, Nokomis, FL 34275Off Market
- $645,2002 bd2 ba1.8k sqft5644 Cantucci St, Nokomis, FL 34275Off Market
- $646,6003 bd3 ba2.2k sqft5616 Cantucci St, Nokomis, FL 34275Off Market
- $713,2003 bd3 ba2.4k sqft5648 Cantucci St, Nokomis, FL 34275Off Market
Nearby schools
GreatSchools rating
- 8/10Laurel Nokomis SchoolGrades: PK-8Distance: 2 mi
- 7/10Venice Senior High SchoolGrades: 9-12Distance: 4 mi
Get a cash offer in 3 minutes
Find out how much your home could sell for in as little as 3 minutes with a no-obligation cash offer.
Estimated market value
$682,500
Get a cash offer in 3 minutes
Find out how much your home could sell for in as little as 3 minutes with a no-obligation cash offer.
Estimated market value
$682,500
- Florida
- Sarasota County
- Nokomis
- 34275
- 5632 CANTUCCI STREET
Nearby cities
Nearby zip codes
Other Nokomis Topics
