Skip main navigation
Off market
  • $2,235,200

    5632 Carlile Ct, Granite Bay, CA 95746

    4beds
    3,373sqft
    SingleFamily
    Built in 1979
    5 Acres Lot
    $2,235,200 Zestimate®
    $663/sqft
    $6,004 Estimated rent

    Home value

    $2,235,200

    $2.01M - $2.50M

    $6,004/mo

    Zestimate® history
    Loading
    Loading...

    Owner options

    List your home for rent

    $6,004/mo

    Rent Zestimate®

    Find your next renter with Zillow Rental Manager. Plus, with online applications, you can quickly screen prospective tenants – for free.

    Learn more

    $6,004/mo

    Rent Zestimate®

    Refinance and save

    $14,076/mo

    Est. payment

    Refinancing to a lower rate could help reduce your monthly payments and save thousands over the life of the loan.

    See today's rates

    $14,076/mo

    Est. payment

    Explore your selling options

    Work with a Zillow partner agent

    Leverage their expertise and Zillow's premium Showcase listings to get your home seen by more buyers.

    Get started

    List with your own agent

    Get your home in front of millions of buyers by listing it on Zillow.

    Learn how to do it

    Sell it yourself

    Take full control of how buyers see your home on Zillow by listing For Sale by Owner (FSBO).

    List your home

    What's special

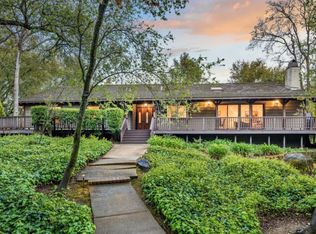
    Stunning Granite Bay home perfectly nestled on 5 acres. NARI award winning full remodel by Landmark Builders and featured in the Sac Bee! Enjoy the privacy and comfort of country living on this coveted street. Main house is over 3,600 sq ft, PLUS 2,600 sq ft converted barn w/2 offices, gym, game room & music room (total of 6,204 sq ft of space). Impressive high end features such as: luxury vinyl plank flooring, vaulted beamed ceilings, farmhouse style light fixtures, barn door accents, floor to ceiling stone fireplace, and updated bathrooms w/designer finishes. Beautifully appointed chef's kitchen w/huge granite island, breakfast bar, farmhouse sink, gorgeous cabinetry, SS appliances, and expanded pantry to make everyday living and entertaining a breeze. Spacious master suite features a sitting area & fireplace. Master bath has a steam shower, sauna, soaking tub and walk-in closet. SOLAR for low utility bills! Expansive outdoor covered patio overlooking POOL and gorgeous landscape.

    This property is off market, which means it's not currently listed for sale or rent on Zillow. This may be different from what's available on other websites or public sources.

    Facts & features

    Interior

    Bedrooms & bathrooms
    • Bedrooms: 4
    • Bathrooms: 4
    • Full bathrooms: 3
    • 1/2 bathrooms: 1
    Heating
    • Other
    Cooling
    • Central
    Appliances
    • Included: Dishwasher
    Features
    • Flooring: Carpet
    • Basement: None
    • Has fireplace: Yes
    Interior area
    • Total interior livable area: 3,373 sqft

    Property

    Parking
    • Total spaces: 4
    • Parking features: Carport, Garage
    Features
    • Exterior features: Wood
    • Has spa: Yes
    • Has view: Yes
    • View description: Territorial
    Lot
    • Size: 5 Acres
    Details
    • Parcel number: 046250010000

    Construction

    Type & style
    • Home type: SingleFamily
    Materials
    • wood frame
    • Roof: Shake / Shingle
    Condition
    • Year built: 1979

    Community & HOA

    HOA
    • Has HOA: Yes
    • HOA fee: $120 monthly
    Location
    • Region: Granite Bay

    Financial & listing details

    • Price per square foot: $663/sqft
    • Tax assessed value: $1,273,824
    • Annual tax amount: $13,155

    Price history

    DateEventPrice
    12/30/2020Sold$1,780,000+4.8%$528/sqft
    Source: MetroList Services of CA #20072383 Report a problem
    12/10/2020Listed for sale$1,699,000+46.5%$504/sqft
    Source: NextHome Select #20072383 Report a problem
    5/20/2016Sold$1,160,000-31.6%$344/sqft
    Source: MetroList Services of CA #16003807 Report a problem
    3/12/2010Listing removed$1,695,000$503/sqft
    Source: EQUUS REAL ESTATE Inc #90008247 Report a problem
    2/5/2009Listed for sale$1,695,000$503/sqft
    Source: EQUUS REAL ESTATE Inc #90008247 Report a problem

    Public tax history

    YearProperty taxesTax assessment
    2025$13,155 +1.3%$1,273,824 +2%
    2024$12,987 +1.9%$1,248,848 +2%
    2023$12,739 -34.1%$1,224,362 -32.6%
    2022$19,325 +2%$1,815,600 +2%
    2021$18,949 +37.9%$1,780,000 +39.6%
    2020$13,745 $1,275,387 +2%
    2019$13,745 +4%$1,250,381 +2%
    2018$13,219 +0.9%$1,225,864 +3.6%
    2017$13,106 +41.3%$1,183,200 +41.6%
    2016$9,274 +2.9%$835,682 +1.5%
    2015$9,009 +1.6%$823,130 +2%
    2014$8,870 $807,007 +0.5%
    2013-- $803,361 +2%
    2012-- $787,610 +2%
    2011-- $772,167 +0.8%
    2010-- $766,397 -0.2%
    2009-- $768,218 +2%
    2008-- $753,156 +2%
    2007-- $738,389 +2%
    2006-- $723,912 +2%
    2005-- $709,719 +2.7%
    2004-- $690,804 +3.4%
    2003-- $668,327 +2%
    2002-- $655,224 +7.2%
    2001-- $611,160 +10%
    2000-- $555,600
    Find assessor info on the county website

    Neighborhood: 95746

    Nearby schools

    GreatSchools rating
    Schools provided by the listing agent
    • District: ROSEVILLE JOINT UNION HIGH

    Source: The MLS. This data may not be complete. We recommend contacting the local school district to confirm school assignments for this home.

    Get a cash offer in 3 minutes
    Find out how much your home could sell for in as little as 3 minutes with a no-obligation cash offer.
    Estimated market value
    $2,235,200
    Get a cash offer in 3 minutes
    Find out how much your home could sell for in as little as 3 minutes with a no-obligation cash offer.
    Estimated market value
    $2,235,200