Back on the Market- Buyers loss is your gain! Move fast before its gone again! Seller is Motivated!! Home qualifies for the Dreamers Grant of $10,000!! Seller Paid Closing Costs!! New Roof on home !! New Electrical Wiring!! and more!!
This 4-bedroom, 2-bath beauty is a must-see! One of the bedrooms has been transformed into a luxurious California-style closet with a dedicated shoe room—a dream setup for fashion lovers or those needing upscale storage (and yes, it can easily be converted back to a 4th bedroom).
You'll also love the 464 sq ft bonus room—perfect for a media room, home gym, office, playroom, or guest suite. The possibilities are endless! (note the garage is there and can be used)
Freshly updated and full of charm, this home delivers the ideal mix of style, space, and flexibility. 5 minutes to all highway and many parks to enjoy great family home.
Don’t miss this rare gem—schedule your private tour today!
Sold
Price Unknown
5632 Centeridge Dr, Dallas, TX 75249
4beds
1,953sqft
Single Family Residence
Built in 1994
9,844 Square Feet Lot
$314,100 Zestimate®
$--/sqft
$2,776 Estimated rent
Home value
$314,100
$286,000 - $346,000
$2,776/mo
Zestimate® history
Owner options
List your home for rent
$2,776/mo
Rent Zestimate®
Find your next renter with Zillow Rental Manager. Plus, with online applications, you can quickly screen prospective tenants – for free.
$2,776/mo
Rent Zestimate®
Refinance and save
Refinancing to a lower rate could help reduce your monthly payments and save thousands over the life of the loan.
Explore your selling options
Work with a Zillow partner agent
Leverage their expertise and Zillow's premium Showcase listings to get your home seen by more buyers.
Get startedList with your own agent
Get your home in front of millions of buyers by listing it on Zillow.
Learn how to do itSell it yourself
Take full control of how buyers see your home on Zillow by listing For Sale by Owner (FSBO).
List your homeWhat's special
Home gymLuxurious california-style closetGuest suiteMedia roomDedicated shoe room
Zillow last checked:
Listing updated:
Listed by:
Chalamaine Armstrong 0799866 214-738-4913,
BK Real Estate 972-677-9172
Bought with:
Chalamaine Armstrong
BK Real Estate
Source: NTREIS,MLS#: 20963925
Facts & features
Interior
Bedrooms & bathrooms
- Bedrooms: 4
- Bathrooms: 3
- Full bathrooms: 2
- 1/2 bathrooms: 1
Primary bedroom
- Level: Second
- Dimensions: 14 x 13
Bedroom
- Level: Second
- Dimensions: 10 x 10
Bedroom
- Level: Second
- Dimensions: 11 x 10
Bedroom
- Level: Second
- Dimensions: 10 x 10
Den
- Level: First
- Dimensions: 18 x 18
Other
- Level: Second
- Dimensions: 1 x 1
Other
- Level: Second
- Dimensions: 1 x 1
Half bath
- Level: First
- Dimensions: 1 x 1
Kitchen
- Level: First
- Dimensions: 1 x 1
Living room
- Level: First
- Dimensions: 13 x 12
Utility room
- Level: First
- Dimensions: 1 x 1
Appliances
- Included: Some Gas Appliances, Gas Oven, Gas Range, Plumbed For Gas
Features
- Cable TV
- Has basement: No
- Number of fireplaces: 1
- Fireplace features: Masonry
Interior area
- Total interior livable area: 1,953 sqft
Property
Parking
- Total spaces: 2
- Parking features: Garage
- Attached garage spaces: 2
Features
- Levels: Two
- Stories: 2
- Pool features: None
Lot
- Size: 9,844 Square Feet
Details
- Parcel number: 0086820G000080000
Construction
Type & style
- Home type: SingleFamily
- Architectural style: Detached
- Property subtype: Single Family Residence
Condition
- Year built: 1994
Utilities & green energy
- Sewer: Public Sewer
- Water: Public
- Utilities for property: Sewer Available, Water Available, Cable Available
Community & HOA
Community
- Features: Curbs
- Subdivision: Mountain Vista
HOA
- Has HOA: No
Location
- Region: Dallas
Financial & listing details
- Tax assessed value: $309,870
- Annual tax amount: $7,262
- Date on market: 6/9/2025
- Cumulative days on market: 56 days
Price history
| Date | Event | Price |
|---|---|---|
| 9/30/2025 | Sold | -- |
Source: NTREIS #20963925 Report a problem | ||
| 9/11/2025 | Pending sale | $315,000$161/sqft |
Source: NTREIS #20963925 Report a problem | ||
| 9/6/2025 | Listed for sale | $315,000$161/sqft |
Source: NTREIS #20963925 Report a problem | ||
| 8/15/2025 | Pending sale | $315,000$161/sqft |
Source: NTREIS #20963925 Report a problem | ||
| 8/9/2025 | Listed for sale | $315,000$161/sqft |
Source: NTREIS #20963925 Report a problem | ||
| 7/25/2025 | Pending sale | $315,000$161/sqft |
Source: NTREIS #20963925 Report a problem | ||
| 7/16/2025 | Price change | $315,000-10%$161/sqft |
Source: NTREIS #20963925 Report a problem | ||
| 6/20/2025 | Price change | $350,000-4.1%$179/sqft |
Source: NTREIS #20963925 Report a problem | ||
| 6/9/2025 | Listed for sale | $365,000+204.2%$187/sqft |
Source: NTREIS #20963925 Report a problem | ||
| 2/3/2015 | Sold | -- |
Source: Agent Provided Report a problem | ||
| 11/7/2014 | Listed for sale | $120,000$61/sqft |
Source: Above and Beyond Realty, LLC #13044838 Report a problem | ||
Public tax history
| Year | Property taxes | Tax assessment |
|---|---|---|
| 2025 | $2,892 +1.6% | $309,870 |
| 2024 | $2,847 +7.7% | $309,870 +21.1% |
| 2023 | $2,644 -27.1% | $255,860 |
| 2022 | $3,625 +3.8% | $255,860 +28.5% |
| 2021 | $3,491 +5% | $199,190 |
| 2020 | $3,325 -31.9% | $199,190 +15.9% |
| 2019 | $4,883 +9.8% | $171,840 +14.1% |
| 2018 | $4,449 +19.7% | $150,650 +19.9% |
| 2017 | $3,717 0% | $125,640 |
| 2016 | $3,717 +25.8% | $125,640 +2.3% |
| 2015 | $2,955 | $122,790 |
| 2014 | $2,955 | $122,790 |
| 2013 | -- | -- |
| 2012 | -- | -- |
| 2011 | -- | -- |
| 2010 | -- | -- |
| 2009 | -- | -- |
| 2008 | -- | -- |
| 2007 | -- | -- |
| 2005 | -- | -- |
| 2004 | -- | -- |
| 2003 | -- | -- |
| 2002 | -- | -- |
| 2001 | -- | -- |
Find assessor info on the county website
Neighborhood: 75249
Nearby homes
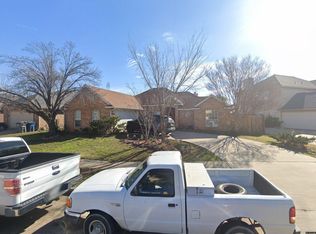
- $305,5003 bd2 ba1.8k sqft5640 Centeridge Dr, Dallas, TX 75249Off Market
- $303,4003 bd3 ba1.8k sqft5624 Centeridge Dr, Dallas, TX 75249Off Market

- $296,7003 bd2 ba2.5k sqft5607 Quail Ct, Dallas, TX 75249Off Market
- $307,6003 bd2 ba1.9k sqft5644 Centeridge Dr, Dallas, TX 75249Off Market
- $307,2003 bd2 ba1.5k sqft5603 Quail Ct, Dallas, TX 75249Off Market
- $284,6003 bd2 ba1.6k sqft5631 Centeridge Dr, Dallas, TX 75249Off Market
- $285,8003 bd2 ba1.6k sqft5627 Centeridge Dr, Dallas, TX 75249Off Market
- $285,7003 bd2 ba1.8k sqft5635 Centeridge Dr, Dallas, TX 75249Off Market
Nearby schools
GreatSchools rating
- 5/10Cj & Anne Hyman Elementary SchoolGrades: PK-4Distance: 0.7 mi
- 4/10G W Kennemer Middle SchoolGrades: 6-8Distance: 1 mi
- 3/10Duncanville High SchoolGrades: 9-12Distance: 1.9 mi
Schools provided by the listing agent
- Elementary: Acton
- Middle: Byrd
- High: Duncanville
- District: Duncanville ISD
Source: NTREIS. This data may not be complete. We recommend contacting the local school district to confirm school assignments for this home.
Get a cash offer in 3 minutes
Find out how much your home could sell for in as little as 3 minutes with a no-obligation cash offer.
Estimated market value
$314,100
Get a cash offer in 3 minutes
Find out how much your home could sell for in as little as 3 minutes with a no-obligation cash offer.
Estimated market value
$314,100
- Texas
- Dallas County
- Dallas
- 75249
- 5632 Centeridge Dr
