Welcome Home to HBN's Briar in CG's Calvert Farms! Two Stories of Curb Appeal, Transitional Finishes + Custom Details with FULLY FINISHED LL Close to White River Twp Amenities and Easy Access to I69! From the VAULTED Front Porch, Head Inside to a TWO STORY Foyer! Briar's Main Level Consists of a Light-Filled OPEN Floor Plan! Private Office with Wood Flooring and Floor to Ceiling Windows! Three HUGE Picture Windows, Gas FIREPLACE with Honed Granite Surround + Custom Mantel and Built-in Wood Bookcases make Briar's Great Room Special! SHOWSTOPPING Custom Amish Cabinetry Kitchen with 10' ISLAND + Open Shelving! Quartz Island includes Apron Sink, Open Shelving Storage and Breakfast Bar Seating! SS Appliances including GAS Cooktop + Double Ovens and QUARTZ BACKSPLASH! DREAM Pantry with Natural Light, Paneled Walls, Floor to Ceiling Storage, Neutral Coloring, COSTCO Door and Custom COFFEE BAR! Oversized and Sunny MUDROOM of our Dreams w/Double Herringbone Tiling, W/D Hookups, Floor to Ceiling Mud Lockers, Closet, Adorable Mail Drop Zone and Powder Bath for Guests! Head Up Briar's WIDE OPEN Wood Staircase w/ BEAUTIFUL Picture Window to an Airy LOFT Space w/ VAULTED BEAM Ceiling and Custom Built-in Bookcase! Private, Primary Suite w/Tray Ceiling, XL TILED Shower with DUAL Shower Heads, Freestanding Tub + Double Vanity with Makeup Area. Large Primary WIC! Two Additional Upstairs Bedrooms each with Recessed Lighting, PRIVATE Full Baths and WICs! SECOND Laundry Room UPSTAIRS w/Easy Pocket Door Access to Primary Suite + Hall Bdrms! Briar's Lower Level is Ready for Family Entertainment with TWO Separate Flex Spaces (one with Custom Bookcase!) and a 14x12 WET BAR Area w/ Wood Flooring, Custom Cabinetry + Wine Cooler. Briar's LL also Includes a Spacious, Daylight-Filled Guest Bedroom w/FULL Bath + Oversized WIC. Briar features TWO furnaces and a TANKLESS Water Heater. THREE Car Garage with COSTCO Door to Pantry! Covered Back Patio w/Wood Ceiling that Overlooks Large Corner Lot!
Sold
$895,000
5632 Champion Way, Greenwood, IN 46143
4beds
4,492sqft
Residential, Single Family Residence
Built in 2024
0.35 Acres Lot
$895,900 Zestimate®
$199/sqft
$3,599 Estimated rent
Home value
$895,900
$842,000 - $950,000
$3,599/mo
Zestimate® history
Owner options
List your home for rent
$3,599/mo
Rent Zestimate®
Find your next renter with Zillow Rental Manager. Plus, with online applications, you can quickly screen prospective tenants – for free.
$3,599/mo
Rent Zestimate®
Refinance and save
$4,823/mo
Est. payment
Refinancing to a lower rate could help reduce your monthly payments and save thousands over the life of the loan.
$4,823/mo
Est. payment
Explore your selling options
Work with a Zillow partner agent
Leverage their expertise and Zillow's premium Showcase listings to get your home seen by more buyers.
Get startedList with your own agent
Get your home in front of millions of buyers by listing it on Zillow.
Learn how to do itSell it yourself
Take full control of how buyers see your home on Zillow by listing For Sale by Owner (FSBO).
List your homeWhat's special
Zillow last checked:
Listing updated:
Listed by:
Cassie Alderson-Philbrick 317-658-2635,
Blubird Real Estate
Bought with:
Katherine James
Berkshire Hathaway Home
Source: MIBOR as distributed by MLS GRID,MLS#: 21984986
Facts & features
Interior
Bedrooms & bathrooms
- Bedrooms: 4
- Bathrooms: 5
- Full bathrooms: 4
- 1/2 bathrooms: 1
- Main level bathrooms: 1
Primary bedroom
- Features: Carpet
- Level: Upper
- Area: 224 Square Feet
- Dimensions: 16x14
Bedroom 2
- Features: Carpet
- Level: Upper
- Area: 144 Square Feet
- Dimensions: 12x12
Bedroom 3
- Features: Carpet
- Level: Upper
- Area: 156 Square Feet
- Dimensions: 13x12
Bedroom 4
- Features: Carpet
- Level: Basement
- Area: 182 Square Feet
- Dimensions: 14x13
Dining room
- Features: Engineered Hardwood
- Level: Main
- Area: 210 Square Feet
- Dimensions: 15x14
Family room
- Features: Carpet
- Level: Basement
- Area: 300 Square Feet
- Dimensions: 20x15
Great room
- Features: Engineered Hardwood
- Level: Main
- Area: 320 Square Feet
- Dimensions: 20x16
Kitchen
- Features: Engineered Hardwood
- Level: Main
- Area: 224 Square Feet
- Dimensions: 16x14
Laundry
- Features: Tile-Ceramic
- Level: Upper
- Area: 42 Square Feet
- Dimensions: 7x6
Loft
- Features: Engineered Hardwood
- Level: Upper
- Area: 132 Square Feet
- Dimensions: 12x11
Mud room
- Features: Tile-Ceramic
- Level: Main
- Area: 156 Square Feet
- Dimensions: 13x12
Office
- Features: Engineered Hardwood
- Level: Main
- Area: 132 Square Feet
- Dimensions: 12x11
Play room
- Features: Carpet
- Level: Basement
- Area: 176 Square Feet
- Dimensions: 16x11
Utility room
- Features: Other
- Level: Basement
- Area: 208 Square Feet
- Dimensions: 16x13
Heating
- Forced Air
Cooling
- Has cooling: Yes
Appliances
- Included: Gas Cooktop, Dishwasher, Kitchen Exhaust, Double Oven, Refrigerator, Tankless Water Heater, Wine Cooler
- Laundry: Main Level, Upper Level
Features
- Attic Access, Breakfast Bar, Bookcases, Tray Ceiling(s), Vaulted Ceiling(s), Kitchen Island, Entrance Foyer, Ceiling Fan(s), Hardwood Floors, Pantry, Smart Thermostat, Walk-In Closet(s), Wet Bar
- Flooring: Hardwood
- Windows: Screens, WoodWorkStain/Painted
- Basement: Daylight,Egress Window(s),Finished,Full,Storage Space
- Attic: Access Only
- Number of fireplaces: 1
- Fireplace features: Great Room
Interior area
- Total structure area: 4,492
- Total interior livable area: 4,492 sqft
- Finished area below ground: 1,476
Property
Parking
- Total spaces: 3
- Parking features: Attached, Concrete, Garage Door Opener, Side Load Garage
- Attached garage spaces: 3
- Details: Garage Parking Other(Finished Garage, Garage Door Opener)
Features
- Levels: Two
- Stories: 2
- Patio & porch: Covered
Lot
- Size: 0.35 Acres
- Features: Corner Lot, Sidewalks, Storm Sewer, Suburb, Trees-Small (Under 20 Ft)
Details
- Parcel number: 410409024032000038
- Horse amenities: None
Construction
Type & style
- Home type: SingleFamily
- Architectural style: Traditional
- Property subtype: Residential, Single Family Residence
Materials
- Brick, Cement Siding
- Foundation: Concrete Perimeter
Condition
- New Construction
- New construction: Yes
- Year built: 2024
Details
- Builder name: Homes By Nest
Utilities & green energy
- Water: Municipal/City
- Utilities for property: Electricity Connected, Sewer Connected, Water Connected
Community & HOA
Community
- Subdivision: Calvert Farms
HOA
- Has HOA: Yes
- Services included: Entrance Common, Insurance, Maintenance
- HOA fee: $450 annually
Location
- Region: Greenwood
Financial & listing details
- Price per square foot: $199/sqft
- Tax assessed value: $797,200
- Annual tax amount: $18
- Date on market: 6/14/2024
- Cumulative days on market: 8 days
- Electric utility on property: Yes
Price history
| Date | Event | Price |
|---|---|---|
| 8/1/2024 | Sold | $895,000-2.6%$199/sqft |
Source:  MIBOR as distributed by MLS GRID #21984986 Report a problem MIBOR as distributed by MLS GRID #21984986 Report a problem | ||
| 6/21/2024 | Pending sale | $919,000$205/sqft |
Source: MIBOR as distributed by MLS GRID #21984986 Report a problem | ||
| 6/14/2024 | Listed for sale | $919,000+699.1%$205/sqft |
Source: MIBOR as distributed by MLS GRID #21984986 Report a problem | ||
| 7/28/2023 | Sold | $115,000-8%$26/sqft |
Source: MIBOR as distributed by MLS GRID #21905870 Report a problem | ||
| 7/2/2023 | Pending sale | $125,000-80.8%$28/sqft |
Source: MIBOR as distributed by MLS GRID #21905870 Report a problem | ||
| 3/3/2023 | Price change | $650,000+18.2%$145/sqft |
Source: MIBOR as distributed by MLS GRID #21905916 Report a problem | ||
| 2/14/2023 | Price change | $550,000+340%$122/sqft |
Source: MIBOR as distributed by MLS GRID #21905916 Report a problem | ||
| 2/14/2023 | Listed for sale | $125,000$28/sqft |
Source: MIBOR as distributed by MLS GRID #21905870 Report a problem | ||
Public tax history
| Year | Property taxes | Tax assessment |
|---|---|---|
| 2025 | $4,509 +34504.8% | $797,200 +76.8% |
| 2024 | $13 +43.7% | $450,900 +90080% |
| 2023 | $9 +4.5% | $500 |
| 2022 | $9 | $500 |
| 2021 | -- | $500 |
Find assessor info on the county website
Neighborhood: 46143
Nearby homes
- $607,9735 bd4 ba4.7k sqft5457 Harness Dr, Greenwood, IN 46143Sold

- $708,8003 bd2 ba2.3k sqft5644 Champion Way, Greenwood, IN 46143Off Market
- $895,0005 bd4 ba4.9k sqft5469 Harness Dr, Greenwood, IN 46143Sold
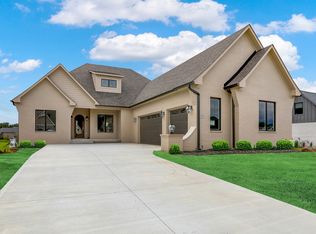
- $77,900-- bd-- ba-- sqft5608 Champion Way, Greenwood, IN 46143Off Market
- $800-- bd-- ba-- sqft5617 Champion Way, Greenwood, IN 46143Off Market
- $733,9003 bd3 ba2.5k sqft5629 Champion Way, Greenwood, IN 46143Off Market
- $619,0003 bd2 ba2.3k sqft5656 Champion Way, Greenwood, IN 46143Off Market
- $909,5005 bd6 ba2.8k sqft5641 Champion Way, Greenwood, IN 46143Off Market
Nearby schools
GreatSchools rating
- 8/10Pleasant Grove Elementary SchoolGrades: PK-5Distance: 2.4 mi
- 8/10Center Grove Middle School NorthGrades: 6-8Distance: 2.2 mi
- 10/10Center Grove High SchoolGrades: 9-12Distance: 0.9 mi
Schools provided by the listing agent
- Elementary: Pleasant Grove Elementary School
- Middle: Center Grove Middle School North
- High: Center Grove High School
Source: MIBOR as distributed by MLS GRID. This data may not be complete. We recommend contacting the local school district to confirm school assignments for this home.
Get a cash offer in 3 minutes
Find out how much your home could sell for in as little as 3 minutes with a no-obligation cash offer.
Estimated market value
$895,900
Get a cash offer in 3 minutes
Find out how much your home could sell for in as little as 3 minutes with a no-obligation cash offer.
Estimated market value
$895,900
- Indiana
- Johnson County
- Greenwood
- 46143
- 5632 Champion Way
Nearby cities
Nearby zip codes
Other Greenwood Topics
