Skip main navigation
Sold
  • Price Unknown

    5632 County Road 1022, Joshua, TX 76058

    4beds
    2,582sqft
    Single Family Residence
    Built in 2001
    1.13 Acres Lot
    $547,300 Zestimate®
    $--/sqft
    $2,781 Estimated rent

    Home value

    $547,300

    $520,000 - $575,000

    $2,781/mo

    Zestimate® history
    Loading
    Loading...

    Owner options

    List your home for rent

    $2,781/mo

    Rent Zestimate®

    Find your next renter with Zillow Rental Manager. Plus, with online applications, you can quickly screen prospective tenants – for free.

    Learn more

    $2,781/mo

    Rent Zestimate®

    Refinance and save

    Refinancing to a lower rate could help reduce your monthly payments and save thousands over the life of the loan.

    See today's rates

    Explore your selling options

    Work with a Zillow partner agent

    Leverage their expertise and Zillow's premium Showcase listings to get your home seen by more buyers.

    Get started

    List with your own agent

    Get your home in front of millions of buyers by listing it on Zillow.

    Learn how to do it

    Sell it yourself

    Take full control of how buyers see your home on Zillow by listing For Sale by Owner (FSBO).

    List your home

    What's special

    Replastered poolSplit floorplanNewer fixturesNeutral paint paletteNew roofGranite countersPrimary room
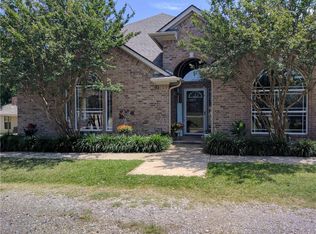
    *Multiple Offers*Home is set back into a lovely wooded private setting on 1.13 ACRES. Split Floorplan has 4 Bdrms and 2582 Sq Ft-Guestroom or Office up front, and Spacious secondary Bdrms and Primary Room tucked in back. A relaxing getaway in your Primary Ensuite with separate shower tub, two person vanity and WI closet. Seller has chosen some impressive updates.Granite counters are now in the kitchen. If you enjoy cooking you will love the island work station and ample amount of cabinets.Beautifully stained concrete floors throughout, neutral paint palette, newer fixtures, replastered pool, and enjoy a new roof and repaired fence before closing(still time to pick color).Flow of home is open and great for entertaining. Brick Stone FP anchors the family room.You will give especially high marks the moment you step outside on your deck overlooking the oasis: including POOL-SPA, WorkShop with electricity, Firepit station, & hammock under the shade of mature trees. Click link Virtual Tour

    Zillow last checked:

    Listing updated:

    Listed by:

    Angelique Burkett 0559665 888-519-7431,

    eXp Realty, LLC 888-519-7431

    Bought with:

    Trish Bellows

    RealtyBees

    Source: NTREIS,MLS#: 20368378

    Facts & features

    Interior

    Bedrooms & bathrooms
    • Bedrooms: 4
    • Bathrooms: 3
    • Full bathrooms: 2
    • 1/2 bathrooms: 1
    Primary bedroom
    • Features: Dual Sinks, En Suite Bathroom, Garden Tub/Roman Tub, Sitting Area in Primary, Separate Shower, Walk-In Closet(s)
    • Level: First
    • Dimensions: 18 x 12
    Bedroom
    • Level: First
    • Dimensions: 11 x 12
    Bedroom
    • Level: First
    • Dimensions: 13 x 12
    Bedroom
    • Features: Ceiling Fan(s)
    • Level: First
    • Dimensions: 12 x 11
    Dining room
    • Level: First
    • Dimensions: 14 x 9
    Kitchen
    • Features: Breakfast Bar, Built-in Features, Granite Counters, Kitchen Island, Pantry, Walk-In Pantry
    • Level: First
    • Dimensions: 12 x 13
    Living room
    • Features: Fireplace
    • Level: First
    • Dimensions: 18 x 18
    Living room
    • Level: First
    • Dimensions: 35 x 15
    Utility room
    • Features: Built-in Features, Utility Room
    • Level: First
    • Dimensions: 6 x 5
    Heating
    • Central, Electric
    Cooling
    • Central Air, Ceiling Fan(s), Electric
    Appliances
    • Included: Dishwasher, Electric Oven, Electric Water Heater, Disposal, Microwave
    • Laundry: Washer Hookup, Electric Dryer Hookup, Laundry in Utility Room
    Features
    • Decorative/Designer Lighting Fixtures, High Speed Internet, Pantry, Walk-In Closet(s)
    • Flooring: Concrete, Ceramic Tile
    • Windows: Window Coverings
    • Has basement: No
    • Number of fireplaces: 1
    • Fireplace features: Masonry, Stone, Wood Burning
    Interior area
    • Total interior livable area: 2,582 sqft

    Property

    Parking
    • Total spaces: 2
    • Parking features: Door-Multi, Driveway, Epoxy Flooring, Garage, Garage Door Opener, Kitchen Level, Oversized, Garage Faces Side
    • Attached garage spaces: 2
    • Has uncovered spaces: Yes
    Features
    • Levels: One
    • Stories: 1
    • Patio & porch: Deck
    • Exterior features: Rain Gutters
    • Pool features: Gunite, In Ground, Pool, Pool Sweep, Pool/Spa Combo, Water Feature
    • Fencing: Fenced,Wood
    Lot
    • Size: 1.13 Acres
    • Features: Acreage, Back Yard, Interior Lot, Lawn, Landscaped, Many Trees, Sprinkler System, Few Trees
    Details
    • Parcel number: 126359500220

    Construction

    Type & style
    • Home type: SingleFamily
    • Architectural style: Traditional,Detached
    • Property subtype: Single Family Residence
    Materials
    • Brick, Rock, Stone
    • Foundation: Slab
    • Roof: Composition
    Condition
    • Year built: 2001

    Utilities & green energy

    • Sewer: Septic Tank
    • Water: Community/Coop
    • Utilities for property: Electricity Available, Septic Available, Water Available

    Community & HOA

    Community
    • Subdivision: West Buffalo Creek Estate
    HOA
    • Has HOA: No
    Location
    • Region: Joshua

    Financial & listing details

    • Tax assessed value: $535,960
    • Annual tax amount: $8,514
    • Date on market: 7/14/2023
    • Cumulative days on market: 3 days
    • Listing terms: Cash,Conventional,FHA,VA Loan
    • Exclusions: Towel rack in Primary suite, grill
    • Electric utility on property: Yes
    • Road surface type: Asphalt

    Price history

    DateEventPrice
    7/28/2023Sold--
    Source: NTREIS #20368378 Report a problem
    7/17/2023Pending sale$525,000$203/sqft
    Source: NTREIS #20368378 Report a problem
    7/13/2023Listing removed--
    Source: NTREIS #20368378 Report a problem
    7/10/2023Contingent$525,000$203/sqft
    Source: NTREIS #20368378 Report a problem
    7/6/2023Listed for sale$525,000+64.1%$203/sqft
    Source: NTREIS #20368378 Report a problem
    2/28/2018Sold--
    Source: Agent Provided Report a problem
    2/7/2018Pending sale$319,900$124/sqft
    Source: JP and Associates Fort Worth #13738276 Report a problem
    1/4/2018Price change$319,900-3%$124/sqft
    Source: JP and Associates Fort Worth #13738276 Report a problem
    10/7/2017Listed for sale$329,900+47.3%$128/sqft
    Source: Alexander Chandler Realty LLC #13704932 Report a problem
    2/14/2015Listing removed$223,910$87/sqft
    Source: REALHome Services and Solutions Report a problem
    1/17/2015Price change$223,910-0.9%$87/sqft
    Source: REALHome Services and Solutions Report a problem
    12/12/2014Price change$226,000-9.6%$88/sqft
    Source: REALHome Services and Solutions Report a problem
    11/7/2014Listed for sale$250,000$97/sqft
    Source: REALHome Services and Solutions Report a problem
    10/14/2014Sold--
    Source: Public Record Report a problem

    Public tax history

    YearProperty taxesTax assessment
    2025$13,092 +0.4%$535,960
    2024$13,044 +110.5%$535,960 +58%
    2023$6,198 -21.1%$339,307
    2022$7,856 +2.1%$339,307 +5.3%
    2021$7,693 +2.3%$322,279 +10%
    2020$7,521 -2.8%$292,981 -1.3%
    2019$7,739 -9.4%$296,844
    2018$8,540 +18.8%$296,844 +22.1%
    2017$7,188 +0.1%$243,094
    2016$7,183 +13.4%$243,094
    2015$6,335 $243,094 +3.6%
    2014$6,335 $234,619
    2012-- --
    2011-- --
    2010-- --
    2009-- --
    2008-- --
    2007-- --
    2006-- --
    2005-- --
    2004-- --
    Find assessor info on the county website

    Neighborhood: 76058

    Nearby schools

    GreatSchools rating
    Schools provided by the listing agent
    • Elementary: Staples
    • Middle: Loflin
    • High: Joshua
    • District: Joshua ISD

    Source: NTREIS. This data may not be complete. We recommend contacting the local school district to confirm school assignments for this home.

    Get a cash offer in 3 minutes
    Find out how much your home could sell for in as little as 3 minutes with a no-obligation cash offer.
    Estimated market value
    $547,300
    Get a cash offer in 3 minutes
    Find out how much your home could sell for in as little as 3 minutes with a no-obligation cash offer.
    Estimated market value
    $547,300