Welcome to Linsey Lakes — one of Glen Allen's most convenient and well-established communities, tucked off Springfield Road with easy access to shopping, dining, I-64, I-295, and the entire Innsbrook corridor. No HOA fees, no restrictions, no monthly dues. Just a well-cared-for home in a top-rated Henrico County school district at a price that honestly reflects the opportunity.
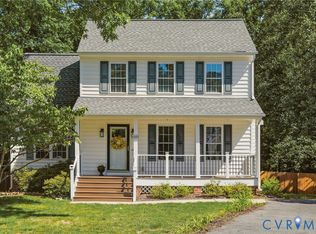
Set at the end of a quiet cul-de-sac on a flat, level lot, this 4-bedroom, 2.5-bath home backs directly to a wooded, privately preserved area — creating the feel and privacy of a much larger property than the lot size suggests. There are no rear neighbors, and the natural buffer gives the backyard a peaceful, park-like setting that buyers at this price simply do not expect to find here. The floor plan is functional and well-proportioned across 2,067 square feet on two levels. The main level with beautiful hardwoods features a spacious great room with a gas fireplace, formal dining room, and large kitchen with dining area that opens to a brand-new deck, ideal for everyday living and entertaining. Fully fenced backyard includes a fire pit, play set, detached shed, & oversized one-car garage offer plenty of storage. Upstairs: 4 generously sized bedrooms with great closet space, a full hall bath, 2nd Floor Laundry, and a primary suite with ensuite bath with double vanities, a soaking tub, and a walk-in shower.
The sellers have maintained this home with genuine care. 2016 roof, HVAC system, water heater, vinyl siding, & thermal windows were all completed in the same period. More recently: new deck, new irrigation panel, conditioned crawl space with dehumidifier, and radon mitigation system. The expensive, invisible work is already done.
Sold for $517,000
Zestimate®
$517,000
5632 Darrel Lake Ct, Glen Allen, VA 23060
4beds
2,067sqft
Single Family Residence
Built in 1995
0.25 Acres Lot
$517,000 Zestimate®
$250/sqft
$2,788 Estimated rent
Home value
$517,000
$486,000 - $548,000
$2,788/mo
Zestimate® history
Owner options
List your home for rent
$2,788/mo
Rent Zestimate®
Find your next renter with Zillow Rental Manager. Plus, with online applications, you can quickly screen prospective tenants – for free.
$2,788/mo
Rent Zestimate®
Refinance and save
$3,139/mo
Est. payment
Refinancing to a lower rate could help reduce your monthly payments and save thousands over the life of the loan.
$3,139/mo
Est. payment
Explore your selling options
Work with a Zillow partner agent
Leverage their expertise and Zillow's premium Showcase listings to get your home seen by more buyers.
Get startedList with your own agent
Get your home in front of millions of buyers by listing it on Zillow.
Learn how to do itSell it yourself
Take full control of how buyers see your home on Zillow by listing For Sale by Owner (FSBO).
List your homeWhat's special
Zillow last checked:
Listing updated:
Listed by:
Alicia Soekawa 804-596-9138,
Fiv Realty Co
Bought with:
Sarah Tashjian Peebles, 0225224905
Coldwell Banker Avenues
Source: CVRMLS,MLS#: 2615804 Originating MLS: Central Virginia Regional MLS
Originating MLS: Central Virginia Regional MLSFacts & features
Interior
Bedrooms & bathrooms
- Bedrooms: 4
- Bathrooms: 3
- Full bathrooms: 2
- 1/2 bathrooms: 1
Primary bedroom
- Description: Sitting area nook, WIC & ensuite bath
- Level: Second
- Dimensions: 14.4 x 13.6
Bedroom 2
- Description: Carpet, Ceiling fan, large closet
- Level: Second
- Dimensions: 14.10 x 14.5
Bedroom 3
- Description: Carpet, Ceiling fan, large closet
- Level: Second
- Dimensions: 14.5 x 12.5
Bedroom 4
- Description: Carpet & closet
- Level: Second
- Dimensions: 10.6 x 11.0
Dining room
- Description: Chandelier and opens to kitchen
- Level: First
- Dimensions: 12.5 x 12.5
Foyer
- Description: Powder room and deep coat closet
- Level: First
- Dimensions: 14.6 x 4.2
Other
- Description: Tub & Shower
- Level: Second
Great room
- Description: Gas Fireplace & ceiling fan
- Level: First
- Dimensions: 21.4 x 15.6
Half bath
- Level: First
Kitchen
- Description: Eat in w/ center island & french doors to deck
- Level: First
- Dimensions: 18.3 x 15.5
Heating
- Forced Air, Natural Gas
Cooling
- Central Air
Appliances
- Included: Dishwasher, Disposal, Gas Water Heater, Microwave, Oven, Refrigerator, Smooth Cooktop, Water Heater
- Laundry: Washer Hookup, Dryer Hookup
Features
- Ceiling Fan(s), Dining Area, Separate/Formal Dining Room, Double Vanity, Eat-in Kitchen, Fireplace, Kitchen Island, Laminate Counters, Bath in Primary Bedroom, Pantry, Recessed Lighting, Skylights, Walk-In Closet(s), Window Treatments, Smart Thermostat
- Flooring: Carpet, Ceramic Tile, Wood
- Doors: Insulated Doors, Storm Door(s)
- Windows: Skylight(s), Thermal Windows, Window Treatments
- Basement: Crawl Space
- Attic: Pull Down Stairs
- Number of fireplaces: 1
- Fireplace features: Gas, Vented
Interior area
- Total interior livable area: 2,067 sqft
- Finished area above ground: 2,067
- Finished area below ground: 0
Property
Parking
- Total spaces: 1
- Parking features: Attached, Direct Access, Driveway, Garage, Garage Door Opener, Oversized, Paved, Two Spaces
- Attached garage spaces: 1
- Has uncovered spaces: Yes
Features
- Levels: Two
- Stories: 2
- Patio & porch: Front Porch, Deck, Porch
- Exterior features: Deck, Sprinkler/Irrigation, Lighting, Porch, Storage, Shed, Paved Driveway
- Pool features: None
- Fencing: Back Yard,Fenced,Picket
Lot
- Size: 0.25 Acres
- Features: Cul-De-Sac, Level
- Topography: Level
Details
- Parcel number: 7587680609
- Zoning description: R3C
Construction
Type & style
- Home type: SingleFamily
- Architectural style: Two Story,Transitional
- Property subtype: Single Family Residence
Materials
- Drywall, Frame, Vinyl Siding
- Roof: Shingle
Condition
- Resale
- New construction: No
- Year built: 1995
Utilities & green energy
- Sewer: Public Sewer
- Water: Public
Community & HOA
Community
- Subdivision: Linsey Lakes
Location
- Region: Glen Allen
Financial & listing details
- Price per square foot: $250/sqft
- Tax assessed value: $458,500
- Annual tax amount: $3,652
- Date on market: 7/27/2026
- Exclusions: washer/dryer
- Ownership: Individuals
- Ownership type: Sole Proprietor
Price history
| Date | Event | Price |
|---|---|---|
| 7/28/2026 | Sold | $517,000+3.6%$250/sqft |
Source:  CVRMLS #2615804 Report a problem CVRMLS #2615804 Report a problem | ||
| 6/20/2026 | Pending sale | $499,000$241/sqft |
Source: CVRMLS #2615804 Report a problem | ||
| 6/18/2026 | Listed for sale | $499,000+63.6%$241/sqft |
Source: CVRMLS #2615804 Report a problem | ||
| 12/15/2016 | Sold | $305,000+1.7%$148/sqft |
Source: CVRMLS #1634423 Report a problem | ||
| 10/12/2016 | Listed for sale | $299,950+6.4%$145/sqft |
Source: Long & Foster REALTORS #1634423 Report a problem | ||
| 1/7/2014 | Sold | $282,000-1.1%$136/sqft |
Source: CVRMLS #1327548 Report a problem | ||
| 10/26/2013 | Listed for sale | $285,000-5%$138/sqft |
Source: Keller Williams Realty, Richmond West #1327548 Report a problem | ||
| 5/8/2008 | Sold | $299,900-3.2%$145/sqft |
Source: Public Record Report a problem | ||
| 3/9/2008 | Listed for sale | $309,950+181.8%$150/sqft |
Source: Keller Williams Realty #2807982 Report a problem | ||
| 7/25/2003 | Sold | $110,000$53/sqft |
Source: Public Record Report a problem | ||
Public tax history
| Year | Property taxes | Tax assessment |
|---|---|---|
| 2025 | $3,652 +3.7% | $440,000 +6.2% |
| 2024 | $3,522 +7.1% | $414,400 +7.1% |
| 2023 | $3,289 +13.3% | $386,900 +13.3% |
| 2022 | $2,904 +3.4% | $341,600 +5.8% |
| 2021 | $2,809 +4.4% | $322,900 +1.9% |
| 2020 | $2,690 +6.4% | $317,000 +2.5% |
| 2019 | $2,527 | $309,200 +6.4% |
| 2018 | $2,527 +107% | $290,500 +3.5% |
| 2017 | $1,221 -50% | $280,700 |
| 2016 | $2,442 +9.2% | $280,700 +4.4% |
| 2015 | $2,236 | $268,900 +4.6% |
| 2014 | $2,236 | $257,000 +10.6% |
| 2013 | -- | $232,400 |
| 2012 | -- | $232,400 -7.6% |
| 2011 | -- | $251,500 -3.9% |
| 2010 | -- | $261,600 -7.8% |
| 2009 | -- | $283,800 |
| 2008 | -- | -- |
| 2006 | -- | -- |
| 2005 | -- | -- |
| 2004 | -- | -- |
| 2003 | -- | -- |
| 2002 | -- | -- |
| 2001 | -- | $152,200 |
| 2000 | -- | $152,200 |
Find assessor info on the county website
Neighborhood: 23060
Nearby homes
- $429,2003 bd2 ba1.5k sqft5628 Darrel Lake Ct, Glen Allen, VA 23060Off Market
- $456,1003 bd2 ba2k sqft5633 Darrel Lake Ct, Glen Allen, VA 23060Off Market
- $430,0004 bd2 ba2k sqft5624 Darrel Lake Ct, Glen Allen, VA 23060Sold
- $445,0004 bd2 ba1.5k sqft5629 Darrel Lake Ct, Glen Allen, VA 23060Sold
- $509,9004 bd2 ba2k sqft5625 Darrel Lake Ct, Glen Allen, VA 23060Off Market
- $725,5008.796 AcresSpringfield Rd, Glen allen, VA 23060Off Market
- $547,9004 bd3 ba2.4k sqft5621 Darrel Lake Ct, Glen Allen, VA 23060Off Market
- $559,9004 bd3 ba2.3k sqft5708 Drayton Dr, Glen Allen, VA 23060Off Market
Nearby schools
GreatSchools rating
- 8/10Springfield Park Elementary SchoolGrades: PK-5Distance: 1.1 mi
- 7/10Holman Middle SchoolGrades: 6-8Distance: 2.7 mi
- 7/10Glen Allen High SchoolGrades: 9-12Distance: 0.8 mi
Schools provided by the listing agent
- Elementary: Springfield Park
- Middle: Holman
- High: Glen Allen
Source: CVRMLS. This data may not be complete. We recommend contacting the local school district to confirm school assignments for this home.
Get a cash offer in 3 minutes
Find out how much your home could sell for in as little as 3 minutes with a no-obligation cash offer.
Estimated market value
$517,000
Get a cash offer in 3 minutes
Find out how much your home could sell for in as little as 3 minutes with a no-obligation cash offer.
Estimated market value
$517,000
- Virginia
- Henrico County
- Glen Allen
- 23060
- 5632 Darrel Lake Ct
Nearby cities
Nearby neighborhoods
Nearby zip codes
Other Glen Allen Topics
