This house comes with a REDUCED RATE as low as 5% APR 5.424% as of 12.11.2025. This is a seller paid rate-buy down that reduces the buyer’s interest rate and monthly payment. Terms apply, see disclosures for more information.
Check out this beautifully updated 3-bedroom, 2-bath home with 2,154 sq ft of comfortable living space. You’ll love the great curb appeal, featuring fresh exterior paint and a welcoming covered front porch.
Inside, enjoy brand new luxury vinyl flooring, fresh paint, updated light fixtures, doors, fans, and new baseboards throughout. The kitchen shines with new cabinets, countertops, island, a double oven, and stainless steel appliances — perfect for anyone who loves to cook and entertain.
With two spacious living areas, a cozy wood-burning fireplace, and plenty of room to relax, this home offers both comfort and flexibility.
Outside, you’ll find a large fenced backyard, covered patio, carport, and storage shed — everything you need for outdoor living and extra storage.
Sold
Price Unknown
5632 Dennis Ave, Fort Worth, TX 76114
3beds
2,154sqft
Single Family Residence
Built in 1954
0.27 Acres Lot
$356,200 Zestimate®
$--/sqft
$2,616 Estimated rent
Home value
$356,200
$331,000 - $381,000
$2,616/mo
Zestimate® history
Owner options
List your home for rent
$2,616/mo
Rent Zestimate®
Find your next renter with Zillow Rental Manager. Plus, with online applications, you can quickly screen prospective tenants – for free.
$2,616/mo
Rent Zestimate®
Refinance and save
Refinancing to a lower rate could help reduce your monthly payments and save thousands over the life of the loan.
Explore your selling options
Work with a Zillow partner agent
Leverage their expertise and Zillow's premium Showcase listings to get your home seen by more buyers.
Get startedList with your own agent
Get your home in front of millions of buyers by listing it on Zillow.
Learn how to do itSell it yourself
Take full control of how buyers see your home on Zillow by listing For Sale by Owner (FSBO).
List your homeWhat's special
Cozy wood-burning fireplaceFresh paintUpdated light fixturesStorage shedStainless steel appliancesNew baseboards throughoutCovered patio
Zillow last checked:
Listing updated:
Listed by:
Jada Greenwood 0662664 612-597-6102,
RE/MAX FRONTIER 469-846-0123
Bought with:
Danielle Manzella
6th Ave Homes
Source: NTREIS,MLS#: 21102338
Facts & features
Interior
Bedrooms & bathrooms
- Bedrooms: 3
- Bathrooms: 2
- Full bathrooms: 2
Primary bedroom
- Features: Closet Cabinetry, Ceiling Fan(s), Sitting Area in Primary, Separate Shower, Walk-In Closet(s)
- Level: First
- Dimensions: 16 x 13
Bedroom
- Level: First
- Dimensions: 12 x 12
Bedroom
- Level: First
- Dimensions: 12 x 11
Dining room
- Level: First
- Dimensions: 18 x 23
Kitchen
- Features: Built-in Features, Eat-in Kitchen, Granite Counters, Kitchen Island
- Level: First
- Dimensions: 0 x 0
Living room
- Level: First
- Dimensions: 12 x 24
Living room
- Features: Ceiling Fan(s), Fireplace
- Level: First
- Dimensions: 18 x 23
Utility room
- Features: Closet, Utility Room
- Level: First
- Dimensions: 9 x 8
Heating
- Central, Electric, Fireplace(s)
Cooling
- Central Air, Ceiling Fan(s), Electric
Appliances
- Included: Double Oven, Dishwasher, Electric Cooktop
- Laundry: Electric Dryer Hookup, Laundry in Utility Room
Features
- Built-in Features, Decorative/Designer Lighting Fixtures, Kitchen Island, Open Floorplan, Cable TV
- Flooring: Vinyl
- Has basement: No
- Number of fireplaces: 1
- Fireplace features: Wood Burning
Interior area
- Total interior livable area: 2,154 sqft
Property
Parking
- Total spaces: 2
- Parking features: Covered, Carport
- Carport spaces: 2
Features
- Levels: One
- Stories: 1
- Patio & porch: Covered
- Exterior features: Rain Gutters, Storage
- Pool features: None
- Fencing: Chain Link
Lot
- Size: 0.27 Acres
- Features: Interior Lot, Landscaped, Few Trees
- Residential vegetation: Grassed
Details
- Additional structures: Shed(s)
- Parcel number: 03036324
Construction
Type & style
- Home type: SingleFamily
- Architectural style: Traditional,Detached
- Property subtype: Single Family Residence
- Attached to another structure: Yes
Materials
- Brick
- Roof: Composition
Condition
- Year built: 1954
Utilities & green energy
- Sewer: Public Sewer
- Water: Public
- Utilities for property: Electricity Available, Sewer Available, Water Available, Cable Available
Green energy
- Energy efficient items: HVAC
- Water conservation: Water-Smart Landscaping
Community & HOA
Community
- Features: Curbs
- Subdivision: Sunset Acres Add
HOA
- Has HOA: No
Location
- Region: Fort Worth
Financial & listing details
- Tax assessed value: $246,699
- Annual tax amount: $6,778
- Date on market: 11/5/2025
- Cumulative days on market: 99 days
- Listing terms: Cash,Conventional,FHA,VA Loan
- Electric utility on property: Yes
Price history
| Date | Event | Price |
|---|---|---|
| 4/3/2026 | Sold | -- |
Source: NTREIS #21102338 Report a problem | ||
| 2/27/2026 | Pending sale | $369,900$172/sqft |
Source: NTREIS #21102338 Report a problem | ||
| 2/13/2026 | Contingent | $369,900$172/sqft |
Source: NTREIS #21102338 Report a problem | ||
| 1/29/2026 | Price change | $369,900-1.4%$172/sqft |
Source: NTREIS #21102338 Report a problem | ||
| 1/16/2026 | Price change | $375,000-1.3%$174/sqft |
Source: NTREIS #21102338 Report a problem | ||
| 1/12/2026 | Price change | $379,900-1.3%$176/sqft |
Source: NTREIS #21102338 Report a problem | ||
| 1/2/2026 | Price change | $385,000-1%$179/sqft |
Source: NTREIS #21102338 Report a problem | ||
| 12/16/2025 | Price change | $389,000-1.4%$181/sqft |
Source: NTREIS #21102338 Report a problem | ||
| 12/11/2025 | Price change | $394,500-0.1%$183/sqft |
Source: NTREIS #21102338 Report a problem | ||
| 12/8/2025 | Price change | $395,000-1.2%$183/sqft |
Source: NTREIS #21102338 Report a problem | ||
| 11/22/2025 | Price change | $399,999-2.2%$186/sqft |
Source: NTREIS #21102338 Report a problem | ||
| 11/17/2025 | Price change | $409,000-1.4%$190/sqft |
Source: NTREIS #21102338 Report a problem | ||
| 11/5/2025 | Listed for sale | $415,000+38.8%$193/sqft |
Source: NTREIS #21102338 Report a problem | ||
| 5/29/2025 | Sold | -- |
Source: NTREIS #20875735 Report a problem | ||
| 5/5/2025 | Pending sale | $299,000$139/sqft |
Source: NTREIS #20875735 Report a problem | ||
| 4/28/2025 | Listed for sale | $299,000$139/sqft |
Source: NTREIS #20875735 Report a problem | ||
| 4/23/2025 | Contingent | $299,000$139/sqft |
Source: NTREIS #20875735 Report a problem | ||
| 4/10/2025 | Price change | $299,000-3.5%$139/sqft |
Source: NTREIS #20875735 Report a problem | ||
| 4/3/2025 | Price change | $310,000-4.6%$144/sqft |
Source: NTREIS #20875735 Report a problem | ||
| 3/27/2025 | Price change | $325,000-4.4%$151/sqft |
Source: NTREIS #20875735 Report a problem | ||
| 3/19/2025 | Listed for sale | $340,000$158/sqft |
Source: NTREIS #20875735 Report a problem | ||
Public tax history
| Year | Property taxes | Tax assessment |
|---|---|---|
| 2025 | $2,963 -41.7% | $246,699 -29.9% |
| 2024 | $5,080 +8.8% | $351,787 +4.2% |
| 2023 | $4,669 -16.9% | $337,714 +18.8% |
| 2022 | $5,621 +3.5% | $284,380 -0.5% |
| 2021 | $5,432 +8.5% | $285,778 +22.2% |
| 2020 | $5,007 +14.7% | $233,933 -0.4% |
| 2019 | $4,363 -17.5% | $234,961 +22.2% |
| 2018 | $5,289 +12.4% | $192,251 +13.8% |
| 2017 | $4,704 +17.8% | $168,921 +19.9% |
| 2016 | $3,992 +40.1% | $140,914 +40.4% |
| 2015 | $2,850 | $100,400 |
| 2014 | $2,850 | $100,400 |
| 2013 | -- | $100,400 -0.2% |
| 2012 | -- | $100,600 |
| 2011 | -- | $100,600 -0.6% |
| 2010 | -- | $101,200 -7.9% |
| 2009 | -- | $109,900 +4.4% |
| 2008 | -- | $105,300 +3.8% |
| 2007 | -- | $101,400 +7% |
| 2006 | -- | $94,800 |
| 2005 | -- | $94,800 +0.7% |
| 2004 | -- | $94,100 +5.3% |
| 2003 | -- | $89,400 +7.6% |
| 2002 | -- | $83,100 +12.8% |
| 2001 | -- | $73,700 +3.4% |
| 2000 | -- | $71,300 |
Find assessor info on the county website
Neighborhood: Burton Hill Trinity Trails
Nearby homes
- $311,200-- bd-- ba1.9k sqft5632 Dennis Ave, Fort Worth, TX 76114Off Market
- $237,3002 bd1 ba1.2k sqft5628 Dennis Ave, Fort Worth, TX 76114Off Market
- $319,8003 bd2 ba1.6k sqft5640 Dennis Ave, Fort Worth, TX 76114Off Market
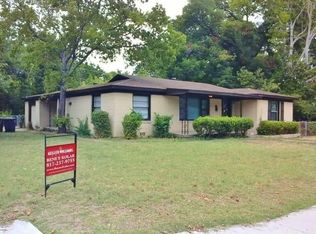
- $270,8002 bd2 ba1.3k sqft525 Burton Hill Rd, Westworth Village, TX 76114Off Market
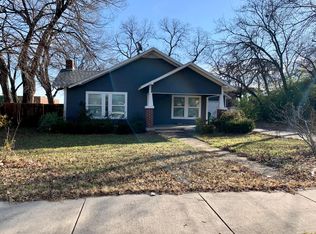
- $359,5004 bd2 ba1.6k sqft5624 Dennis Ave, Fort Worth, TX 76114Off Market
- $293,9003 bd2 ba1.5k sqft5633 Dennis Ave, Fort Worth, TX 76114Off Market
- $584,7003 bd1 ba2.8k sqft5620 Dennis Ave, Fort Worth, TX 76114Off Market
- $243,0003 bd1 ba1.2k sqft5629 Dennis Ave, Fort Worth, TX 76114Off Market
Nearby schools
GreatSchools rating
- 5/10Burton Hill Elementary SchoolGrades: PK-5Distance: 0.1 mi
- 5/10Stripling Middle SchoolGrades: 6-8Distance: 1.9 mi
- 3/10Arlington Heights High SchoolGrades: 9-12Distance: 1.9 mi
Schools provided by the listing agent
- Elementary: Burtonhill
- Middle: Stripling
- High: Arlngtnhts
- District: Fort Worth ISD
Source: NTREIS. This data may not be complete. We recommend contacting the local school district to confirm school assignments for this home.
Get a cash offer in 3 minutes
Find out how much your home could sell for in as little as 3 minutes with a no-obligation cash offer.
Estimated market value
$356,200
Get a cash offer in 3 minutes
Find out how much your home could sell for in as little as 3 minutes with a no-obligation cash offer.
Estimated market value
$356,200
- Texas
- Tarrant County
- Fort Worth
- 76114
- Burton Hill Trinity Trails
- 5632 Dennis Ave
Nearby cities
Nearby neighborhoods
Nearby zip codes
Other Fort Worth Topics
