ESCAPE TO COMFORT AND LIVE THE GOOD LIFE IN THIS POSH 3 BEDROOM, 2 & 1/2 BATH HOME YOUR FAMILY WILL LOVE, THE FIRST FLOOR MASTER SUIT IS LOCATED BEHIND FASHIONABLE BARN DOOR AND OFFERS A WALK IN CLOSET / DRESSING ROOM, LARGE BATH WITH A SPACIOUS BEDROOM OVERLOOKING THE IN-GROUND POOL, TWO OVERSIZED SECOND FLOOR BEDROOMS AND BATH WITH BUILT IN DESK AND STORAGE. THE INCREDIBLE BACK YARD WITH AN IN-GROUND POOL AND COVERED PATIO IS AN ENTERTAINER'S DREAM. LOTS OF PARKING & MUCH MORE, SEE HOME HISTORY SHEET, CONTACT LISTING AGENT FOR MORE INFORMATION.
Closed
Price Unknown
5632 Elysian Fields Ave, New Orleans, LA 70122
3beds
2,542sqft
Single Family Residence
Built in 2007
9,840 Square Feet Lot
$376,000 Zestimate®
$--/sqft
$2,350 Estimated rent
Home value
$376,000
$357,000 - $395,000
$2,350/mo
Zestimate® history
Owner options
List your home for rent
$2,350/mo
Rent Zestimate®
Find your next renter with Zillow Rental Manager. Plus, with online applications, you can quickly screen prospective tenants – for free.
$2,350/mo
Rent Zestimate®
Refinance and save
Refinancing to a lower rate could help reduce your monthly payments and save thousands over the life of the loan.
Explore your selling options
Work with a Zillow partner agent
Leverage their expertise and Zillow's premium Showcase listings to get your home seen by more buyers.
Get startedList with your own agent
Get your home in front of millions of buyers by listing it on Zillow.
Learn how to do itSell it yourself
Take full control of how buyers see your home on Zillow by listing For Sale by Owner (FSBO).
List your homeWhat's special
Master suitLots of parkingCovered patioDressing roomSpacious bedroomLarge bathWalk in closet
Zillow last checked:
Listing updated:
Listed by:
JOAN D HEISSER 504-913-7234,
Great Developments & Realtors, Inc.
Bought with:
Brennan Schaumburg
Compass Uptown-Maple St (LATT28)
Source: GSREIN,MLS#: 2403896
Facts & features
Interior
Bedrooms & bathrooms
- Bedrooms: 3
- Bathrooms: 3
- Full bathrooms: 2
- 1/2 bathrooms: 1
Primary bedroom
- Description: Flooring: Wood
- Level: Lower
- Dimensions: 17.0000 x 14.0000
Bedroom
- Description: Flooring: Wood
- Level: Upper
- Dimensions: 14.0000 x 19.0000
Bedroom
- Description: Flooring: Carpet
- Level: Upper
- Dimensions: 16.0000 x 15.0000
Primary bathroom
- Description: Flooring: Tile
- Level: Lower
- Dimensions: 13.0000 x 11.0000
Bathroom
- Description: Flooring: Tile
- Level: Upper
- Dimensions: 8.0000 x 5.0000
Other
- Description: Flooring: Wood
- Level: Lower
- Dimensions: 17.0000 x 11.0000
Den
- Description: Flooring: Tile
- Level: Lower
- Dimensions: 17.0000 x 11.0000
Dining room
- Description: Flooring: Wood
- Level: Lower
- Dimensions: 12.0000 x 11.0000
Half bath
- Description: Flooring: Tile
- Level: Lower
- Dimensions: 10.0000 x 8.0000
Kitchen
- Description: Flooring: Tile
- Level: Lower
- Dimensions: 12.0000 x 15.0000
Laundry
- Description: Flooring: Tile
- Level: Lower
- Dimensions: 10.0000 x 8.0000
Living room
- Description: Flooring: Wood
- Level: Lower
- Dimensions: 15.0000 x 25.0000
Other
- Description: Flooring: Wood
- Level: Lower
- Dimensions: 5.0000 x 6.0000
Heating
- Central, Multiple Heating Units
Cooling
- Central Air, 2 Units
Appliances
- Included: Dishwasher, Disposal, Oven, Range, Refrigerator, Wine Cooler
Features
- Tray Ceiling(s), Jetted Tub, Pantry, Stone Counters, Stainless Steel Appliances, Cable TV
- Fireplace features: Other
Interior area
- Total structure area: 3,123
- Total interior livable area: 2,542 sqft
Property
Parking
- Parking features: Covered, Carport, Three or more Spaces
- Has carport: Yes
Features
- Levels: Two
- Stories: 2
- Patio & porch: Concrete, Covered, Patio, Porch
- Exterior features: Fence, Porch, Patio
- Pool features: In Ground
Lot
- Size: 9,840 Square Feet
- Dimensions: 80' x 123'
- Features: City Lot, Oversized Lot
Details
- Additional structures: Shed(s)
- Parcel number: 701225632ELYSIANFIELDSAVLOTG
- Special conditions: None
Construction
Type & style
- Home type: SingleFamily
- Architectural style: Mid-Century Modern,Patio Home
- Property subtype: Single Family Residence
Materials
- Brick, Concrete
- Foundation: Raised
- Roof: Other,Shingle
Condition
- Average Condition,Repairs Cosmetic,Updated/Remodeled
- New construction: No
- Year built: 2007
Utilities & green energy
- Sewer: Public Sewer
- Water: Public
Green energy
- Energy efficient items: Insulation, Lighting, Water Heater
Community & HOA
Community
- Security: Security System, Closed Circuit Camera(s), Smoke Detector(s)
- Subdivision: Not A Subdivision
HOA
- Has HOA: No
Location
- Region: New Orleans
Financial & listing details
- Tax assessed value: $360,600
- Annual tax amount: $4,760
- Date on market: 7/6/2023
Price history
| Date | Event | Price |
|---|---|---|
| 12/22/2023 | Sold | -- |
Source:  GSREIN #2403896 Report a problem GSREIN #2403896 Report a problem | ||
| 10/20/2023 | Contingent | $449,000$177/sqft |
Source: GSREIN #2403896 Report a problem | ||
| 10/4/2023 | Price change | $449,000-8.2%$177/sqft |
Source: GSREIN #2403896 Report a problem | ||
| 8/30/2023 | Listed for sale | $489,000$192/sqft |
Source: GSREIN #2403896 Report a problem | ||
| 8/15/2023 | Contingent | $489,000$192/sqft |
Source: GSREIN #2403896 Report a problem | ||
| 7/13/2023 | Listed for sale | $489,000-7.6%$192/sqft |
Source: GSREIN #2403896 Report a problem | ||
| 9/9/2022 | Listing removed | -- |
Source: GSREIN #2352280 Report a problem | ||
| 8/4/2022 | Price change | $529,000-6.4%$208/sqft |
Source: GSREIN #2352280 Report a problem | ||
| 7/4/2022 | Listed for sale | $565,000$222/sqft |
Source: GSREIN #2352280 Report a problem | ||
Public tax history
| Year | Property taxes | Tax assessment |
|---|---|---|
| 2026 | $4,760 | $36,060 |
| 2025 | $4,760 +23.1% | $36,060 +24.9% |
| 2024 | $3,867 +21.5% | $28,860 +32.1% |
| 2023 | $3,184 +7.5% | $21,850 +3.8% |
| 2022 | $2,962 -5.8% | $21,050 -3.7% |
| 2021 | $3,145 -1% | $21,850 |
| 2020 | $3,177 +34.5% | $21,850 +39.8% |
| 2019 | $2,361 | $15,630 |
| 2018 | $2,361 | $15,630 |
| 2017 | $2,361 -1.9% | $15,630 |
| 2016 | $2,408 +1.5% | $15,630 |
| 2015 | $2,372 | $15,630 |
| 2014 | $2,372 +2.1% | $15,630 |
| 2013 | $2,324 | $15,630 -3.7% |
| 2012 | -- | $16,230 +8.2% |
| 2011 | -- | $15,000 |
| 2010 | -- | $15,000 |
| 2009 | -- | $15,000 +263.2% |
| 2007 | -- | $4,130 -26.9% |
| 2000 | -- | $5,650 |
Find assessor info on the county website
Neighborhood: St. Anthony
Nearby homes
- $273,8003 bd2 ba2.3k sqft5648 Elysian Fields Ave, New Orleans, LA 70122Off Market
- $332,3003 bd3 ba1.9k sqft5626 Elysian Fields Ave, New Orleans, LA 70122Off Market
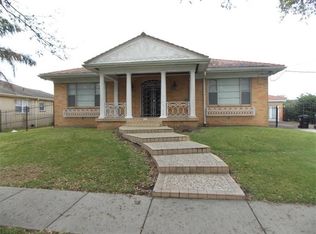
- $48,0006,000 Square Feet5239 Vermillion Blvd, New Orleans, LA 70122Off Market
- $--3 bd2 ba1.2k sqft4 Vermillion Blvd #6202, New Orleans, LA 70122Off Market
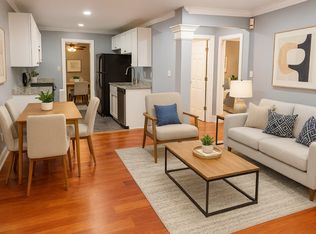
- $302,3003 bd2 ba2.8k sqft5631 Vermillion Blvd, New Orleans, LA 70122Off Market
- $---- bd-- ba-- sqft1 Vermillion Blvd, New Orleans, LA 70122Off Market
- $263,6004 bd3 ba2.4k sqft5647 Vermillion Blvd, New Orleans, LA 70122Off Market
- $--3 bd2 ba1.5k sqft5614 Elysian Fields Ave, New Orleans, LA 70122Sold
Nearby schools
GreatSchools rating
- 8/10Mary McLeod Bethune Elementary School of Literature & TechnologyGrades: PK-8Distance: 1.7 mi
- NABenjamin Franklin High SchoolGrades: 9-12Distance: 0.7 mi
- 7/10Benjamin Franklin Elementary Math And ScienceGrades: PK-8Distance: 7.2 mi
Schools provided by the listing agent
- Elementary: HOLY CROSS
- Middle: BEN FRANKLIN
- High: BEN FRANKLIN
Source: GSREIN. This data may not be complete. We recommend contacting the local school district to confirm school assignments for this home.
- Louisiana
- Orleans Parish
- New Orleans
- 70122
- St. Anthony
- 5632 Elysian Fields Ave
Nearby cities
Nearby neighborhoods
Nearby zip codes
Other New Orleans Topics
