Welcome to 5632 Gazania Court located in the prestigious Rice Ranch in Orcutt. This townhome was newly built by Shea Homes in 2019 and is like new. You will love the beautiful upgraded wood floors that great you as you enter and continues throughout the downstairs. The kitchen cabinets and the countertop were upgraded selections when the home was built and truly are focal highlights in the downstairs entertaining area. Outside, you will love to embrace the perfect climate of the Central Coast with the covered patio, and the outdoor firepit. Additional upgrades include smooth texture walls, plantation shutters, and high end light fixtures throughout the home. This home exudes luxury living coupled with a low maintenance lifestyle. In addition to being located in Rice Ranch with hiking and mountain biking trails just steps from your door, access to the highly coveted, private Summit Club is included. Amenities at the Summit Club include a pool, hot tub, pickleball courts, bocce ball courts, gym/workout room, meeting space, outdoor entertaining areas, pool table, outdoor firepit, breathtaking views, and many other high end conveniences that completes this private slice of paradise. This home has been loved, enjoyed, and meticulously maintained. Call your realtor for a private showing today. This hidden gem won't last long.
Sold for $745,000
Listed by: Blair Properties • Gina Perrault • Contact: 805-598-9774
Bought with: eXp Realty of California, Inc.
Tax assessed value
$745,000
5632 Gazania Ct, Orcutt, CA 93455
3beds
2,052sqft
Townhouse
Built in 2019
3,920 Square Feet Lot
$771,100 Zestimate®
$363/sqft
$3,838 Estimated rent
Home value
$771,100
$733,000 - $810,000
$3,838/mo
Zestimate® history
Owner options
List your home for rent
$3,838/mo
Rent Zestimate®
Find your next renter with Zillow Rental Manager. Plus, with online applications, you can quickly screen prospective tenants – for free.
$3,838/mo
Rent Zestimate®
Refinance and save
$4,879/mo
Est. payment
Refinancing to a lower rate could help reduce your monthly payments and save thousands over the life of the loan.
$4,879/mo
Est. payment
Explore your selling options
Work with a Zillow partner agent
Leverage their expertise and Zillow's premium Showcase listings to get your home seen by more buyers.
Get startedList with your own agent
Get your home in front of millions of buyers by listing it on Zillow.
Learn how to do itSell it yourself
Take full control of how buyers see your home on Zillow by listing For Sale by Owner (FSBO).
List your homeWhat's special
Zillow last checked:
Listing updated:
Listed by:
Gina Perrault DRE #02085404 805-598-9774,
Blair Properties
Bought with:
Jason Francia, DRE #02043277
eXp Realty of California, Inc.
Source: CRMLS,MLS#: PI24131453 Originating MLS: California Regional MLS
Originating MLS: California Regional MLSFacts & features
Interior
Bedrooms & bathrooms
- Bedrooms: 3
- Bathrooms: 3
- Full bathrooms: 2
- 1/2 bathrooms: 1
- Main level bathrooms: 1
Rooms
- Room types: Bedroom, Great Room, Kitchen, Laundry
Bedroom
- Features: All Bedrooms Up
Heating
- Central
Cooling
- None
Appliances
- Included: ENERGY STAR Qualified Appliances, Disposal, Gas Oven, Gas Range, Microwave, Refrigerator, Water Softener, Tankless Water Heater, Dryer, Washer
- Laundry: Laundry Room, Upper Level
Features
- All Bedrooms Up
- Has fireplace: Yes
- Common walls with other units/homes: 1 Common Wall
Interior area
- Total interior livable area: 2,052 sqft
Property
Parking
- Total spaces: 2
- Parking features: Garage - Attached
- Attached garage spaces: 2
Features
- Levels: Two
- Stories: 2
- Entry location: Downstairs
- Exterior features: Fire Pit
- Pool features: None, Association
- Has view: Yes
- View description: Neighborhood
Lot
- Size: 3,920 Square Feet
Details
- Parcel number: 101490051
- Special conditions: Standard
Construction
Type & style
- Home type: Townhouse
- Property subtype: Townhouse
- Attached to another structure: Yes
Condition
- New construction: No
- Year built: 2019
Utilities & green energy
- Sewer: Public Sewer
- Water: Public
Green energy
- Energy efficient items: Construction, Doors, HVAC, Lighting, Water Heater, Windows, Appliances
- Energy generation: Solar
- Water conservation: Low-Flow Fixtures, Water-Smart Landscaping
Community & HOA
Community
- Features: Biking, Dog Park, Hiking, Mountainous, Park, Street Lights
HOA
- Has HOA: Yes
- Amenities included: Bocce Court, Billiard Room, Call for Rules, Clubhouse, Sport Court, Dog Park, Fitness Center, Fire Pit, Maintenance Grounds, Meeting Room, Meeting/Banquet/Party Room, Outdoor Cooking Area, Barbecue, Picnic Area, Playground, Pickleball, Pool, Recreation Room, Spa/Hot Tub, Trail(s)
- HOA fee: $124 monthly
- HOA name: Management Trust Central Coast
- HOA phone: 805-938-3131
Location
- Region: Orcutt
Financial & listing details
- Price per square foot: $363/sqft
- Tax assessed value: $745,000
- Annual tax amount: $10,256
- Date on market: 6/27/2024
- Cumulative days on market: 4 days
- Listing terms: Cash,Cash to New Loan,Conventional,Contract,Cal Vet Loan,1031 Exchange,FHA,Fannie Mae,Freddie Mac,Government Loan,VA Loan
Price history
| Date | Event | Price |
|---|---|---|
| 7/31/2024 | Sold | $745,000+2.2%$363/sqft |
Source:  CRMLS #PI24131453 Report a problem CRMLS #PI24131453 Report a problem | ||
| 7/15/2024 | Pending sale | $729,000$355/sqft |
Source: CRMLS #PI24131453 Report a problem | ||
| 7/2/2024 | Contingent | $729,000$355/sqft |
Source: CRMLS #PI24131453 Report a problem | ||
| 6/27/2024 | Listed for sale | $729,000+36.9%$355/sqft |
Source: CRMLS #PI24131453 Report a problem | ||
| 12/10/2019 | Sold | $532,500$260/sqft |
Source: Public Record Report a problem | ||
Public tax history
| Year | Property taxes | Tax assessment |
|---|---|---|
| 2025 | $10,256 +24.9% | $745,000 +30.5% |
| 2024 | $8,212 +1.7% | $570,896 +2% |
| 2023 | $8,074 +1.8% | $559,703 +2% |
| 2022 | $7,931 +2.6% | $548,730 +2% |
| 2021 | $7,733 +0.8% | $537,971 +1% |
| 2020 | $7,669 +345.9% | $532,455 +485.1% |
| 2019 | $1,720 +59.4% | $91,003 +1.6% |
| 2018 | $1,079 +3.3% | $89,611 +1.5% |
| 2017 | $1,044 | $88,246 |
Find assessor info on the county website
Neighborhood: 93455
Nearby homes
- $757,3004 bd2 ba1.9k sqft5628 Gazania Ct, Orcutt, CA 93455Off Market
- $880,0003 bd2 ba2k sqft5636 Gazania Ct, Orcutt, CA 93455Off Market
- $757,0003 bd3 ba2k sqft5629 Kai Ct, Orcutt, CA 93455Sold
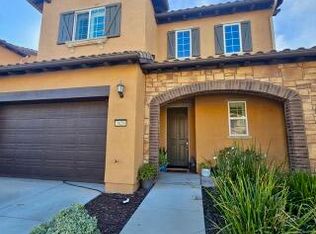
- $682,0003 bd3 ba1.8k sqft5624 Gazania Ct, Orcutt, CA 93455Off Market
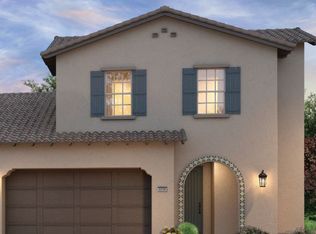
- $757,7003 bd2 ba2k sqft5633 Kai Ct, Orcutt, CA 93455Off Market
- $729,3002 bd2 ba1.8k sqft5625 Kai Ct, Orcutt, CA 93455Off Market
- $693,0003 bd3 ba1.8k sqft5644 Ganzania Ct, Orcutt, CA 93455Off Market
- $770,5003 bd3 ba1.8k sqft5644 Gazania Ct, Orcutt, CA 93455Off Market
Nearby schools
GreatSchools rating
- 8/10Pine Grove Elementary SchoolGrades: K-6Distance: 0.5 mi
- 4/10Orcutt Junior High SchoolGrades: 7-8Distance: 0.9 mi
- 6/10Ernest Righetti High SchoolGrades: 9-12Distance: 2 mi


Get pre-qualified for a loan
At Zillow Home Loans, we can pre-qualify you in as little as 5 minutes with no impact to your credit score.An equal housing lender. NMLS #10287.
Sell for more on Zillow
Get a Zillow Showcase℠ listing at no additional cost and you could sell for .
$771,100
2% more
+$15,422
With Zillow Showcase(estimated)
$786,522
- California
- Santa Barbara County
- Santa Maria
- 93455
- 5632 Gazania Ct
Nearby cities
Nearby zip codes
Other Santa Maria Topics
