Skip main navigation
Off market
  • $385,500

    5632 Hawkesbury Dr, Colorado Springs, CO 80911

    4beds
    2,101sqft
    SingleFamily
    Built in 1999
    4,558 Square Feet Lot
    $385,500 Zestimate®
    $183/sqft
    $2,457 Estimated rent

    Home value

    $385,500

    $366,000 - $405,000

    $2,457/mo

    Zestimate® history
    Loading
    Loading...

    Owner options

    List your home for rent

    $2,457/mo

    Rent Zestimate®

    Find your next renter with Zillow Rental Manager. Plus, with online applications, you can quickly screen prospective tenants – for free.

    Learn more

    $2,457/mo

    Rent Zestimate®

    Refinance and save

    $2,238/mo

    Est. payment

    Refinancing to a lower rate could help reduce your monthly payments and save thousands over the life of the loan.

    See today's rates

    $2,238/mo

    Est. payment

    Explore your selling options

    Work with a Zillow partner agent

    Leverage their expertise and Zillow's premium Showcase listings to get your home seen by more buyers.

    Get started

    List with your own agent

    Get your home in front of millions of buyers by listing it on Zillow.

    Learn how to do it

    Sell it yourself

    Take full control of how buyers see your home on Zillow by listing For Sale by Owner (FSBO).

    List your home

    What's special

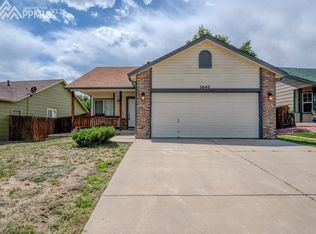
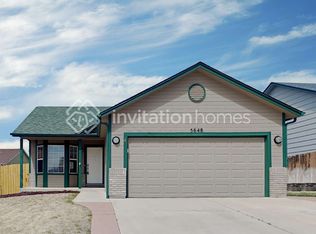
    Welcome Home To Fountain Valley Ranch. This Charming Ranch Plan Home Boasts Main Level Living And A Finished Basement. The Home Has Wonderful Curb Appeal With A Beautiful Garden In Front And A Manicured Lawn. Backyard Is Completely Landscaped And Complete With A Nice Wood Deck With Built-in Seating. Great Space For Your Bbq Or Just To Sit Out And Enjoy A Nice Evening. Backyard Is Fully Fenced And Safe For Your Kids And Pets. The Fence In The Backyard Is Tall For Extra Privacy. As You Walk In The Front Door,You Will Be,Greeted With Beautiful Wood Laminate Floors Throughout The Main Level. Living Room Has Vaulted Ceilings Giving A Open And Airy Feel To The Room And A Bay Window. The Kitchen Is An Eat-in Country Kitchen With A Walk-out To The Rear Deck And Backyard. The Kitchen Also Has A Pantry For Your Convenience. The Master And A Second Bedroom Are On The Main Floor With The Masterbedroom Adjoining The Bathroom. Master Bedroom Also Has A Walk-in Closet. As You Proceed To The Basement,You Will Find A Large Family Room,Pre-wired For Surround Sound. Two Additional Bedrooms And A 3/4 Bathroom. The Basement Is Carpeted In Its Entirety. The Home Is Fully Air-conditioned For Your Comfort. The Home Is Also Complete With An Auto-sprinkler System In Both Front And Back. The Exterior Of The Home Has Been Repainted In The Last Couple Of Months. New Storm Doors Have Been Installed. This Home Shows A Great Pride Of Ownership. Just Minutes From Ft. Carson And A Modest Commute To Peterson Afb. Close To All Services,Schools,Parks,And The Airport. Also A Short Hop To The I-25. The Widefield Community Center Is About A 5 Minute Drive Or A 15 Minute Walk. Lots Of Fun Available Here. Truly Move-in Ready And Waiting For Your Personal Touches. Come Take A Look!!!

    This property is not currently displayed as for sale or rent on Zillow. This may be different from what's on other websites or public sources.
    Facts & features

    Interior

    Bedrooms & bathrooms
    • Bedrooms: 4
    • Bathrooms: 2
    • Full bathrooms: 2
    Heating
    • Forced air, Gas, Other
    Cooling
    • Central
    Appliances
    • Included: Dishwasher, Dryer, Garbage disposal, Microwave, Range / Oven, Refrigerator, Washer
    Features
    • Flooring: Carpet, Hardwood
    • Basement: Finished
    • Has fireplace: No
    Interior area
    • Total interior livable area: 2,101 sqft

    Property

    Parking
    • Total spaces: 2
    • Parking features: Garage - Attached
    Features
    • Exterior features: Other, Brick
    Lot
    • Size: 4,558 Square Feet
    Details
    • Parcel number: 6512418010

    Construction

    Type & style
    • Home type: SingleFamily
    Materials
    • Frame
    • Roof: Asphalt
    Condition
    • Year built: 1999

    Community & HOA

    HOA
    • Has HOA: Yes
    • HOA fee: $6 monthly
    Location
    • Region: Colorado Springs

    Financial & listing details

    • Price per square foot: $183/sqft
    • Tax assessed value: $421,103
    • Annual tax amount: $1,769

    Price history

    DateEventPrice
    9/15/2017Sold$245,400+2.3%$117/sqft
    Source: Public Record Report a problem
    8/10/2017Listed for sale$239,900+42%$114/sqft
    Source: ERA Shields Real Estate #9983269 Report a problem
    2/11/2003Sold$169,000+52%$80/sqft
    Source: Public Record Report a problem
    5/4/1999Sold$111,200$53/sqft
    Source: Public Record Report a problem

    Public tax history

    YearProperty taxesTax assessment
    2024$1,769 +18.9%$28,220
    2023$1,488 -7.3%$28,220 +41.6%
    2022$1,604 $19,930 -2.8%
    2021-- $20,500 +16.3%
    2020$1,419 +0.6%$17,620
    2019$1,411 +10.2%$17,620 +19.5%
    2018$1,280 +1.1%$14,750
    2017$1,266 -1.1%$14,750 +3.1%
    2016$1,280 +26%$14,300
    2015$1,016 +7.1%$14,300 +9.4%
    2014$949 $13,070
    2013-- --
    2012-- $13,070
    2011$1,014 $13,070 -8.2%
    2010-- $14,240
    2009-- $14,240
    2008-- $14,240
    2006-- $14,240 +19.7%
    2004-- $11,900
    2003$784 +7.1%$11,900 +8.4%
    2002$732 -2.3%$10,980 +4%
    2001$750 $10,560
    Find assessor info on the county website

    Neighborhood: 80911

    Nearby schools

    GreatSchools rating
    Get a cash offer in 3 minutes
    Find out how much your home could sell for in as little as 3 minutes with a no-obligation cash offer.
    Estimated market value
    $385,500
    Get a cash offer in 3 minutes
    Find out how much your home could sell for in as little as 3 minutes with a no-obligation cash offer.
    Estimated market value
    $385,500