Skip main navigation
Sold for $1,720,000
Street View
  • Listed by: First Team Real Estate • Philip DeMatteo • Contact: 562-596-9911
    Bought with: RE/MAX TerraSol
    Tax assessed value
    $1,720,000

    5632 Kern Dr, Huntington Beach, CA 92649

    4beds
    2,223sqft
    Single Family Residence
    Built in 1969
    6,100 Square Feet Lot
    $1,872,800 Zestimate®
    $774/sqft
    $7,620 Estimated rent

    Home value

    $1,872,800

    $1.76M - $2.00M

    $7,620/mo

    Zestimate® history
    Loading
    Loading...

    Owner options

    List your home for rent

    $7,620/mo

    Rent Zestimate®

    Find your next renter with Zillow Rental Manager. Plus, with online applications, you can quickly screen prospective tenants – for free.

    Learn more

    $7,620/mo

    Rent Zestimate®

    Refinance and save

    $10,731/mo

    Est. payment

    Refinancing to a lower rate could help reduce your monthly payments and save thousands over the life of the loan.

    See today's rates

    $10,731/mo

    Est. payment

    Explore your selling options

    Work with a Zillow partner agent

    Leverage their expertise and Zillow's premium Showcase listings to get your home seen by more buyers.

    Get started

    List with your own agent

    Get your home in front of millions of buyers by listing it on Zillow.

    Learn how to do it

    Sell it yourself

    Take full control of how buyers see your home on Zillow by listing For Sale by Owner (FSBO).

    List your home

    What's special

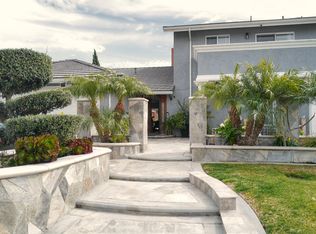
    Welcome to 5632 Kern Drive, a distinguished residence nestled in Huntington Beach, ideal for the discerning beach-loving buyer. Upon entering, the living room impresses with its lofty ceilings and expansive full-length glass slider that frames views of the custom pool in the backyard. The heart of this home is its open concept chef's kitchen, featuring stainless steel Viking appliances, a built-in refrigerator/freezer, and an oversized kitchen island with an undercounter microwave. Seamlessly integrated, the kitchen flows into the family room where a cozy fireplace awaits. Located on the first floor, the primary bedroom suite offers luxury and privacy, accompanied by a guest bedroom with an ensuite bathroom and a convenient half bathroom in the hall. Upstairs, two additional guest bedrooms, a full bathroom, and a dedicated reading retreat for children or quiet study time await. A front-loaded two-car finished garage provides convenience and storage. Outside, both the front and backyard boast newly landscaped grounds, enhancing the home's curb appeal and outdoor enjoyment. The backyard is an entertainer's dream, recently enhanced with a custom pool featuring a baja shelf, a tranquil waterfall feature, and a relaxing spa grotto. The covered concrete patio is equipped with cabana-style ceiling fans and a built-in outdoor barbecue island, perfect for hosting gatherings and enjoying Southern California's outdoor lifestyle. This luxurious backyard oasis represents an investment of hundreds of thousands of dollars, ensuring endless enjoyment and relaxation. Situated in an excellent location in Huntington Beach, the property backs onto the Bolsa Chica Wetlands and is adjacent to Meadowlark Golf Course. Just two miles from the beach, residents can easily access the renowned coastal lifestyle that defines Huntington Beach. For those seeking a blend of sophistication, comfort, and coastal charm, 5632 Kern Drive offers an A+ location within the community. Schedule your private tour today and discover the epitome of Southern California living.

    Zillow last checked:

    Listing updated:

    Listed by:

    Philip DeMatteo DRE #01384378 562-254-6883,

    First Team Real Estate

    Bought with:

    Gene Smith, DRE #01965474

    RE/MAX TerraSol

    Source: CRMLS,MLS#: PW24148241MLS LogoOriginating MLS: California Regional MLS

    Facts & features

    Interior

    Bedrooms & bathrooms
    • Bedrooms: 4
    • Bathrooms: 4
    • Full bathrooms: 3
    • 1/2 bathrooms: 1
    • Main level bathrooms: 2
    • Main level bedrooms: 2
    Rooms
    • Room types: Bedroom, Entry/Foyer, Family Room, Foyer, Kitchen, Living Room, Primary Bathroom, Primary Bedroom
    Primary bedroom
    • Features: Main Level Primary
    Bedroom
    • Features: Bedroom on Main Level
    Bathroom
    • Features: Bathroom Exhaust Fan, Bathtub, Granite Counters, Quartz Counters, Stone Counters, Separate Shower, Tub Shower, Vanity, Walk-In Shower
    Kitchen
    • Features: Kitchen Island, Kitchen/Family Room Combo, Pots & Pan Drawers, Quartz Counters
    Heating
    • Forced Air
    Cooling
    • Central Air
    Appliances
    • Included: 6 Burner Stove, Gas Range, Microwave, Refrigerator, Range Hood
    • Laundry: In Garage
    Features
    • Breakfast Bar, Eat-in Kitchen, High Ceilings, Quartz Counters, Bedroom on Main Level, Entrance Foyer, Main Level Primary
    • Flooring: Laminate
    • Doors: Sliding Doors
    • Has fireplace: Yes
    • Fireplace features: Family Room
    • Common walls with other units/homes: No Common Walls
    Interior area
    • Total interior livable area: 2,223 sqft

    Property

    Parking
    • Total spaces: 2
    • Parking features: Direct Access, Garage Faces Front, Garage
    • Attached garage spaces: 2
    Features
    • Levels: Two
    • Stories: 2
    • Entry location: Front
    • Patio & porch: Concrete
    • Has private pool: Yes
    • Pool features: Heated, In Ground, Private, Waterfall
    • Has spa: Yes
    • Spa features: Heated, In Ground
    • Fencing: Block
    • Has view: Yes
    • View description: Neighborhood
    Lot
    • Size: 6,100 Square Feet
    • Features: 0-1 Unit/Acre, Sprinklers In Rear, Sprinklers In Front, Sprinkler System
    Details
    • Parcel number: 16311606
    • Special conditions: Standard

    Construction

    Type & style
    • Home type: SingleFamily
    • Architectural style: Traditional
    • Property subtype: Single Family Residence
    Materials
    • Drywall, Stucco
    • Foundation: Slab
    • Roof: Composition,Shingle
    Condition
    • Turnkey
    • New construction: No
    • Year built: 1969

    Utilities & green energy

    • Sewer: Public Sewer
    • Water: Public
    • Utilities for property: Electricity Connected, Natural Gas Connected, Sewer Connected, Water Connected

    Community & HOA

    Community
    • Features: Street Lights, Sidewalks
    • Subdivision: Calif. Classics By The Sea (Ccbs)
    Location
    • Region: Huntington Beach

    Financial & listing details

    • Price per square foot: $774/sqft
    • Tax assessed value: $1,720,000
    • Annual tax amount: $19,141
    • Date on market: 7/19/2024
    • Cumulative days on market: 40 days
    • Listing terms: Cash,Conventional
    • Road surface type: Paved

    Price history

    DateEventPrice
    9/20/2024Sold$1,720,000-4.4%$774/sqft
    Source: CRMLS #PW24148241 Report a problem
    8/29/2024Contingent$1,799,000$809/sqft
    Source: CRMLS #PW24148241 Report a problem
    8/19/2024Listed for sale$1,799,000$809/sqft
    Source: CRMLS #PW24148241 Report a problem
    7/30/2024Contingent$1,799,000$809/sqft
    Source: CRMLS #PW24148241 Report a problem
    7/20/2024Listed for sale$1,799,000+49.9%$809/sqft
    Source: CRMLS #PW24148241 Report a problem
    2/8/2022Sold$1,200,000$540/sqft
    Source: Public Record Report a problem
    3/22/2021Sold$1,200,000+45.5%$540/sqft
    Source: Public Record Report a problem
    7/27/2017Sold$825,000-1.7%$371/sqft
    Source: Public Record Report a problem
    6/3/2017Pending sale$839,000$377/sqft
    Source: Star Real Estate #OC17049201 Report a problem
    5/23/2017Listed for sale$839,000$377/sqft
    Source: Star Real Estate #OC17049201 Report a problem
    5/4/2017Pending sale$839,000$377/sqft
    Source: Star Real Estate #OC17049201 Report a problem
    4/21/2017Price change$839,000-2.3%$377/sqft
    Source: Star Real Estate #OC17049201 Report a problem
    3/16/2017Listed for sale$859,000$386/sqft
    Source: Teles Properties #OC17049201 Report a problem

    Public tax history

    YearProperty taxesTax assessment
    2025$19,141 +33.1%$1,720,000 +34.6%
    2024$14,384 +4.6%$1,277,820 +4.4%
    2023$13,751 -0.5%$1,224,000
    2022$13,820 -5.7%$1,224,000 +31.7%
    2021$14,649 +49.6%$929,425 +7.5%
    2020$9,789 $864,889 +2%
    2019$9,789 +1.8%$847,931 +2.8%
    2018$9,615 +654.9%$825,000 +807.4%
    2017$1,274 $90,917 +2%
    2016$1,274 +3.7%$89,135 +1.5%
    2015$1,229 +3.8%$87,797 +2%
    2014$1,183 $86,078 +0.5%
    2013-- $85,689 +2%
    2012-- $84,009 +2%
    2011-- $82,362 +0.8%
    2010-- $81,747 -0.2%
    2009-- $81,943 +2%
    2008-- $80,337 +2%
    2007-- $78,762 +2%
    2006-- $77,218 +2%
    2005-- $75,704 +2%
    2004-- $74,220 +1.9%
    2003-- $72,860 +2%
    2002-- $71,432 +2%
    2001$727 -2.1%$70,032 +2%
    2000$742 $68,659
    Find assessor info on the county website

    Neighborhood: 92649

    Nearby schools

    GreatSchools rating
    Schools provided by the listing agent
    • Elementary: Harbor View
    • Middle: Marine View
    • High: Huntington Beach

    Source: CRMLS. This data may not be complete. We recommend contacting the local school district to confirm school assignments for this home.

    Get a cash offer in 3 minutes
    Find out how much your home could sell for in as little as 3 minutes with a no-obligation cash offer.
    Estimated market value
    $1,872,800
    Get a cash offer in 3 minutes
    Find out how much your home could sell for in as little as 3 minutes with a no-obligation cash offer.
    Estimated market value
    $1,872,800